
Domestic CNC Machining Services: 7 Checks Before You Order
This guide is for engineers and sourcing managers comparing domestic CNC machining services for metal and plastic parts. It covers the numbers that actually decide a supplier: tolerance, inspection method, order quantity, certification fit and lead time. Read it and you can shortlist two or three shops without a long trial run.
In this article
- 1
- 2
- 3
- 4
- 5
- 6
- 7
- 8
Key takeaways
What to compare across domestic CNC machining services
Use the left column as your RFQ checklist. Each row is a question with a pass condition.
| Check | Pass condition | Why it matters |
|---|---|---|
| Tolerance | Stated as ±0.005 mm with the feature list | Vague "high precision" claims cannot be verified |
| Inspection | 100% inspection before shipment | Protects you from mixed lots and rework |
| Order size | Prototype to 10,000+ parts, no MOQ | Small builds stay viable for testing |
| Certifications | ISO 9001, IATF 16949, ISO 13485, ISO 27001 | Audit trail and IP control |
| Max part size | 4,000 mm maximum processing size | Oversized parts cannot be split later |
| Quote turnaround | Quotation and DFM analysis within 12 hours | Shortens your sourcing cycle |
| Confidentiality | NDA available on request | Designs stay out of the public web |
| Finishing | In-house anodizing, plating, marking | Avoids shipping parts between vendors |
Pick the shop that answers questions with numbers
A supplier that names the machine, the inspection method and the certificate scope is easier to manage than one quoting the lowest unit price. If your part has a tight feature, an unusual material or a hard install date, get the DFM review and the inspection plan in writing before you release the order.
Tolerance is a method, not a number
Every quote lists a tolerance, but the number alone tells you little. ±0.005 mm is achievable on a turned shaft held in a collet, and much harder on a thin-wall housing that moves when the vise opens. Ask which features the tolerance applies to. A shop that answers with a general blanket figure is guessing.
The machining method behind the number matters too. Three-axis work handles flat plates and pockets from one direction. Four-axis work adds a rotary table for parts with features on several faces. Simultaneous 5-axis work is what lets a shop hold position on contoured surfaces and undercuts in one setup. Each step up reduces the number of fixtures and the stack-up error that comes with them.
Measurement closes the loop. In-process monitoring catches a drifting dimension before the run finishes, and final inspection confirms the part before it ships. For tight work, ask for the CMM report. A dimensional report on request is a normal deliverable, not a special favor.
One more thing: choose the tolerance your function needs. Tightening every dimension on a bracket that only needs clearance adds cost and inspection time for nothing. Mark the two or three critical features and let the rest run at general tolerance.
Surface finish follows the same logic. Ra 1.6–3.2 μm covers as-machined surfaces. Ra 0.8–1.6 μm is a normal fine-machined range. Ra 0.2–0.8 μm needs deliberate cutter and feed choices, so reserve it for sealing faces and sliding surfaces.
- 1Name the critical featuresTolerance on two or three dimensions, general tolerance elsewhere.
- 2Match method to geometry5-axis for contoured surfaces, 3-axis for flat plates.
- 3Ask for the reportCMM data on request confirms what shipped.
Machine capacity decides what fits on the table
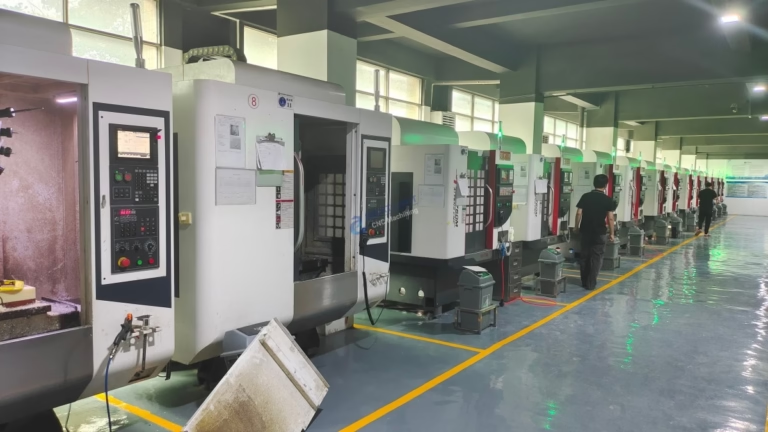
Part size is the first filter. A shop running 500 × 500 × 450 mm travels cannot quote a 2 m frame no matter how good its pricing is. GreatLight runs 127 high-precision CNC machines, with travel options from 500 × 310 × 200 mm compact work up to 4,000 × 400 × 150 mm for long parts. The 4,000 mm maximum processing size is the number to check against your largest envelope.
Machine mix matters as much as size. The shop has 16 simultaneous 5-axis machining centers, 12 four-axis mills, 27 three-axis machines and 16 mill-turn centers. That mix lets a quote route each feature to the machine that does it economically instead of forcing everything onto one platform. A Ø400 mm rotary table handles round parts and cross-drilling in one setup.
Material range usually follows the machine list. Aluminum 6061 and 7075, stainless 303, 304, 316L and 17-4PH, alloy steels, copper and brass, titanium TC4 and Inconel, plus engineering plastics such as POM, PEEK and PC all behave differently at the cutter. A supplier that machines titanium regularly will have the feeds and tooling ready.
Ask about the second operation. Parts that need turning after milling, or heat treatment between setups, move between machines. Knowing whether those steps stay in one building tells you how much of the lead time is transport and queueing.
If your program is at the prototype stage, a shop that also runs rapid prototyping can carry the same geometry into production without a re-quote.
Lead time: three dates, not one
"Lead time" hides three separate clocks. The first is quoting: how long until you have a price and a manufacturability review. The second is start: how long after approval until chips fly. The third is shipping: how long the finished parts take to reach your dock. Vendors that quote a single number are usually quoting only the middle one.
A workable benchmark: quotation and free DFM analysis within 12 hours, production can start within 24 hours, and parts ship in 3–5 days. Those figures depend on material availability and finishing, so treat them as planning inputs rather than promises. Add time for anodizing, plating or laser marking, which are separate process steps.
Front-load the DFM conversation. A design review that flags a deep pocket with a 2 mm corner radius before cutting saves a week compared with finding it at first article. The same review often suggests a small geometry change that removes a fixture entirely.
Watch the queue pattern. Shops that accept every job at any date tend to slip. Ask how many jobs run in parallel and whether your part has a reserved machine slot. A historical late-delivery probability below 2% is a useful reference point when you compare suppliers.
For anything with a hard install date, split the order. Take the first articles early, approve them, then release the balance. You catch a problem while the schedule still has slack.
Which certification your part actually needs
Certifications are not a ranking. They answer different questions. ISO 9001:2015 covers the general quality management system: document control, traceability, corrective action. For brackets, housings and fixtures, that is usually enough.
IATF 16949:2016 adds automotive-specific requirements on top of ISO 9001, including tighter control of variation and change management. If your part goes into a vehicle program, ask for it. ISO 13485:2016 is the medical device counterpart, focused on process validation and records that survive an audit. ISO 27001:2022 covers information security, which matters when your drawings are the product.
A certificate is a starting point, not a finish line. Ask to see the scope statement. A shop certified for machining may not be certified for the heat treatment it subcontracts. The certificate covers what the audit covered, nothing more.
IP protection deserves its own line in the RFQ. Uploads should be treated as secure and confidential, and an NDA should be available on request before you send files. For defense, medical and unreleased consumer products, that paperwork is standard practice rather than a sign of distrust.
Match the certificate to the risk. A general industrial part rarely needs four certificates. A medical implant housing rarely ships without ISO 13485.
Order quantity, pricing and the prototype question
No minimum order quantity changes how you plan a program. You can order one prototype, test it, revise the drawing and order again without paying a setup penalty that only makes sense at volume. The same quoting path should handle one piece and a run of 10,000 or more.
Unit price still falls with quantity, because setup and programming spread across more parts. The useful question is where the curve flattens. For most milled parts, the drop is steep from one to ten pieces, moderate from ten to a hundred, and shallow beyond that. Ask for a price break at the quantities you might actually order.
Do not shop on unit price alone for the first build. A cheaper first article that needs two reworks costs more than a slightly higher quote that passes. Compare the total: machining, finishing, inspection and freight.
Material choice is a pricing lever you control. Swapping 7075 for 6061 where strength allows, or POM for PEEK where temperature allows, can cut material cost without touching the geometry. The machine shop can flag those opportunities during DFM review.
Finishing is the other lever. Bead blasting and tumbling are inexpensive and hide tool marks. Hardcoat anodizing and electroless nickel cost more but add wear resistance. Specify per drawing line item so the quote stays comparable between shops.
Step by step: qualifying a domestic CNC supplier
Run these steps in order. Each one can end the conversation early, which is the point.
- 1Send the drawing and the quantity rangeInclude 3D STEP and 2D PDF with the critical dimensions marked. State the lowest and highest quantity you might order.
- 2Read the DFM feedback, not just the priceLook for flagged features: deep pockets, thin walls under 1 mm, sharp internal corners, tolerances tighter than the process can hold.
- 3Confirm the tolerance applies to named featuresAsk for the ±0.005 mm callout on your critical dimensions and general tolerance elsewhere. Written confirmation, not verbal.
- 4Ask for the inspection planFirst article, in-process monitoring, final inspection and 100% inspection before shipment. Request CMM reports for critical features.
- 5Check the certificate scope against your industryISO 9001 for general work, IATF 16949 for automotive, ISO 13485 for medical, ISO 27001 when drawings are sensitive.
- 6Verify the envelope against your largest partCompare your bounding box to the machine travels, from 500 × 310 × 200 mm up to 4,000 × 400 × 150 mm.
- 7Get finish and marking quoted as line itemsAnodizing type and color, plating, bead blasting, laser marking with a minimum character height of 1.5 mm.
- 8Sign the NDA before releasing filesDo this before the first upload for any unreleased product. It costs a day and removes the main risk.
Questions engineers ask before ordering
How tight a tolerance can domestic CNC machining services hold in normal production?
±0.005 mm (±0.0002 in) is the working figure for turned and milled features with a stable setup.
It applies to named critical features, not to every dimension on the print. Thin walls, long overhangs and soft plastics move under cutting force, so those features need their own discussion.
What is the smallest order you will take?
There is no minimum order quantity. One prototype and a 10,000+ part run follow the same quoting path.
For a single prototype the setup dominates the cost. If the design is still moving, expect to quote two or three revisions.
Which materials are available?
Aluminum 6061, 6061-T6, 2024, 5052, 6063, 6082, 7075 and ADC12. Stainless 303, 304, 316, 316L, 420, 440C and 17-4PH. Steels including 1018, 1045, 4130, 4140, 4340 and tool steel.
Copper and brass grades, titanium TA1, TA2 and TC4, Inconel, magnesium AZ31B and AZ91D, plus plastics such as ABS, PC, POM, PA, PEEK and carbon fiber.
How do I know the parts will be inspected properly?
Every order gets raw material check, in-process monitoring and final inspection, with 100% inspection before shipment.
Inspection reports are available on request. For critical fits, ask for the CMM data with the shipment rather than after a problem appears.
Can you handle both machining and finishing?
Yes. Anodizing, electroless nickel, zinc, silver and gold plating, powder coating, black oxide, bead blasting, tumbling, brushing, polishing, and laser marking are all handled as finishing steps.
Laser marking needs a minimum character height of 1.5 mm to stay legible after anodizing or coating.
What about drawings and confidentiality?
Uploads are treated as secure and confidential, and an NDA is available on request.
Send the NDA before the first file transfer for any product that has not launched. It is the simplest way to keep drawings out of circulation.
Send your drawing and get a manufacturability answer
Upload a STEP file and a 2D print with the critical dimensions marked. Quotation and free DFM analysis come back within 12 hours, with tolerance, finish and inspection notes you can quote internally.
12-hour quoteNo MOQ100% inspectionNDA on request
More shop-floor notes
We publish setup notes, tooling trials and inspection data from the factory floor.











