GreatLight CNC Machining Factory logo
CNC Machining
Rapid Prototyping
Materials
Industries
News
About GL

Get Instant Quote

Gear Manufacturing Support

Gear Heat Treating Services

We machine the gear, harden the teeth and control distortion before final inspection. Case depth, core hardness and runout are measured on the part, not assumed from a furnace chart.

Carburizing & carbonitridingNitriding & nitrocarburizingInduction and flame hardeningCase depth verificationDistortion controlStress relief
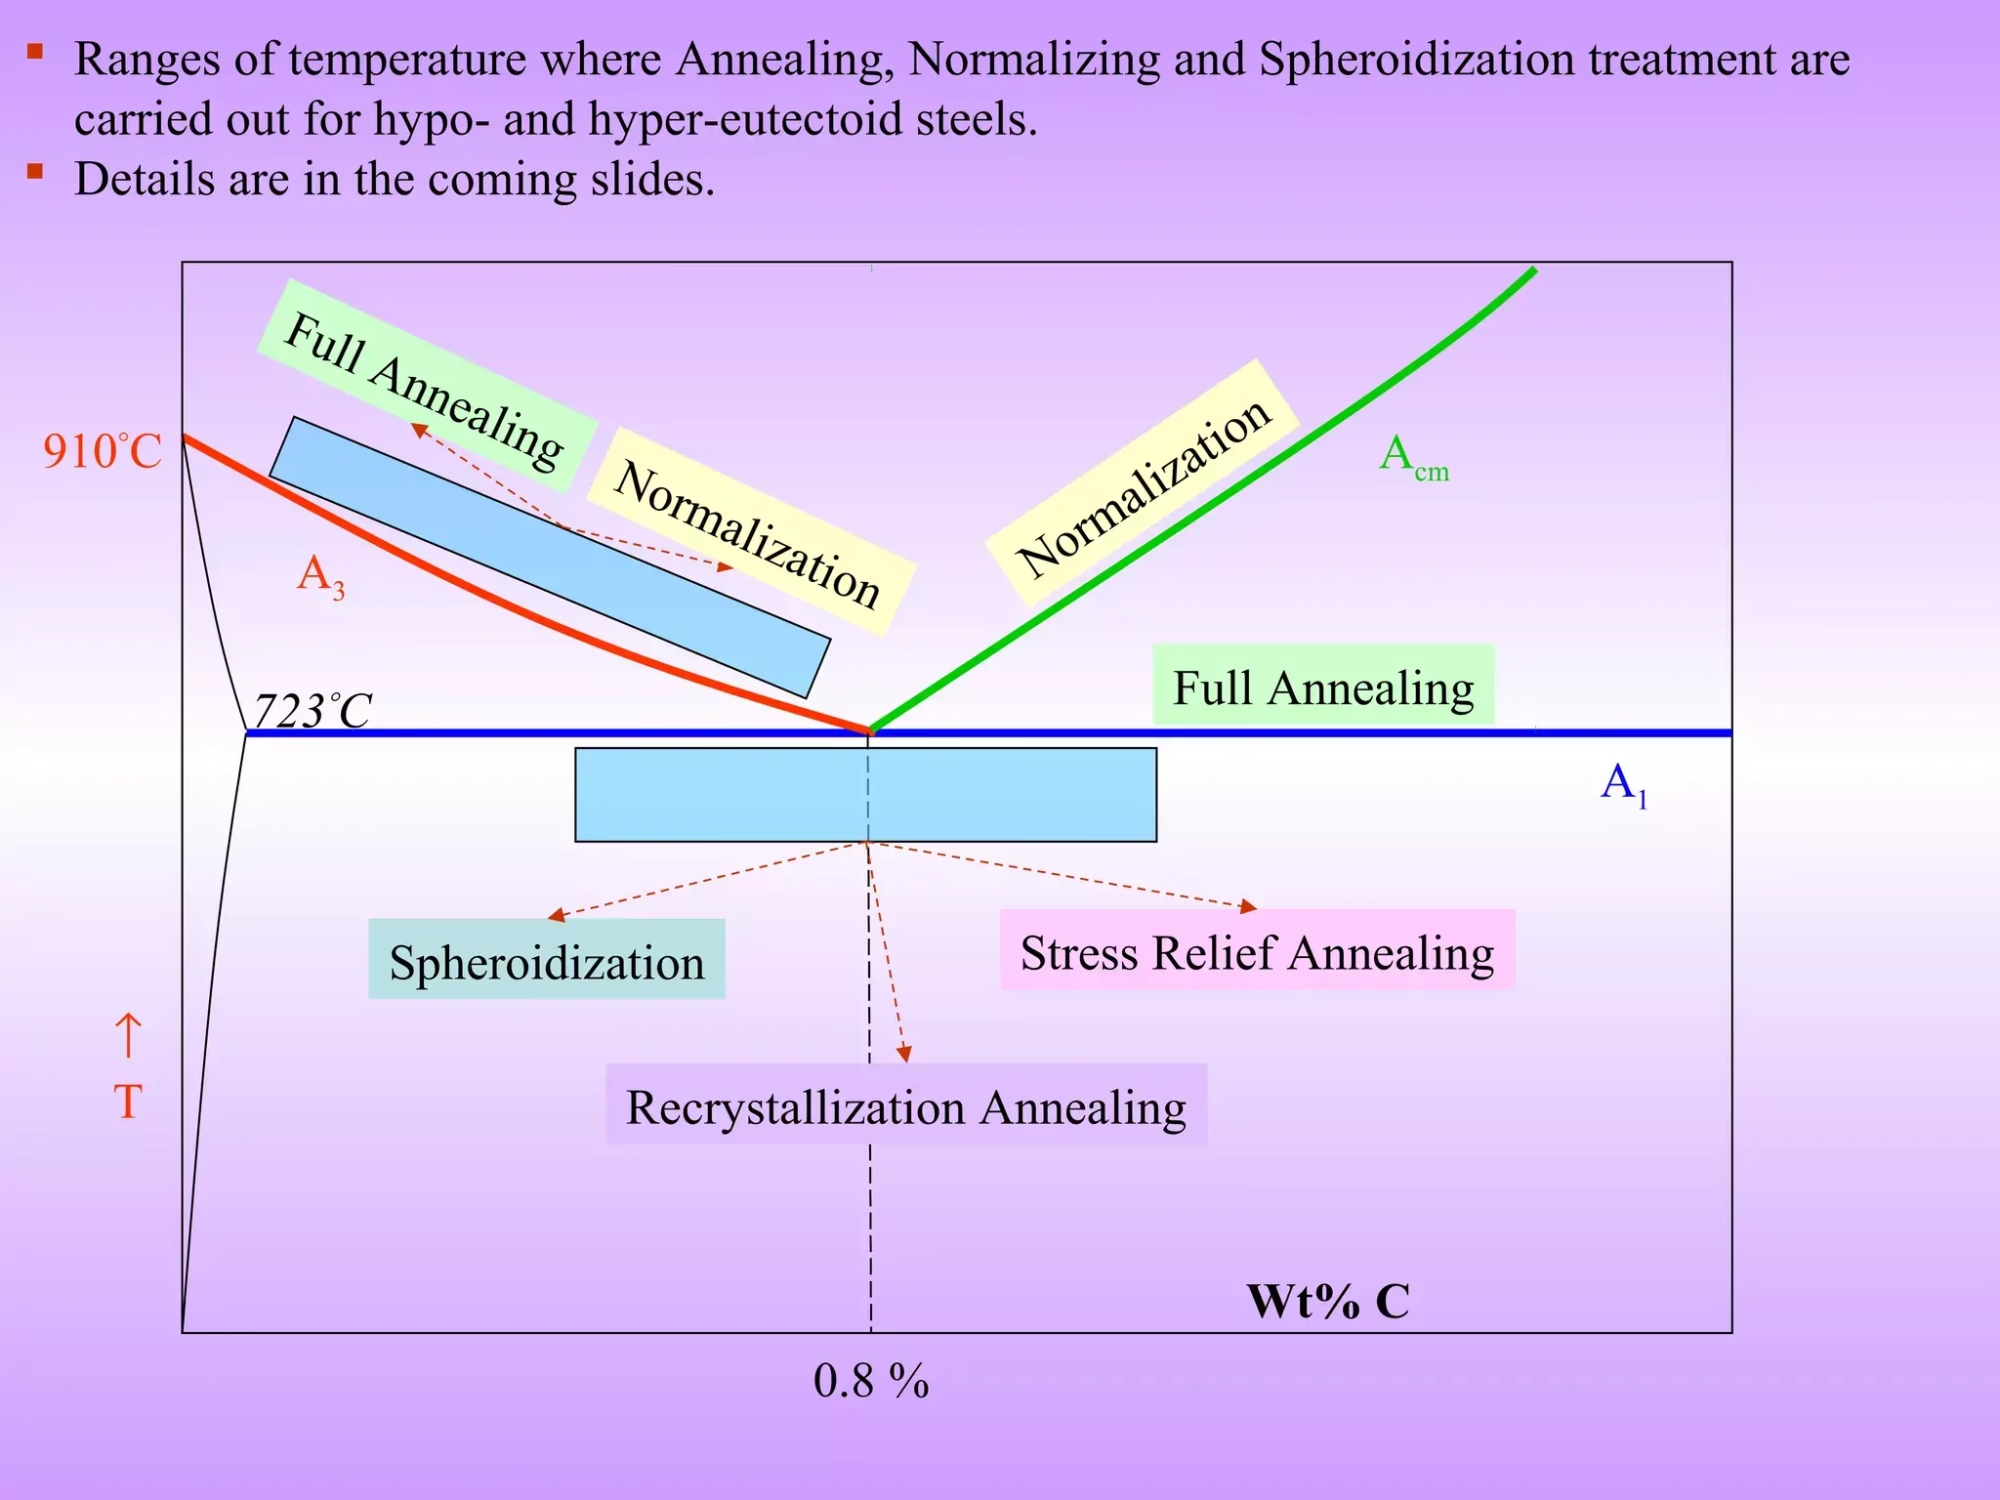
The Definitive Guide To The Four Foundational Heat Treatment Processes Annealing, Normalizing, Quenching, And Tempering
15 yearsGear and drive part production
±0.005 mmMachining tolerance before hardening
127High-precision CNC machines
3–5 daysTypical shipping window after release
Where Gears Go Wrong

Distortion, soft cases and scrap after hardening

Hardening makes or breaks the part. These are the failures we see most often.

01

Do your gear teeth come back out of tolerance after hardening?

Quenching moves the part. If the blank is machined to nominal and the quench is not fixtured, lead and profile drift past the drawing limit. The gear then needs hard finishing, which adds a second setup and days of schedule.

02

Is the case too shallow for the load it carries?

A 0.3 mm case on a gear that sees 1,500 Nm will pit before its rated life. Case depth has to match the contact stress at the pitch line. Too deep is also a problem: the core loses ductility and the tooth can crack at the root.

03

Does the part crack in service at the tooth root?

Hardened surfaces with no tempering relief hold residual stress that pulls the root open. Tempering temperature and time decide whether the gear survives shock loads or fails at the first jam.

04

Are you paying for heat treatment twice?

Annealing, normalizing, hardening and stress relief can add up to roughly 30% of gear manufacturing cost. Specify the wrong sequence and you pay for two furnace runs plus the extra machining between them.

How We Run It

One process route, from blank to verified gear

Machining, heat treating and inspection planned together so the hardening step does not undo the tolerances.

CNC Lathe Technical Specifications Terminology
Process Selection

Pick the treatment from the load, not the habit

Carburizing suits gears that need a hard, wear-resistant surface over a tough core. We machine AISI 1018, 4320, 5120, 20MnCr5 and ZF-7B blanks to a controlled stock allowance, then diffuse carbon at temperature and quench. The result is a case that resists pitting while the core absorbs shock.

Nitriding skips the quench. It runs cooler, so there is far less distortion and no need for a post-hardening grind on many parts. That makes it a good fit for internal gears, thin webs and finished bores where a few hundredths of a millimeter matter.

  • 1
    CarburizingDeep case, high surface hardness, tough core. Standard pick for transmission gears.
  • 2
    Nitriding and nitrocarburizingLow distortion, no quench. Suits finished bores and internal teeth.
  • 3
    Induction and flame hardeningLocal hardening of the tooth flank or a shaft journal without heating the whole part.

Get Instant Quote

oplus_262178
Distortion Control

Hold the geometry through the quench

A gear that leaves the furnace round and on-lead does not need hard finishing. We set stock allowance from the expected growth, fixture the part during quenching where the geometry allows, and check runout and lead on the first pieces before the batch continues.

When the drawing allows, we leave grinding stock on the bore and faces only. Teeth stay as-machined after hardening. That cuts one operation and keeps the case intact on the flank, which is where the pitting resistance actually lives.

  • 1
    Stock allowanceSet from measured growth per material and section size, not a fixed rule.
  • 2
    Fixture and quench orientationControls ovality on thin rims and rings.
  • 3
    Post-hardening checkRunout, lead and case depth verified before the run ships.

Talk to an Engineer

Selection Guide

Which treatment fits which gear

Match the process to the failure mode you are trying to prevent.

ProcessTypical case depthBest forWatch out for
Carburizing0.5–1.5 mmTransmission and drive gears under high contact stressQuench distortion; needs stock allowance
Carbonitriding0.1–0.5 mmSmall gears, thin sections, mild wear dutyShallow case; limited load capacity
Nitriding0.1–0.6 mmInternal gears, finished bores, low distortionLong cycle; needs alloy steel with nitride formers
Nitrocarburizing0.01–0.03 mmWear and scuffing resistance on finished partsThin compound layer; not for high load
Induction hardening0.8–3 mmLarge module teeth, shaft journals, local hardeningCoil design per tooth form
Through hardeningFull sectionPins, spacers, low-speed gearsLimited surface hardness; tempering needed
What We Provide

Gear and drive part services

One supplier for the machining, the hardening route and the inspection report.

01

Gear Blank Machining

Turning, hobbing, shaping and broaching on 127 CNC machines. Blanks held to ±0.005 mm so the hardening step starts from a known geometry.

02

Heat Treat Route Planning

We set the sequence, stock allowance and fixturing before the first chip. Annealing and normalizing when the part needs to be machinable first.

03

Case Hardening

Carburizing and carbonitriding with case depth matched to pitch line stress. Core hardness and surface hardness both checked on the part.

04

Nitriding and Nitrocarburizing

Low-distortion options for internal teeth, thin webs and bores that are already finished to size.

05

Local Hardening

Induction and flame hardening for large module teeth and shaft journals, with the rest of the part left soft.

06

Post-Hard Finishing

Bore and face grinding, shot peening, black oxide and laser marking. Reports on request.

Capability

Machining scope that supports the hardening step

ItemRangeNotes
Maximum part size4,000 mmLarge gears and shafts fit in one setup
Machining tolerance±0.005 mmBefore hardening; growth is added on top
Fine surface finishRa 0.2–0.8 μmWhere a finished bore or face is required
Standard finishRa 1.6–3.2 μmTypical as-machined tooth flank
Gear steels1018, 1045, 4130, 4140, 4340Plus 20MnCr5, 4320, 5120, ZF-7B
Order sizeOne prototype to 10,000+No minimum order quantity
Why GreatLight

What we control that a furnace shop alone does not

15Y

Machining and hardening under one roof

The blank is cut and the treatment route planned by the same team. No finger-pointing between a machine shop and a heat treater when the teeth come back out of lead.

±0.005

Tolerances held before the furnace

Pre-hardening geometry is machined to ±0.005 mm. Growth allowance is added deliberately, so the finished gear lands inside the print.

12h

Quote and DFM within 12 hours

Send the drawing and material callout. You get a price, a process route and notes on where the hardening step is likely to fight the tolerance.

100%

Inspection before shipment

Raw material check, in-process monitoring and final inspection. Reports on request for case depth and hardness.

3–5d

Parts ship in 3–5 days

Production can start within 24 hours of release. Historical late-delivery probability is below 2%.

ISO

Audited quality system

ISO 9001:2015, IATF 16949:2016, ISO 13485:2016 and ISO 27001:2022. NDA available on request.

7,600 m²Manufacturing space
150Technicians
99.99%Qualification rate
16Simultaneous 5-axis centers
Industry Requirements

What each industry asks of a hardened gear

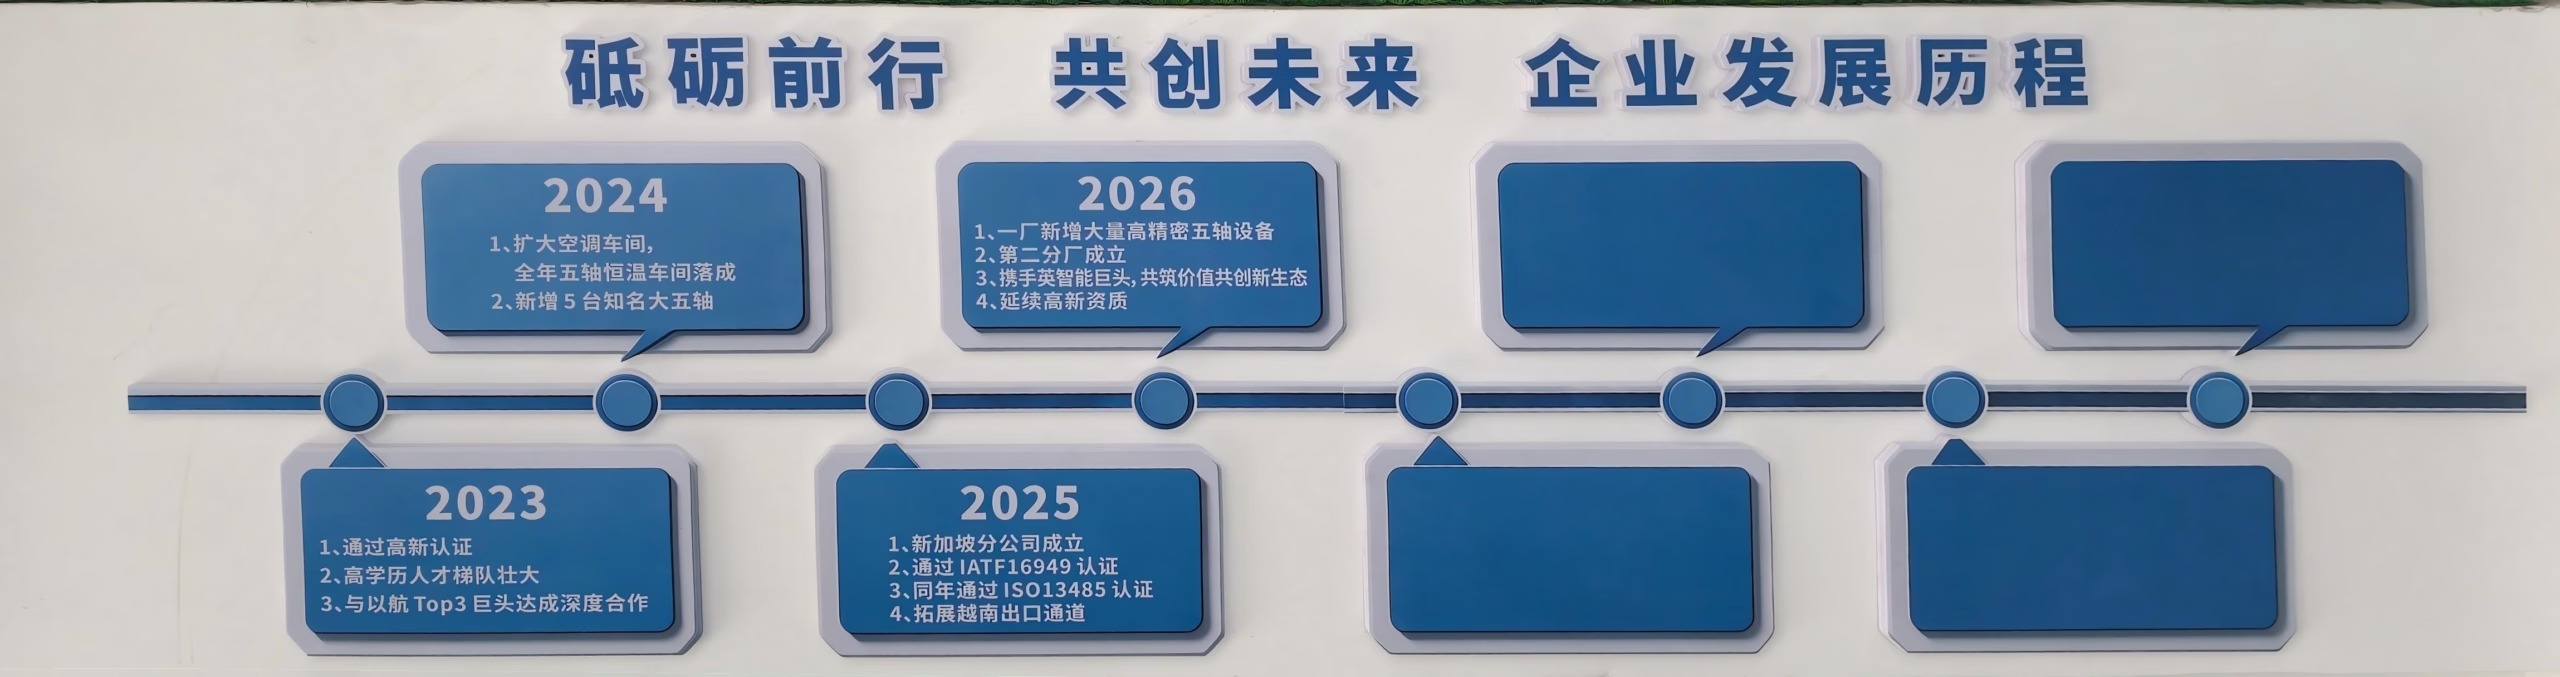
Forge ahead with determination and create the future together.

Automotive and EV Drives

High contact stress at the pitch line, quiet running, long fatigue life.

  • Carburized case 0.5–1.5 mm
  • Core hardness verified
  • Lead checked after quench
GreatLight Metal new factory building

Industrial Machinery

Large module gears and shaft journals hardened locally, rest of the part left machinable.

  • Induction hardened flanks
  • 4,000 mm part size
  • Bore ground after hardening
CNC Machining Services Online

Robotics and Automation

Thin webs and internal teeth where quench distortion would scrap the part.

  • Nitrided, no quench
  • Low distortion
  • Finished bore held
6011

Medical and Instrument Drives

Small gears with a shallow case and a clean surface, built in short runs.

  • Carbonitrided 0.1–0.5 mm
  • One-off to 10,000+
  • 100% inspection
FAQs

Questions engineers ask before releasing a gear order

Which heat treatment is best for a gear?

There is no single best route. Carburizing fits gears that see high contact stress at the pitch line and need a hard case over a tough core. Nitriding fits internal teeth, thin webs and finished bores where distortion has to stay small. Induction hardening fits large module teeth or a single journal you want hard while the rest stays soft.

Send the load case and the drawing. We pick the process from the failure mode you are trying to avoid, then set the stock allowance to match.

How much distortion should I expect after hardening?

It depends on section size, material hardenability and how the part is fixtured during the quench. Thin rims and unsupported rings move the most.

We machine the blank with growth allowance taken from the material and geometry, and we check runout and lead on the first pieces. If the drawing allows, we leave grinding stock on the bore and faces only.

Can you harden a gear after it is already finished?

Only for low-distortion processes. Nitriding and nitrocarburizing run cool enough that a finished bore usually stays in tolerance.

Carburizing involves a quench, so the part will move. Plan grinding stock on the bore and faces, or accept a hard-finishing operation after the furnace.

What case depth do I need?

Match it to the contact stress at the pitch line and the module. A shallow case pits early under high load; an overly deep case leaves too little ductile core and raises root cracking risk.

Typical carburized gears run 0.5–1.5 mm, carbonitrided parts 0.1–0.5 mm, nitrided parts 0.1–0.6 mm. We confirm the target with you before the run starts.

Do you provide hardness and case depth reports?

Yes, on request. We inspect the part, not just the furnace chart. Surface hardness, core hardness and case depth can be documented, along with runout and lead measurements.

Raw material is checked on arrival, the process is monitored in run, and every part is inspected before shipment.

Which gear steels can you machine and treat?

We machine 1018, 1045, 4130, 4140 and 4340, plus carburizing grades such as 4320, 5120, 20MnCr5 and ZF-7B. Stainless grades including 17-4PH are available for corrosion-resistant drives.

Tell us the drawing hardness callout and we will confirm the steel and the route.

What is the minimum order quantity?

There is none. We run from one prototype to 10,000+ part runs on the same process route.

Prototypes are useful for checking distortion before you commit to a production batch, because the hardening behavior is measured on your geometry.

How do I send a gear for quote?

Upload the drawing or a 3D file with the material, hardness callout and any case depth requirement. We return a quote and a DFM note within 12 hours.

Uploads stay confidential, and an NDA is available on request.

Send the gear drawing, get a process route back

Quote and DFM analysis within 12 hours. No minimum order quantity, and every part inspected before it ships.

12-hour quote100% inspectionNo minimum order quantityNDA on request

Trusted by engineers and manufacturers worldwide

Tesla Ford Motor Company BYD Auto Denso Magna International Boeing Airbus Medtronic KUKA FANUC