
Global CNC Machining Services: How to Pick a Supplier
This guide is for engineers and sourcing managers comparing global cnc machining services across countries. It covers the checks that actually change your results: tolerance capability, inspection method, lead time, MOQ, certifications and how a shop quotes. Read it before you send an RFQ.
In this article
- 1
- 2
- 3
- 4
- 5
- 6
- 7
- 8
- 9
What matters most when you compare shops
Which supplier profile fits your part
Match the part to the shop before you compare prices.
| Part or program | What to check first | Where low-cost shops fail |
|---|---|---|
| One-off prototype | Quote speed and DFM feedback | Slow replies, no drawing review |
| 10,000+ part run | Process control and in-process checks | First-article drift over the run |
| Tight-tolerance housing | Machine class and metrology method | CMM claim without a CMM report |
| Aerospace bracket | 5-axis access and material traceability | Repositioning marks on datum faces |
| Medical instrument | ISO 13485 and clean handling | No documented process control |
| Automotive fixture | IATF 16949 and PPAP-style records | Records written after the fact |
| Large frame, 4,000 mm | Travel size and workholding | Parts split to fit a small table |
| Sealed IP program | ISO 27001 and NDA practice | Files passed between brokers |
How to read a global cnc machining services tolerance claim
Every shop advertises tight numbers. The useful question is narrower: on which machine, on which feature, measured how. A ±0.005 mm callout on a bored bore held in one setup is routine. The same callout on a 300 mm span across three setups is a different job, and the shop should say so before quoting.
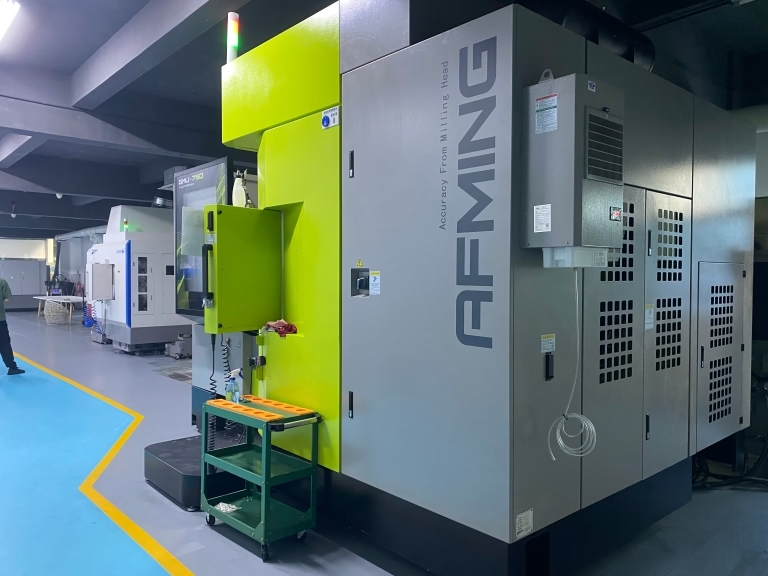
Ask for the machine class behind the number. GreatLight runs 127 high-precision CNC machines, including 16 simultaneous 5-axis machining centers, 12 four-axis mills, 27 three-axis machines and 16 mill-turn centers. A 5-axis cell holds position through a single setup, which is why it suits parts with angular features and multiple faces.
Then ask about metrology. A tolerance you cannot measure is not a tolerance. For fine work the shop needs a controlled temperature room, calibrated gauges and a CMM on site. Surface finish follows the same logic: Ra 0.8–1.6 μm is a normal machined finish, Ra 0.2–0.8 μm needs a deliberate finishing pass and slower feed.
One more thing. Tolerance drives cost faster than material does. Opening a non-critical face from ±0.05 mm to ±0.1 mm can remove a finishing operation. Mark which dimensions are functional on your drawing, and the quote gets cheaper without losing anything you need.
- 1Send the drawing, not a sketchGD&T and datum callouts let the shop plan setups before quoting.
- 2Flag functional dimensionsNot every dimension needs the tightest band on the page.
- 3Ask for the inspection planWhich features get checked, with what instrument, at what stage.
Lead time, quoting speed and the 12-hour rule
Lead time is not one number. It is quoting time, DFM review, material lead, machining, finishing and inspection. Shops that quote in a week usually have not opened your file. A quotation and free DFM analysis within 12 hours is a signal that an engineer read the drawing and flagged thin walls, deep pockets or unreachable features.
Production can start within 24 hours once material is confirmed and the DFM is accepted. Parts typically ship in 3–5 days for standard work. That window assumes no finishing queue and no incoming material delay, so treat it as the shop's normal rhythm, not a guarantee for every part.
Long runs and exotic material change the picture. Titanium, Inconel and magnesium need slower cutting parameters and more tool changes. Hardcoat anodizing and plating go to outside lines, which adds days. Ask the shop to break the quote into machining and finishing days so you can see where the time sits.
Late delivery risk is measurable. Historical late-delivery probability below 2% is a useful benchmark when you compare suppliers. Ask how the shop tracks it, and whether you get a status update mid-run or only a shipping notice.
- 1Split the timelineMachining days and finishing days are separate queues.
- 2Ask about material stockAluminium plate is local. Titanium bar often is not.
- 3Confirm the shipping termEx-works and DDP quotes are not comparable numbers.
MOQ, setup cost and small-batch economics
Minimum order quantity is a window into how a shop is organized. A shop with no minimum order quantity absorbs setup differently: fixtures, programs and first-article inspection are built as reusable process steps, so one prototype and a 10,000+ part run use the same foundation. That is what lets a run scale without a redesign.
Watch for the setup trap on small orders. If a shop quotes a fixture as a one-time line item equal to the part cost, they are pricing a job shop, not a production shop. That is fine for a single bracket. It is painful when the program grows.
Small batches also expose inspection habits. On a one-off part, 100% inspection before shipment is cheap and expected. On a 5,000-part run it is a process, not a gesture: raw material check, in-process monitoring and final inspection, with reports on request.
If your volumes are unpredictable, say so in the RFQ. A shop that knows about a possible ramp will choose workholding and tooling that survive the jump. A shop that does not will re-quote everything at the second order.
- 1Ask if fixtures are reusableReusable workholding lowers the second-order price.
- 2State your volume rangeOne to 10,000+ changes the tooling decision.
- 3Check the first-article processWho signs it off, and against which drawing revision.
Certifications: which one your program actually needs
Certifications are not a score. They are a match test. ISO 9001:2015 covers general quality management and fits most industrial and electronics work. IATF 16949:2016 is the automotive standard and matters for powertrain, EV and structural parts where process control and traceability are audited.
ISO 13485:2016 applies to medical devices, where process validation and record keeping are stricter. ISO 27001:2022 covers information security, which matters when your files are proprietary or under an NDA. If your drawings are sensitive, this one is not optional.
Ask to see the certificate scope, not just the logo. A certificate for a trading office does not cover a machining floor. Check that the legal entity and site on the certificate match the site that will cut your parts.
Then check the audit trail. Material certificates, heat lot numbers and inspection records should be traceable to your order. If the shop cannot connect a finished part back to a material lot, the rest of the quality system is decoration.
- 1Match the standard to the industryAutomotive, medical and data security each have their own.
- 2Read the scope, not the badgeConfirm the certified site is the producing site.
- 3Ask for traceabilityPart, order and material lot should link on paper.
Materials, finishes and where global sourcing gets hard
Most global sourcing problems are material and finish problems, not machining problems. Aluminium grades such as 6061, 7075 and 6082 cut fast and hold tolerance. Stainless 303, 304, 316L and 17-4PH behave well but work-harden, so feed and speed matter more. Titanium TA1, TA2 and TC4 (Ti-6Al-4V) plus Inconel need slower parameters and sharp tooling.
Plastics are a separate discipline. ABS, PC, PMMA, POM, PA, PEEK and PP machine very differently. PEEK and carbon fibre are abrasive and expensive, and thin walls move after cutting. If your part is plastic, ask for the material brand and lot before the quote is finalized.
Finishing drives appearance and function. Anodizing in clear, color, hardcoat or conductive form, electroless nickel, zinc, silver and gold plating, powder coating and black oxide all change dimensions slightly. Hardcoat anodizing can add several micrometres per surface, which matters on a tight bore.
Laser marking has its own limit. Minimum character height is 1.5 mm, so a logo with fine details will not reproduce. Send the artwork early and the shop can tell you what will survive the process.
- 1Name the grade, not the family6061 and 7075 are not interchangeable on a stressed part.
- 2Ask about finish growthCoating thickness can push a bore out of tolerance.
- 3Send marking artwork early1.5 mm is the floor for legible laser marks.
Quoting, confidentiality and what to send
A useful quote answers more than price. It should list material, machine class, number of setups, finishing, inspection and lead time. If a quote is one line, the shop is guessing, and the guess becomes a change order later.
Send 3D files in STEP or IGES plus a 2D drawing with tolerances. Add the surface finish callout, the material grade and the quantity range. Mention any critical feature and how it will be checked. That package is what lets an engineer return DFM notes within 12 hours instead of asking basic questions for three days.
Confidentiality is part of the quote. Uploads are secure and confidential, and an NDA is available on request. For proprietary designs, ask for the NDA before you send files, not after. Shops that handle defense, medical and automotive IP are used to this and will not push back.
Finally, decide what you are buying. If you are buying capacity, price per part dominates. If you are buying a program that will ramp, process documentation and engineering response dominate. Both are valid. Just be clear which one your product needs.
- 1Ask for a line-item quoteMaterial, machining, finishing and inspection should be visible.
- 2Send STEP plus a 2D drawingThe drawing carries tolerances the model does not.
- 3Handle the NDA firstSign before files move, not after.
How to run a supplier comparison in one week
A repeatable sequence for evaluating global cnc machining services.
- 1Cut the RFQ package downSend one representative part, not twenty. A STEP file, a 2D drawing with GD&T, material grade, finish callout and quantity range. Note which dimensions are functional.
- 2Request a quote and DFM notesGive each shop the same 12-hour window. Compare not just price but whether they flagged thin walls, deep pockets, unreachable features or finish growth.
- 3Ask the tolerance question directlyWhich machine holds your tightest callout, in how many setups, and how is it measured. A vague answer is the answer.
- 4Verify the certification scopeRequest the certificate for the producing site. ISO 9001, IATF 16949, ISO 13485 and ISO 27001 each cover different risks.
- 5Confirm inspection and reporting100% inspection before shipment, with raw material check, in-process monitoring and final inspection. Ask for a sample dimensional report.
- 6Run a paid pilot partOrder one or a small batch. Check dimensions, surface finish, deburring, packaging and whether the report matches the part.
- 7Review the second orderRe-quote the same part at 10× quantity. A shop with reusable fixtures and programs will show a clear drop. A job shop will not.
Questions buyers ask before the first order
What tolerance can global cnc machining services actually hold?
GreatLight works to ±0.005 mm (±0.0002 in) on parts that suit the machine and setup. That figure is realistic on a bored feature machined in one setup with a controlled finish pass.
On long spans, thin walls or multi-setup parts, the achievable band widens. Send the drawing and the shop can tell you which dimensions hold at ±0.005 mm and which need a looser callout.
How fast is a quote, and how fast are parts?
Quotation and free DFM analysis within 12 hours. Production can start within 24 hours once the DFM is accepted and material is confirmed.
Standard parts ship in 3–5 days. Finishing, exotic material and large runs extend that, so ask for the timeline split into machining and finishing days.
Is there a minimum order quantity?
No minimum order quantity. The range runs from a single prototype to 10,000+ part runs.
The same process foundation covers both, which is why the second order does not carry a new fixture charge.
Which materials and finishes are available?
Aluminium 6061, 7075, 6082 and others, stainless 303, 304, 316L and 17-4PH, steels, copper and brass, titanium TA1, TA2, TC4, Inconel, magnesium and engineering plastics including PEEK and carbon fibre.
Finishes include anodizing in clear, color, hardcoat and conductive form, electroless nickel, zinc, silver and gold plating, powder coating, black oxide, bead blasting, polishing and laser marking.
How is my design protected?
Uploads are secure and confidential, and an NDA is available on request. The shop holds ISO 27001:2022 for information security.
Sign the NDA before files move if the design is proprietary. For defense, medical and automotive programs this is standard practice.
What size parts can be machined?
Maximum processing size is 4,000 mm, with travel of 4,000 × 400 × 150 mm on the large machines. Medium platforms cover 750 × 1,150 × 550 mm and 600 × 600 × 600 mm.
Compact work runs on 500 × 500 × 450 mm and 500 × 310 × 200 mm platforms. A Ø400 mm rotary table handles round parts that need indexing.
Send one part and compare us on the same terms
Send a STEP file and a 2D drawing. You get a quotation and free DFM analysis within 12 hours, with the tolerance and inspection assumptions written out.
12-hour quoteNo MOQ100% inspection
More from the shop floor
We publish setup notes, tooling trials and inspection data from the factory floor.











