GreatLight CNC Machining Factory logo
CNC Machining
Rapid Prototyping
Materials
Industries
News
About GL

Get Instant Quote

Corrosion-resistant alloys

Hastelloy 276 CNC Machining

We machine C-276 valve bodies, pump housings, flanges and fittings on 5-axis centers. Tight tolerances, verified chemistry, and a full inspection report before the box closes.

±0.005 mm16 five-axis centersRa 0.8–1.6 μmOne piece to 10,000100% inspectionISO 9001:2015
CNC Machining Services Comparison 2026 Fictiv vs Xometry vs GreatLight
2011Machining special alloys since
127High-precision CNC machines
4,000 mmMaximum processing size
3–5 daysTypical production shipping window
Where C-276 jobs go wrong

Four problems that show up after the part arrives

01

Is your C-276 stock actually C-276?

Molybdenum content varies between heats. A supplier substituting C-22 or a 316L lookalike passes a visual check and fails in chloride service. We verify mill certificates and run an XRF check on incoming bar before the first cut.

02

Do tight bores hold size after machining?

This alloy work-hardens fast. A heavy finishing pass raises surface hardness, then the bore springs back out of tolerance on the next operation. Light radial cuts and sharp tooling keep a Ø25 H7 bore where it belongs.

03

Is the seal face flat enough to stop weeping?

Ra 3.2 μm looks fine on a bench and leaks at 40 bar. Pump and valve faces need Ra 0.8–1.6 μm with no chatter marks. The wrong insert geometry leaves a wavy face that shows up only under pressure.

04

Do the first articles match the tenth?

Tool wear on nickel alloys runs faster than on stainless. Without in-process probing, hole positions drift across a 200-piece run and the last batch gets scrapped. We measure during the run, not only at the end.

How we machine it

Cutting C-276 without wrecking the part

Recipe, tooling and inspection tuned for nickel-molybdenum alloys.

CNC Lathe Technical Specifications Terminology
Tooling and parameters

Light cuts, sharp edges, controlled heat

C-276 machines like a gummy superalloy. It work-hardens under the tool and pulls heat into the cutting edge, so the insert dulls before the diameter moves. We run carbide with a positive rake and alu-style geometry, keep radial engagement low, and never let the tool rub.

Speeds sit well below stainless practice. Feed stays high enough to cut under the hardened layer instead of skating across it. For deep pockets we use high-pressure coolant to clear chips, because a recut chip is the fastest way to chip an edge and scrap a cavity.

  • 1
    RoughingModerate speed, heavy feed, shallow radial step-over to stay under the work-hardened skin.
  • 2
    FinishingFresh inserts per feature, small depth of cut, coolant aimed at the contact zone.
  • 3
    Thin wallsSupport the part or leave a sacrificial web until the last operation.
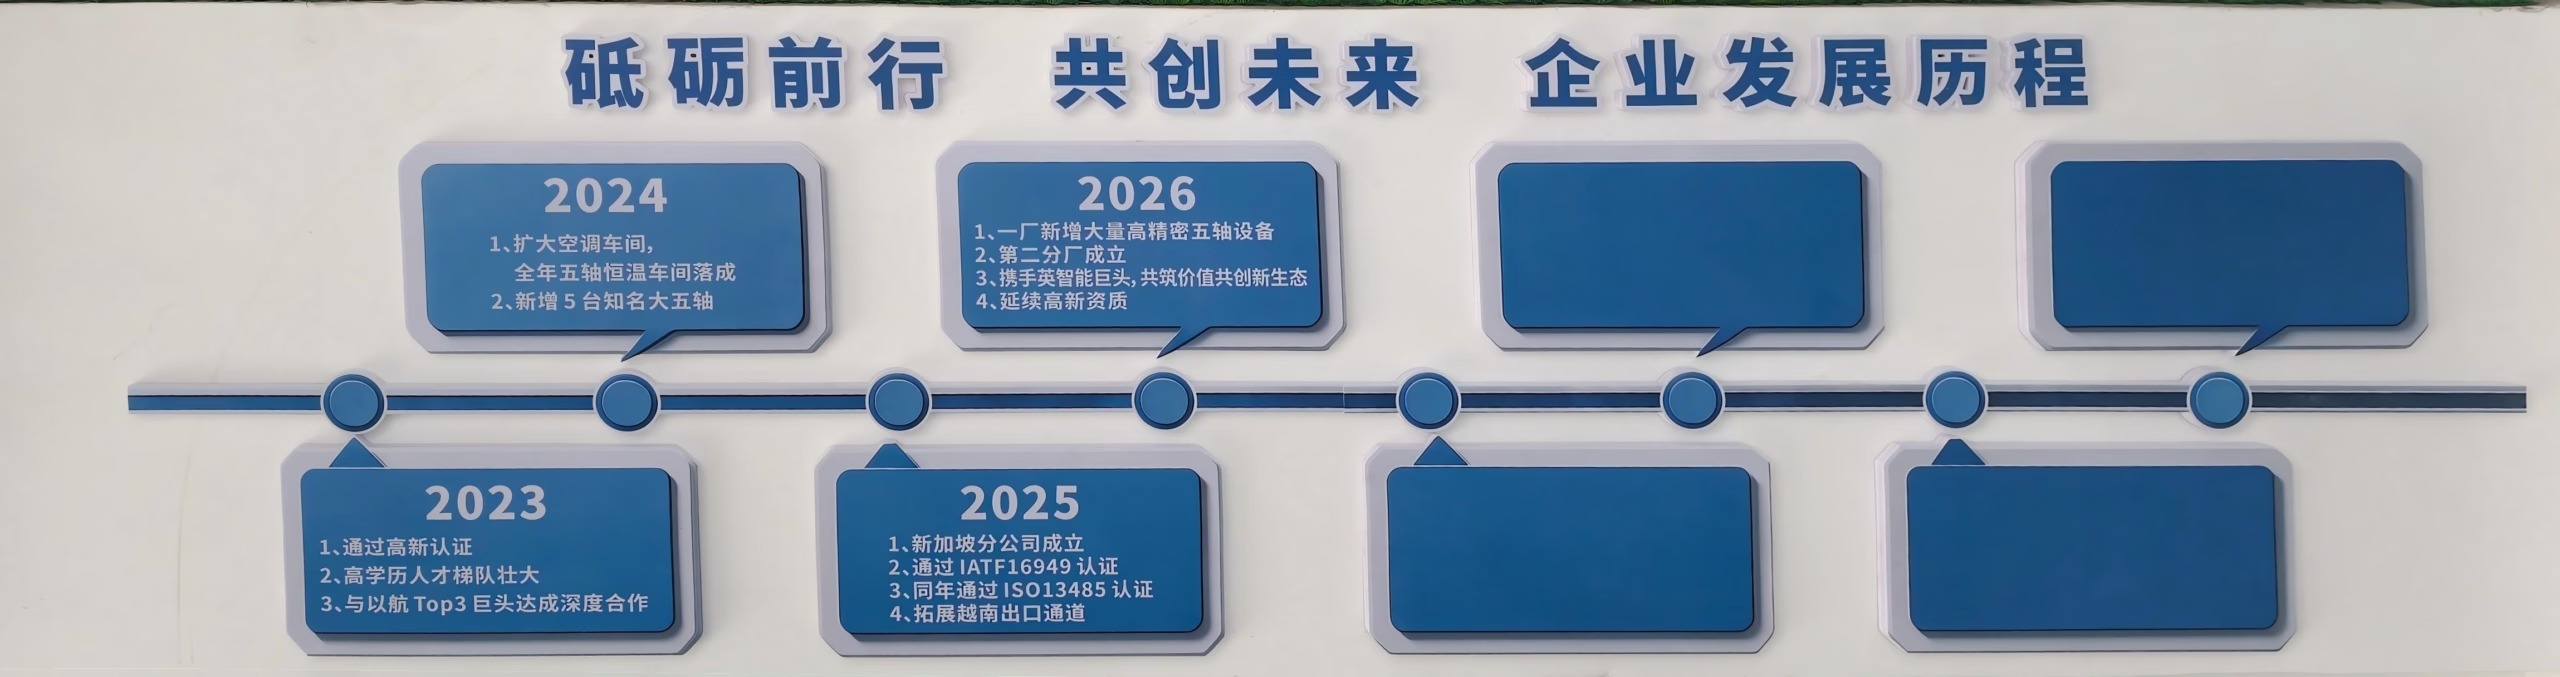
Forge ahead with determination and create the future together.
Geometry and inspection

Five-axis access for ports that sit off-axis

Valve bodies and manifolds carry angled ports and intersecting bores. On a 3-axis machine that means multiple fixtures and re-datuming, and every refixture adds position error. A simultaneous 5-axis center reaches those features in one setup, so the port centerline stays true to the main bore.

Inspection follows the drawing, not a habit. We check bore diameters, true position, wall thickness and surface finish, and we keep the records. Reports come on request with the shipment.

  • 1
    PositionCMM reports on bore-to-bore center distance when the drawing calls for it.
  • 2
    FinishSeal faces and gasket grooves held at Ra 0.8–1.6 μm.
  • 3
    CleanlinessParts deburred and cleaned so no nickel swarf reaches your assembly line.

Material selection

C-276 against the alloys it gets confused with

Use this when the drawing still says "or equivalent".

AlloyWhere it winsWhere it does not
C-276Wet chloride, mixed acids, sour gasCost and tool life on long runs
C-22Oxidizing media and some chloridesHigher cost, tighter supply
316LGeneral chemical servicePitting above roughly 60 °C chloride
Inconel 625High temperature plus corrosionHarder to machine than C-276
Titanium Gr 2Oxidizing chlorides, weight savingNot for reducing acid service
What we run

Machining and finishing services

01

5-axis machining

Simultaneous 5-axis centers handle angled ports, contoured faces and one-setup completion of complex housings.

02

CNC turning

Turned flanges, sleeves, bushings and shafts with tight diameter control on corrosion-resistant bar stock.

03

Milling and drilling

Pockets, grooves, bolt circles and deep holes in manifolds and valve bodies up to 4,000 mm.

04

Rapid prototyping

One-off C-276 prototypes to prove a flow path or fit before committing to a production run.

05

Surface finishing

Bead blasting, tumbling, brushing and polishing to hit the finish your seal or gasket needs.

06

Assembly and marking

Light assembly, laser marking and engraving with a minimum character height of 1.5 mm.

Capability envelope

What the shop can hold

ItemRangeNotes
Tolerance±0.005 mm (±0.0002 in)Feature dependent
FinishRa 0.2–3.2 μmSeal faces at Ra 0.8–1.6 μm
Max part size4,000 mmLarger travels on 5-axis
Rotary tableØ400 mmFor turned and milled features
Order size1 to 10,000+No minimum order quantity
Inspection100% before shipmentReports on request
Why GreatLight

Built for alloys that fight back

15Y

Alloy experience

Machining nickel and corrosion-resistant alloys since 2011. The parameters are settled before your job starts.

±0.005

Tolerance

Held in millimeters and inches on features that matter, verified with calibrated instruments.

12h

Quote turnaround

Quotation and free DFM analysis within 12 hours of a usable drawing and model.

24h

Production start

Production can begin within 24 hours once the drawing, material and finish are locked.

100%

Inspection

Raw material check, in-process monitoring and final inspection on every order.

3

Plants

Three wholly-owned plants in Dongguan and Singapore, 7,600 m² of floor space.

7,600 m²Manufacturing space
150Technicians on staff
99.99%Qualification rate
<2%Historical late-delivery probability
Where these parts run

Sectors and the requirements they carry

CNC Machining Services Online

Chemical processing

Pump housings, valve bodies and heat-exchanger fittings that see wet chloride and mixed acids.

  • Ra 0.8–1.6 μm seal faces
  • 100% inspection
6011

Oil and gas

Sour-service flanges, adapters and downhole components where the material certificate is checked twice.

  • ±0.005 mm
  • Mill certs verified
GreatLight Metal new factory building

Pulp and paper

Digester fittings and chlorine-duty parts that fail early when the alloy grade is wrong.

  • XRF check on bar
  • 1 to 10,000+ pieces
Leader in Cnc Machining Service China

Pharmaceutical

Clean-service manifolds and fittings where surface finish and burr-free edges are part of the spec.

  • Ra 0.2–0.8 μm available
  • Deburred and cleaned
FAQs

Questions engineers send us about C-276

Which C-276 features are hard to hold?

Deep, small-diameter bores and thin walls give the most trouble. Both need long tool overhang, and a long tool deflects. We plan those features early, sometimes leaving a support web that gets removed in a later operation.

Wide flat seal faces are easier. The challenge there is surface finish, not size.

Can you machine C-276 from my own bar stock?

Yes. Send the material with its mill certificate and we will machine it to your drawing. We still check the grade on arrival, because a mislabeled bar costs more to discover after the run than before it.

We can also source the material if you prefer a single supplier for stock and machining.

What tolerance can you actually hold on this alloy?

We work to ±0.005 mm on features that can be reached with rigid tooling and controlled temperature. That is a capability limit, not a default for every dimension.

On a long bore through a thin wall, the practical window is wider. We will tell you which dimensions we can hold and which need a note on the drawing.

How do you stop work-hardening during the run?

Light radial engagement and a feed high enough to cut under the hardened layer. Rubbing is the enemy. Fresh inserts at the finishing stage matter more here than on stainless.

If a feature has to be reworked, we take a full-depth pass rather than skim the hardened skin.

Which surface finishes do you offer on C-276?

As-machined runs Ra 1.6–3.2 μm. Sealing and gasket faces go to Ra 0.8–1.6 μm. Where a drawing calls for Ra 0.2–0.8 μm, we polish or lap after machining.

Bead blasting, tumbling and brushing are available when the finish is cosmetic or for cleanliness.

Do you offer DFM feedback before quoting?

Yes, and it is free. We look at wall thickness, tool reach, corner radii and how the part will be held. If a small change saves a fixture or a secondary operation, we say so before you place the order.

Quotation and DFM analysis come back within 12 hours of a usable drawing and 3D model.

What is the smallest and largest order you take?

There is no minimum order quantity. We run single prototypes and production lots of 10,000 pieces or more.

For a first article we machine one piece and inspect it fully. Once you approve it, the parameters are frozen for the run.

How is my drawing kept confidential?

Uploads are secure and confidential. We sign an NDA on request before you send files, and we do not share drawings or models outside the job.

If you need the parts marked without your end-customer's name, we can do that too.

Send your C-276 drawing

Upload a STEP file and a 2D drawing with tolerances. You get a quote, a DFM note and a material plan back within 12 hours.

12-hour quote100% inspectionNo minimum orderNDA on request

Trusted by engineers and manufacturers worldwide

Tesla Ford Motor Company BYD Auto Denso Magna International Boeing Airbus Medtronic KUKA FANUC