
Hidden CNC Machining Service: What the Quote Does Not Show
A hidden CNC machining service hides process control, machine condition and inspection scope behind a price. This guide is for engineers and buyers who release POs on tight parts. Read it and you can judge a supplier before the first chips are cut.
In this article
- 1
- 2
- 3
- 4
- 5
- 6
- 7
- 8
Key takeaways
Hidden CNC machining service: what to compare
Use this table when two quotes look close on price and you need a tie-breaker.
| Check | Weak signal | Strong signal | Why it matters |
|---|---|---|---|
| Machine list | Counts machines only | Names 5-axis and mill-turn models | Complex geometry needs the right travel |
| Tolerance claim | States ±0.001 mm flat | States ±0.005 mm with method | Few shops hold a blanket claim at volume |
| Finish spec | Says 'smooth' or 'fine' | Quotes Ra 0.8–1.6 μm | Finish drives cost and lead time |
| Inspection | Final check only | In-process plus final, reports on request | Catching a drift early saves a batch |
| Certificates | Logos on a page | Numbered ISO 9001:2015 scope | Scope tells you which work is covered |
| MOQ | 500 pieces minimum | One prototype to 10,000+ parts | You can validate before committing |
| Quote turnaround | Days, no DFM notes | 12 hours with DFM feedback | DFM catches cost traps before cutting |
| Confidentiality | Vague privacy line | NDA available on request | Protects your drawings and volumes |
Judge the process, then the price
For loose parts, the cheapest quote usually works. For anything with a position callout, a thin wall or a finish under Ra 0.8 μm, pick the shop that names its machine, its inspection and its certificate scope.
What a hidden CNC machining service actually hides
A hidden CNC machining service is not a secret shop. It is a normal shop where the important parts of the process never reach the quote. You see a price, a lead time and a tolerance line. You do not see which machine runs your part, how the fixture is built, or who checks the first article. Those three items decide whether the parts fit.
The gap shows up late. A bracket quoted at ±0.005 mm arrives on size at the bore and out of position at the bolt pattern. The shop did hit its tolerance on each feature. It never controlled the relationship between them, because nobody asked how the datum scheme would be set on the machine.
Price hides the same thing from the other side. A low number often means a 3-axis machine doing work that wants 5-axis, or a finishing step skipped and sold as-as-machined. The part still looks fine in a photo. It fails when it is assembled under load.
So the buyer's job is narrow. Get the process named, get the inspection defined, and get the certificate scope confirmed. Everything else is price negotiation.
- 1Process namedWhich machine, which fixture, which operation order.
- 2Inspection definedWhich dimensions, which instrument, at which stage.
- 3Scope confirmedWhich certificate covers this part and this material.
Tolerance, finish and the machine that holds them
Tolerance and surface finish are linked to machine capability, and machine capability is linked to geometry. A part with deep pockets, undercuts or angled ports needs either multiple setups or a 5-axis center. Each extra setup adds a datum shift, and datum shifts are where position errors come from.
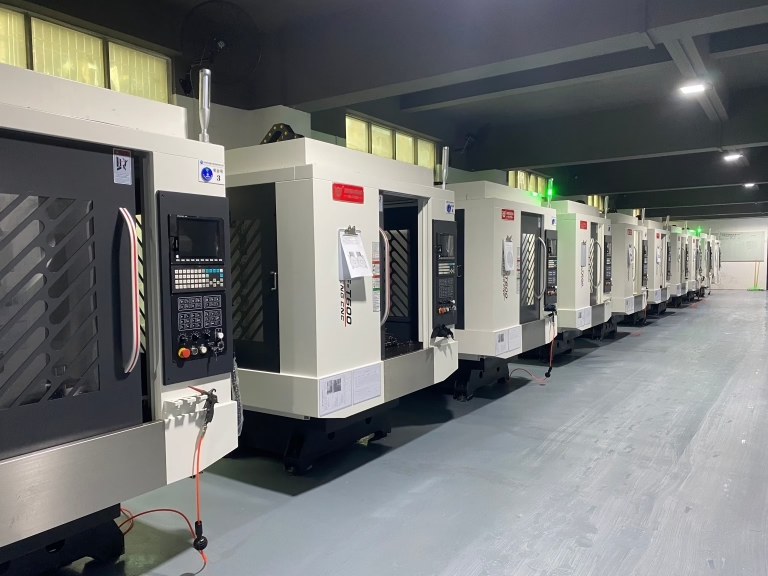
At GreatLight we run 16 simultaneous 5-axis machining centers, 16 mill-turn centers and 12 four-axis mills among 127 high-precision machines. Maximum processing size reaches 4,000 mm, with travels of 4,000 × 400 × 150 mm and 750 × 1,150 × 550 mm on the larger platforms. Those numbers matter when your part is long, thin, or has features on five faces.
Tolerance is stated as ±0.005 mm (±0.0002 in). Finish is quoted as Ra 0.2–0.8 μm for fine work, Ra 0.8–1.6 μm for standard high finish, and Ra 1.6–3.2 μm as-machined. If a quote names a fine finish but no finishing operation, ask which step produces it.
Materials decide the rest. Aluminium 6061-T6 and 7075 cut fast and hold size well. Stainless 316L and 17-4PH move more under heat. Titanium TC4 and Inconel need slower passes and sharper tools. A shop that quotes the same cycle time for all three is guessing.
- 15-axis for reachUndercuts and five-face features in one setup.
- 2Mill-turn for round partsFewer setups on shafts and housings.
- 3Finishing is a stepFine Ra needs a named operation, not a wish.
Certificates, inspection and what the paperwork proves
Certificates are often listed as logos. Read the scope instead. ISO 9001:2015 covers a general quality system. IATF 16949:2016 adds automotive process duties. ISO 13485:2016 adds medical device controls. ISO 27001:2022 covers information security, which matters when you send drawings and volumes.
GreatLight holds all four. That does not mean every job needs all four. A prototype bracket for an industrial machine may only need ISO 9001:2015 plus a dimensional report. A production medical housing will need ISO 13485:2016 traceability from raw material to final inspection.
Inspection scope is the second half. We run raw material check, in-process monitoring and final inspection, with 100% inspection before shipment and reports on request. The useful question is not whether inspection happens. It is which dimensions are captured, with which instrument, and whether the report travels with the parts.
Ask for a sample report before the PO. If the shop cannot show one, the report you receive later will be a list of checkmarks with no numbers.
- 1Read the scopeA logo is not a scope statement.
- 2Match certificate to industryAutomotive and medical have different duties.
- 3Demand numbersA report without measured values proves nothing.
Lead time, MOQ and the cost of a rushed PO
Lead time promises are easy to make and hard to keep. We quote and return free DFM analysis within 12 hours, start production within 24 hours, and ship parts in 3–5 days. Historical late-delivery probability sits below 2%. Those are our numbers, not an industry standard. Ask any supplier for theirs and expect a real figure, not 'fast'.
MOQ is the other hidden lever. Some shops price a prototype at production rates to push you into a large first order. We run no minimum order quantity, from one prototype to 10,000+ part runs. That lets you cut a single piece, measure it, and change the design before you commit tooling or fixtures.
A rushed PO usually skips two things: the DFM review and the first-article inspection. Both are cheap at the start and expensive later. If a supplier offers to skip them to save a day, that is a signal about how the rest of the job will run.
Confidentiality belongs in this section too. Uploads are secure and confidential, and an NDA is available on request. If your part is unreleased, sign the NDA before you send the STEP file, not after.
- 112-hour quoteWith DFM notes, not just a price.
- 2No MOQValidate one piece before a full run.
- 3NDA firstSign before the file transfer.
When a low quote is the wrong choice
Not every part needs a high-end shop. A simple spacer with a ±0.1 mm bore and Ra 3.2 μm finish can run anywhere with a working mill and a calibrated caliper. Paying for 5-axis capacity there is waste.
The low quote turns wrong when the part has a tight position callout, a thin wall, or a finish requirement below Ra 0.8 μm. Those three conditions punish weak process control. The failure mode is not a scrapped part on the bench. It is a batch that passes a quick check and drifts during assembly.
A second case is material. Titanium TC4, Inconel and 17-4PH need tooling and speeds that a general shop may not keep in stock. If the quote arrives without a question about heat treat condition or stock size, the shop is pricing a drawing, not a part.
The rule is plain. Use a low-cost shop for loose parts. Use a shop that names its process for anything with a position callout, a thin wall, or a fine finish.
- 1Loose parts±0.1 mm and Ra 3.2 μm travel well.
- 2Tight partsPosition callouts need named process control.
- 3Exotic materialIf nobody asks about condition, be careful.
7 steps to vet a hidden CNC machining service
Run these in order. Each step takes minutes and removes a category of risk.
- 1Send the STEP file and the 2D drawing togetherThe 3D model carries geometry; the 2D sheet carries datums, tolerances and finish. If only one is sent, the quote is built on a guess.
- 2Ask which machine will run the partExpect a model class, not a count. A five-face part should point to a 5-axis center; a long shaft to a mill-turn platform.
- 3Confirm the tolerance methodAsk how ±0.005 mm is held across a batch: fixture design, thermal control, in-process checks. A blanket claim with no method is a red flag.
- 4Pin the finish to a numberWrite Ra 0.8–1.6 μm or Ra 0.2–0.8 μm on the PO and ask which operation produces it. Bead blasting, tumbling and polishing are separate steps.
- 5Ask for a sample inspection reportLook for measured values and instrument names, not checkmarks. Ask which dimensions are captured at in-process and final stages.
- 6Check certificate scope against your industryISO 9001:2015 for general work, IATF 16949:2016 for automotive, ISO 13485:2016 for medical. Match the scope to the part, not the logo.
- 7Settle MOQ and confidentiality before the POConfirm whether one piece is possible and sign the NDA before sending files. Uploads should be secure and confidential by default.
Questions buyers ask before the first PO
How do I know if a shop can really hold ±0.005 mm?
Ask for the method, not the number. A shop that holds tight tolerance will describe fixture design, in-process measurement and how it handles heat from cutting.
Then ask for a report from a similar part. Measured values on a real job tell you more than a capability sheet.
Does a fine surface finish cost more than a tight tolerance?
Often yes. Ra 0.2–0.8 μm usually needs a separate finishing operation after machining, which adds a step and a handling risk.
Decide which faces actually need the fine finish. Specifying it on every surface raises cost with no functional gain.
Which certificate do I need for an automotive part?
IATF 16949:2016 is the automotive quality standard. ISO 9001:2015 alone may not satisfy a tier-one customer audit.
Ask the supplier to confirm the certificate scope includes your process, material and site.
Can I order a single prototype before a production run?
At GreatLight, yes. There is no minimum order quantity, and runs scale from one prototype to 10,000+ parts.
Use the first piece to check fit and finish, then release the batch with the same process locked in.
How fast can a quote and a first batch arrive?
We return a quotation and free DFM analysis within 12 hours and can start production within 24 hours.
Standard parts ship in 3–5 days. Complex geometry or a special finish may add a step; the quote will name it.
What stops my drawings from being shared?
Uploads are secure and confidential, and an NDA is available on request. Sign it before the file transfer.
If a supplier hesitates on an NDA, treat that as a buying signal and look elsewhere.
Send the drawing and get a real process answer
Quotation and free DFM analysis within 12 hours, no minimum order quantity, and 100% inspection before shipment.
12-hour quote100% inspectionNo MOQNDA on request
More machining notes
We publish setup notes, tooling trials and inspection data from the factory floor.











