
Internal CNC Machining Services: 7 Checks Before You Choose a Shop
Internal features decide whether a part works: a bore that is 0.01 mm out, a thread that will not hold, a deep hole that drifts off center. This guide is for design engineers and sourcing teams comparing internal CNC machining services. Read it and you can judge a shop's tooling, inspection and quoting before you send a PO.
In this article
- 1
- 2
- 3
- 4
- 5
- 6
- 7
- 8
- 9
Key takeaways
Internal feature, process and what to check
Use the left column to find your feature, then read across to the process and the evidence a shop should show you.
| Internal feature | Typical process | What to verify |
|---|---|---|
| Bore, D/d under 4 | CNC milling with boring head | Roundness and taper over full depth |
| Bore, D/d 4 to 8 | Boring with through-tool coolant | Chip evacuation and surface finish Ra |
| Deep hole, D/d over 8 | Gun drilling or peck cycle | Straightness, runout, hole position |
| Internal thread, M2 to M6 | Form tap or thread mill | Gauge class, pitch diameter, flank finish |
| Internal thread, over M12 | Single-point thread mill | Lead-in chamfer and thread depth |
| Cross hole or radial port | 4-axis or 5-axis positioning | Intersection burr and edge break |
| Internal cavity or pocket | 3-axis with long-reach tooling | Tool deflection and corner radius |
| Internal spline or keyway | Broaching or 5-axis milling | Profile tolerance and index accuracy |
| Internal groove or undercut | Internal grooving bar | Groove width, depth and corner radius |
Pick the shop that can describe your internal feature back to you
A supplier who can name the depth-to-diameter ratio, the tooling and the gauge for your bore is ready. One who only quotes a number is guessing. Send the drawing and we will answer all three in the DFM review.
What internal CNC machining actually covers
Internal CNC machining is every operation that cuts the inside of a part. Deep hole drilling, boring, reaming, internal threading, pocketing, internal grooving, splines and cavities. External profiles are usually a single pass with a large cutter. Internal work uses small tools on long holders, so rigidity drops and deflection climbs.
The reason this matters commercially is simple. A shop can turn an external profile on almost any 3-axis mill. Internal features are where capability separates. A Ø6 mm bore, 60 mm deep, at Ra 0.8 μm needs through-tool coolant, a rigid holder and an operator who checks the taper before the part leaves the machine.
Internal features also drive function. Hydraulic manifolds seal on bore roundness. Fuel injector bodies meter flow through hole diameter. Medical instruments pass through internal lumens that must be burr-free. Robotics actuators rely on internal splines to transmit torque without backlash. Get the inside wrong and the part fails in service, not on the bench.
We cut internal features on 16 simultaneous 5-axis centers, 16 mill-turn centers and 27 three-axis machines. For parts up to 4,000 mm we use the large gantry travel. For small, deep work the compact platforms hold tighter geometry because the spindle is closer to the cut.
- 1Internal, not externalBores, threads, cavities, grooves and splines are the internal set.
- 2Rigidity is the limitLong, thin tools deflect. Depth-to-diameter ratio predicts the risk.
- 3Function follows geometrySealing, flow and torque all depend on internal dimensions.
Depth-to-diameter ratio and the tooling behind it
Take the hole depth and divide by the diameter. Under 4× is routine on a milling machine. Between 4× and 8× you need through-tool coolant above 40 bar, a peck cycle and a boring head that reaches full depth without chatter. Past 8× the process changes: gun drilling, or milling from both ends with a reamed pilot.
The practical failure mode is drift. A long drill wanders, and the exit position moves. If the hole is a dowel pin bore, that error kills assembly. Shops that run deep work quote a straightness value, not just a diameter tolerance. Ask for it.
Threads have their own ratio. A form tap needs a hole diameter matched to the material. In 304 stainless a form tap that works in 6061 aluminium will seize. Thread milling is slower but gives a cleaner flank and works when the thread sits near a shoulder or a cavity floor.
Internal grooving bars are the tool most often missing from a small shop's cabinet. A groove 2 mm wide at the bottom of a Ø20 mm bore needs a bar with a head small enough to enter and stiff enough not to chatter. If the shop has to order the bar, your lead time is the tool delivery, not the cut.
- 1Under 4×Standard milling with a boring head and a finish pass.
- 24× to 8×Through-tool coolant, peck cycle, taper check.
- 3Over 8×Gun drilling or two-sided milling with a pilot.
- 4Threads near shouldersThread mill, not a tap, to avoid collision.
How to read a tolerance and finish callout on an internal feature
A drawing that says Ø12 H7 tells the shop the bore must land between 12.000 mm and 12.018 mm. That is achievable on a boring head with a finish pass. A drawing that says Ø12 ±0.005 mm across a 90 mm deep bore is a different job. It needs a rigid bar, a temperature-stable shop and an in-process probe.
Surface finish matters more inside than outside. A bore at Ra 3.2 μm may seal, but a dynamic bore running against an O-ring or a piston usually wants Ra 0.8–1.6 μm. For hydraulic and pneumatic sealing surfaces we work down to Ra 0.2–0.8 μm where the drawing calls for it. Below that, honing or internal grinding is the right process, not milling.
Position tolerance is the callout buyers forget. A pattern of internal holes referenced to a datum face needs a true position value, often Ø0.05 mm or tighter. Without it, the shop has no way to fixture the part for the second operation. Send the GD&T frame, even on a prototype.
Our standard machining tolerance is ±0.005 mm (±0.0002 in) on features we can reach with rigid tooling. We say 'we can reach' because depth, tool reach and material all shift the number. A shop that quotes one tolerance for every internal feature is quoting a wish.
- 1Bore toleranceH7 fits are routine; ±0.005 mm needs rigid tooling and probing.
- 2Sealing surfacesRa 0.8–1.6 μm typical; Ra 0.2–0.8 μm for critical seals.
- 3Position mattersTrue position to a datum controls the second operation.
Inspection: the step most quotes skip
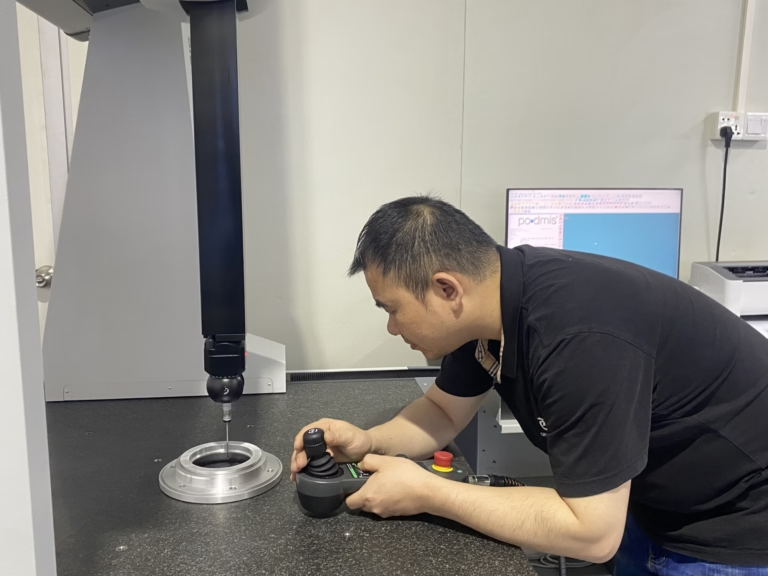
You cannot measure a Ø4 mm bore, 40 mm deep, with calipers. The jaws do not reach and the reading is meaningless. Internal features need bore gauges, plug gauges, air gauges, or a CMM with a custom stylus and fixture. Each of those is a cost line in the quote, and a shop that leaves it out is either absorbing it or skipping it.
Thread quality is verified with go/no-go gauges at the pitch diameter, plus a visual check on the flank. For medical and aerospace work, thread inspection records travel with the part. For general industrial work, a gauge pass is usually enough. Decide which one your drawing requires before you ask for price.
Burrs are the silent defect. A cross hole intersecting a main bore leaves an internal burr that a deburring tool must reach. If the intersection is 80 mm inside the part, the shop needs a long-reach deburring tool or an abrasive flow process. Ask how they plan to remove it.
GreatLight inspects 100% of parts before shipment. That covers raw material check, in-process monitoring and final inspection, with reports on request. Our historical qualification rate is 99.99%. For internal features we treat the first article as the gate: if the bore tapers or the thread gauge drags, the process changes before the run continues.
- 1Right gauge, right featureBore gauges and air gauges for small deep bores; go/no-go for threads.
- 2Burr plan upfrontAsk how internal intersections will be deburred at depth.
- 3First article gates the runTaper or gauge drag stops the batch before it scales.
Materials, finishes and internal features that fight back
Aluminium 6061 and 7075 cut clean internal threads and hold good finish. 7075 is stronger but more prone to chip welding on deep bores, so coolant pressure and peck depth matter. We keep 6061-T6, 2024, 5052, 5083, 6063, 6082 and ADC12 in the aluminium set.
Stainless 304 and 316L work-harden. A form tap that runs fine in aluminium will bind and snap in 304 unless the hole diameter and speed are right. 17-4PH in the H900 condition machines well but needs sharp tooling to avoid a smeared bore. Titanium TC4 (Ti-6Al-4V) and Inconel are a different class again: low speeds, high coolant volume and generous tool changes.
Plastics have their own rules. PEEK and POM move with temperature, so a bore measured hot will not match the cold drawing. ABS, PC, PMMA, PA, PP and HDPE need sharp tools and air blast rather than flood coolant to avoid swelling. Carbon fibre needs diamond tooling to stop delamination at the bore edge.
Finishes change internal dimensions. Anodizing adds a few micrometres; hardcoat adds more. Electroless nickel and plating build up on the bore wall. If the bore is a press fit, tell the shop the final dimension after finishing, not the machined dimension. For laser marking inside a cavity, the minimum character height is 1.5 mm.
- 1AluminiumClean threads and finish; watch chip welding on deep 7075 bores.
- 2Stainless and titaniumWork hardening and heat drive tool changes and speed down.
- 3PlasticsThermal growth means measure cold, cut with air blast.
- 4Finish build-upQuote the bore to its post-finish dimension, not the machined one.
Machine choice: when 3-axis is enough and when it is not
A single-axis bore on a flat face is 3-axis work. A bore on an angled face, or a cross hole that must intersect a main bore at a compound angle, is 4-axis or 5-axis work. The difference in price is real, but so is the difference in setup count and position error.
With 5-axis control the tool or the part tilts to the ideal angle. That lets us cut a continuous internal contour in one pass instead of blending three setups. Fewer setups means fewer datum shifts and less stack-up on true position. On a manifold with six angled ports, that is often the difference between passing and reworking.
Mill-turn centers help when a part needs both turning and internal milling. A hydraulic spool with a turned OD and cross-drilled internal ports can come off one machine instead of two. One chucking means one datum. For parts with tight concentricity between OD and bore, that matters.
Do not buy 5-axis when 3-axis will do. If your internal feature is a straight bore with a generous tolerance, a 3-axis machine with a good boring head is faster and cheaper. We quote the simplest process that holds the drawing, and we say so when the cheaper route is the correct one.
- 13-axisStraight bores and pockets on accessible faces.
- 24-axisCross holes and radial ports at indexed positions.
- 35-axisCompound angles, blended internal contours, fewer setups.
- 4Mill-turnConcentric OD and internal features in one chucking.
Seven steps to qualify a shop for internal CNC machining
Run these in order. Each step produces a document you can compare across suppliers.
- 11. Send a drawing with internal GD&TInclude bore tolerances, true position, finish Ra and thread class. A STEP file alone hides the callouts the quote depends on.
- 22. State the depth-to-diameter ratioList each internal feature with depth and diameter. Anything over 8× changes the process and the price.
- 33. Ask which tooling they ownBoring heads, long-reach holders, internal grooving bars, form taps and thread mills. If they must order, add tool lead time.
- 44. Ask how they will inspect itBore gauge, air gauge, plug gauge or CMM with custom fixturing. Name the feature each method covers.
- 55. Ask about the burr planFor internal intersections, confirm long-reach deburring or abrasive flow. Burrs are a functional defect, not cosmetic.
- 66. Confirm certifications and NDAISO 9001:2015 for general work; IATF 16949:2016, ISO 13485:2016 or ISO 27001:2022 if your sector requires them. NDA on request.
- 77. Compare lead time and MOQ honestlyAsk what happens if the first article fails. A shop that builds scrap into the schedule is safer than one that promises a date it cannot hold.
Internal CNC machining questions buyers ask
What depth-to-diameter ratio can you machine before the price jumps?
Up to about 4× is routine milling with a boring head. Between 4× and 8× we add through-tool coolant, a peck cycle and a taper check, so the cycle time rises. Past 8× we move to gun drilling or mill from both ends with a reamed pilot.
The jump is not linear. A Ø6 mm hole at 60 mm deep costs far more per millimetre than a Ø20 mm hole at 60 mm, because the tool is thinner and the feed rate drops.
Can you hold ±0.005 mm on an internal bore?
Yes, on features we can reach with rigid tooling, and that is our standard machining tolerance for such work. Depth, tool overhang and material all reduce the achievable number.
If the bore is 90 mm deep at Ø10 mm, we will tell you the realistic band for that geometry instead of quoting the generic figure. That is what the DFM review is for.
How do you inspect small, deep internal features?
Calipers do not work. We use bore gauges and air gauges for small diameters, plug and go/no-go gauges for threads, and a CMM with a custom stylus and fixture when position matters.
Every part is inspected before shipment, covering raw material check, in-process monitoring and final inspection. Inspection reports are available on request.
Do internal threads need a different process in stainless?
Usually yes. Stainless 304 and 316L work-harden, so a form tap sized for aluminium can bind and snap. We adjust the pilot hole diameter and cutting speed, or switch to thread milling.
Thread milling also solves the shoulder problem. When a thread ends close to a cavity floor, a tap cannot reach without collision, but a single-point thread mill can.
What is the minimum order quantity for internal machining work?
No minimum order quantity. We run from one prototype to 10,000+ part runs. A single manifold with deep internal ports is a normal job for us.
Quotation and a free DFM analysis come back within 12 hours. Production can start within 24 hours, and parts typically ship in 3–5 days.
How do you protect our drawings for internal features?
Uploads are secure and confidential. We sign an NDA on request before any file exchange, and we hold ISO 27001:2022 for information security management.
If your internal geometry is patent-pending or export-controlled, tell us at the quote stage so the files stay on the restricted path.
Send your internal features for a 12-hour quote
Upload a drawing with bore and thread callouts. You get a price, a DFM analysis and a named process for each internal feature.
12-hour quote + DFM±0.005 mm standard tolerance100% inspectionNDA on request
More from GreatLight
We publish setup notes, tooling trials and inspection data from the factory floor.











