
Intricate CNC Machining Service: How to Choose One
This guide is for engineers and sourcing teams buying complex machined parts. It covers the tolerance, equipment, inspection and quoting checks that decide whether a supplier can actually hold your geometry. Read it before you send the RFQ.
In this article
- 1
- 2
- 3
- 4
- 5
- 6
- 7
- 8
Six things to check first
What to compare between suppliers
Use this as your RFQ checklist. Each row is a question you can ask in writing.
| Check | Weak answer | Strong answer |
|---|---|---|
| Achievable tolerance | ±0.05 mm on everything | ±0.005 mm on critical features, stated per feature |
| Axis capability | 3-axis only, reposition as needed | Simultaneous 5-axis centers in-house |
| Max part size | Vague or unstated | 4,000 mm envelope, travel listed per machine |
| Inspection | Visual check only | 100% inspection, CMM reports on request |
| Material traceability | No mill certs | Raw material check with certs per lot |
| MOQ | 1,000 pieces minimum | No minimum, one prototype to 10,000+ parts |
| Quote turnaround | A week or more | Quote and DFM feedback within 12 hours |
| Confidentiality | No NDA offered | NDA available on request, secure uploads |
When an intricate CNC machining service can hold ±0.005 mm
A tolerance callout is only meaningful when the shop can name the machine that will cut it. ±0.005 mm (about ±0.0002 in) is achievable on complex parts, but not on every feature of every part. Thin walls, long unsupported reaches and deep pockets are where the number slips. Ask which features the shop considers critical and how they will hold them.
Setup count drives error. Every time a part is unclamped and re-fixtured, datums shift and the stack-up grows. A feature machined in one setup holds tolerance far better than the same feature cut across three. This is the main reason intricate work moves to 4-axis and 5-axis machines.
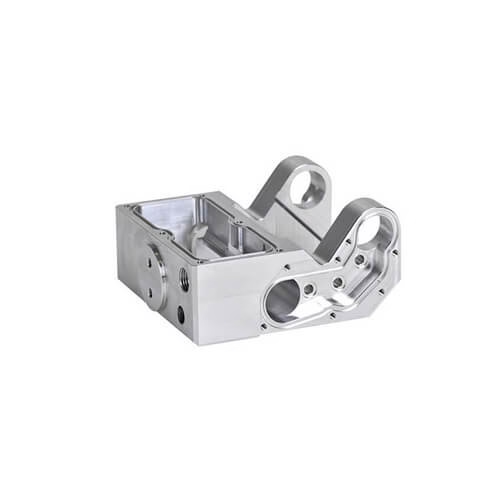
Geometry also decides the process. Undercuts, compound angles, sculpted surfaces and ports that meet inside the part are hard on a 3-axis mill. They are routine on a simultaneous 5-axis. If your drawing has features that cannot be reached from one direction, plan for multi-axis from the start.
- 1Single setup winsFewer re-fixturings means less cumulative error and better surface consistency.
- 2Not every dimension needs the tight numberReserve ±0.005 mm for mating and functional features; open up the rest.
- 3Thin walls are the usual failure pointBelow roughly 1 mm wall on aluminium, cutting forces push the part.
Why intricate CNC machining service capacity matters before price
Two shops can quote the same part at very different prices because they are not running the same process. A shop with 3-axis mills will quote more setups, more fixtures and more handling. A shop with simultaneous 5-axis centers may cut the part in one or two setups and skip the fixtures entirely. The cheaper quote is not always the one with the lower number per setup.
Size is the other constraint. A 4,000 mm maximum processing size covers the large airframe and fixture work that most job shops cannot touch. Compact 500 × 500 × 450 mm machines handle small, high-detail parts where thermal growth and chip evacuation are easier to control. Matching part size to machine class is part of quoting well.
Tool access decides feasibility. Deep cavities need long-reach tooling, and long tools deflect. A shop that tells you up front which corners are hard to reach, and suggests a small fillet radius change, is doing real DFM work rather than just reading your model.
Material and finish choices that change the quote
Aluminium 6061-T6 and 7075 machine cleanly and take tight tolerances without much fuss. Stainless 316L and 17-4PH cut slower, work-harden if the feed is wrong, and need more coolant attention. Titanium TC4 (Ti-6Al-4V) and Inconel move the cost again: lower cutting speeds, more tool wear, and a real risk of distortion on thin sections.
Plastics behave differently again. PEEK and POM hold dimension well but move with temperature. ABS and PC are soft and can smear if the tool rubs. If your part is a housing or a cover, this rarely matters. If it is a precision manifold, it does.
Finishing is a separate step with its own tolerance impact. Anodizing adds a few micrometres of build-up and can close a tight bore. Hardcoat is thicker than clear anodizing. Bead blasting softens edges. Say which surfaces are cosmetic and which are functional, and a good shop will mask accordingly.
- 1Watch hardening grades17-4PH and 440C need the right heat-treat state before final machining.
- 2Anodizing changes sizeCall out bores that must stay within tolerance after coating.
- 3Laser marking has a floorMinimum character height is 1.5 mm, so plan your part marking.
Inspection and certification: what to demand
A certificate on the wall does not inspect your part. Ask what happens at three points: raw material check on receipt, in-process monitoring during cutting, and final inspection before shipment. A shop that inspects 100% of parts before they ship is telling you they expect to catch problems, which is the right attitude.
For regulated work, the certificate scope matters. ISO 9001:2015 covers general quality systems. IATF 16949:2016 applies to automotive production. ISO 13485:2016 covers medical devices. ISO 27001:2022 covers information security, which is relevant when your CAD files are your product. Match the certificate to your industry, not to the logo wall.
Ask for the inspection report format before you order. First article inspection reports, CMM point data and material certs should be available on request. If a supplier hesitates on this, they are likely doing visual checks only.
Lead time, MOQ and quoting terms to compare
Quoting speed and production speed are different things. A useful benchmark is quotation with free DFM analysis within 12 hours, production start within 24 hours, and parts shipping in 3–5 days. Those numbers only mean something if the shop also tracks its late deliveries. Historical late-delivery probability below 2% is a reasonable target to ask about.
MOQ is a signal about who the shop is built for. No minimum order quantity, from one prototype to 10,000+ part runs, means the same process and the same inspection standard apply to both. That matters when you are validating a design and do not want to fund a hard fixture yet.
Confidentiality should be a process, not a promise. Secure uploads and an NDA available on request are the baseline for defence-adjacent and medical work. If your drawings leave your building, you want a signed document before they do.
- 1Get the DFM notes in writingThey tell you what the shop actually studied in your model.
- 2Confirm the shipping termEx-works and delivered prices are not comparable.
- 3Ask about the second operationHeat treat, plating and coating add days that are easy to forget.
Step by step: qualifying an intricate CNC machining service
- 1Split your tolerances by featureMark which dimensions must hold ±0.005 mm and which can sit at ±0.05 mm. Send the marked drawing, not the raw model.
- 2Ask for the setup planRequest the number of setups and the fixturing approach. Two setups on a 5-axis is normal; six setups is a warning sign.
- 3Confirm the machine classMatch part size and feature access to the machine. A 4,000 mm part needs a large-travel machine, not a compact one.
- 4Request the first article reportAsk for CMM data and material certs on the first part before you approve a run.
- 5Check the finish scheduleConfirm which surfaces are cosmetic and how anodizing or plating affects critical bores.
- 6Test the quote turnaroundSend a real RFQ and time the response. A 12-hour quote with DFM notes is a working process, not a sales line.
- 7Settle confidentiality firstSign the NDA before uploading CAD. Check that uploads are secure and access is limited.
- 8Run a small batch before the big oneOrder one or a few parts, inspect them, then scale. No MOQ makes this cheap to do.
Questions buyers ask about intricate CNC machining
What makes a part intricate rather than just complex?
Intricate usually means the features interact. A pocket is simple. A pocket that meets an internal channel at a compound angle, with a sealing face on the outside, is intricate. The difficulty is not any single feature, it is holding them all relative to each other.
That is why setup count matters more than raw machine speed. Each setup adds a new datum and a new chance for error to enter the stack.
Do I need 5-axis for an intricate part?
Not always. A part with features reachable from two or three directions can be cut on a 4-axis or even a 3-axis machine with the right fixtures. 5-axis pays off when the geometry has undercuts, organic surfaces or many angled faces that would otherwise need separate fixtures.
The honest answer is that it depends on the drawing. A good shop will tell you which axis count your part actually needs instead of quoting the most expensive option.
How tight a tolerance should I specify?
Specify the tolerance the function requires and no tighter. Every tightening step adds cost, inspection time and scrap risk. Reserve ±0.005 mm for mating surfaces, bearing seats and sealing faces.
The rest of the part can usually sit at ±0.05 mm or looser. A drawing where every dimension is critical is harder to quote accurately and harder to inspect.
What does the DFM analysis actually cover?
It should cover tool access, minimum internal radii, wall thickness, thread depth and any feature the shop believes is at risk during cutting. It should also flag where the design forces an extra setup.
Good DFM feedback comes back with the quote, not after. If the shop wants a purchase order before commenting on the model, that is a sign to keep looking.
How do I handle coatings on tight-tolerance parts?
Tell the shop which surfaces must stay within tolerance after coating. Clear anodizing adds a thin build-up, hardcoat adds more, and plating varies by process.
The practical fix is to mask critical bores and threads before coating, or to leave stock and finish-machine after. Both need to be agreed before the first part is cut.
Send your intricate part for a real quote
Upload your CAD and we will come back with a price and DFM notes within 12 hours.
12-hour quote100% inspectionNo MOQNDA on request
More from GreatLight
We publish setup notes, tooling trials and inspection data from the factory floor.











