
Measurable CNC Machining Service
A measurable cnc machining service is one where every claim on the quote can be checked later with a gauge, a CMM report or a certificate number. This guide is written for design engineers and sourcing engineers who have to sign off on a supplier. Read it and you will know which numbers to ask for before you release a purchase order.
In this article
- 1
- 2
- 3
- 4
- 5
- 6
- 7
- 8
- 9
Key takeaways
Which supplier claim can you actually verify
Match the claim to the evidence before you compare price.
| Claim on the quote | Evidence to request | When it is realistic |
|---|---|---|
| ±0.005 mm | CMM report, feature by feature | Small to medium parts, controlled shop temperature |
| Ra 0.8–1.6 μm | Surface roughness trace or coupon | Milled faces, turned diameters, no hand blending |
| 100% inspection | Inspection record with serial numbers | Any batch size, if the plan is written up front |
| IATF 16949:2016 | Certificate number and scope statement | Automotive and EV parts with PPAP needs |
| ISO 13485:2016 | Certificate number and scope statement | Medical device components and fixtures |
| 3–5 day shipping | Confirmed ship date on the PO | Standard materials and finishes, no exotic stock |
| No MOQ | Written confirmation in the quote | Prototype up to 10,000+ part runs |
| NDA on request | Signed agreement before upload | Any program with drawings you cannot share |
Pick the supplier whose numbers you can check
A measurable cnc machining service is worth more than a cheap one you cannot audit. Fix the critical feature list, match certificates to your industry, and split the lead time before you order.
What makes a measurable cnc machining service measurable
Measurable does not mean the shop owns a CMM. It means the shop defined what will be measured before cutting metal, and can show you the result after. That definition starts on the drawing: which features carry a tolerance, which are reference, and which are cosmetic.
A shop that treats every dimension as critical will quote slowly and charge for inspection you do not need. A shop that treats nothing as critical will ship parts that fit in one assembly and fail in the next. The useful middle ground is a feature-by-feature plan agreed at quote stage.
For most of our work the plan is simple. Datum features and mating surfaces get first attention. Free surfaces keep the general tolerance block. Threads, bores and bearing seats get gauges. Everything else gets a visual and a caliper pass.
The output is a document you can file. On request we issue dimensional reports, material certificates and finish records tied to the part serial number, so a receiving inspector can compare the paper to the part.
- 1Datum firstMeasure from the same datums the drawing calls out, not from a convenient edge.
- 2Critical listKeep it under ten features on most parts. Longer lists slow the quote and the inspection.
- 3Report formatAsk for a sample report before production, not after.
Tolerance and finish numbers that hold in production
The tightest number we quote in normal production is ±0.005 mm (±0.0002 in). It is achievable, but it depends on part size, material and how many setups the part needs. On a 500 × 500 × 450 mm envelope with one setup, the number is realistic. On a 4,000 mm long part with four setups, stack-up eats most of it.
Surface finish follows the same logic. Ra 0.8–1.6 μm is a normal machined result on aluminum and mild steel with sharp tooling and correct feed per tooth. Ra 0.2–0.8 μm needs slower passes, a dedicated finishing cutter, or a secondary operation. Ra 1.6–3.2 μm is the as-machined band for roughing and non-critical faces.
Material changes the picture. Aluminum 6061 and 7075 cut clean and hold tight tolerances with less tool wear. Stainless 316 and 17-4PH work-harden, so light passes and rigid setups matter more. Titanium TC4 and Inconel move during and after cutting, which is why we often rough, stress-relieve and finish in separate operations.
If a drawing asks for ±0.005 mm across a thin wall or a long unsupported section, expect a conversation. The answer is usually a design change, not a tighter machine.
- 1Feature size winsTolerance capability falls as the measured length grows.
- 2Finishing is timeGoing from Ra 1.6 to Ra 0.4 μm can double cycle time on the same part.
- 3Thin wallsBelow 1 mm wall on metal, expect to discuss clamping and support.
Inspection, certification and what the paperwork covers
Four certificates appear on our quality page: ISO 9001:2015, IATF 16949:2016, ISO 13485:2016 and ISO 27001:2022. They are not interchangeable. ISO 9001 is the baseline quality system. IATF 16949 adds automotive-specific process control and traceability. ISO 13485 covers medical device quality management. ISO 27001 covers information security, which is the one that matters when your drawings sit on a supplier server.
A certificate is a system, not a part. When a program needs PPAP-level documentation, say so at RFQ. The inspection plan, control plan and traceability records have to be built into the job, and they change the price and the schedule.
For engineering teams, the practical question is simpler. Ask which certificate applies to your part family, and ask for the certificate number and scope. A supplier who cannot state the scope in one sentence has not used the certificate on real work.
Inspection itself runs through three gates here. Incoming material is checked against the mill certificate. In-process checks happen at defined points, usually after each setup. Final inspection covers the critical feature list, and 100% of parts pass through it before shipment.
- 1Scope mattersA medical certificate does not imply automotive process control, and the reverse.
- 2Ask earlyPPAP or full dimensional layout requested after production is expensive to backfill.
- 3Keep the recordsReports can be tied to serial numbers so receiving inspection is a comparison, not a guess.
Lead time, MOQ and the quote you can act on
Two numbers decide whether a supplier fits your schedule: how fast the quote comes back, and how fast parts ship after release. Here the quote and a free DFM analysis come back within 12 hours, production can start within 24 hours of approval, and standard parts ship in 3–5 days. Those windows assume material is available and no exotic finishing is specified.
There is no minimum order quantity. A single prototype and a 10,000+ part run go through the same quoting path, though the process plan differs. One-off parts usually run on a 3-axis or mill-turn center with manual setup. Volume runs get fixtures, and sometimes a different machine mix.
Watch for the hidden lead time items. Anodizing, hardcoat and plating add days because they leave the shop. Laser marking adds little time, but character height below 1.5 mm is not reliable. If a part needs bead blasting before anodizing, that is two outside steps, not one.
A quote that lists only a price and a total lead time is hard to plan against. Ask for the split: material lead time, machining days, finishing days, inspection days.
- 112-hour quoteIncludes DFM feedback, so you can fix a design issue before ordering.
- 23–5 day shippingStandard materials and finishes. Confirm on the PO for anything else.
- 3No MOQPrototype quantities are quoted the same way as production.
Machine fit: which process suits which part
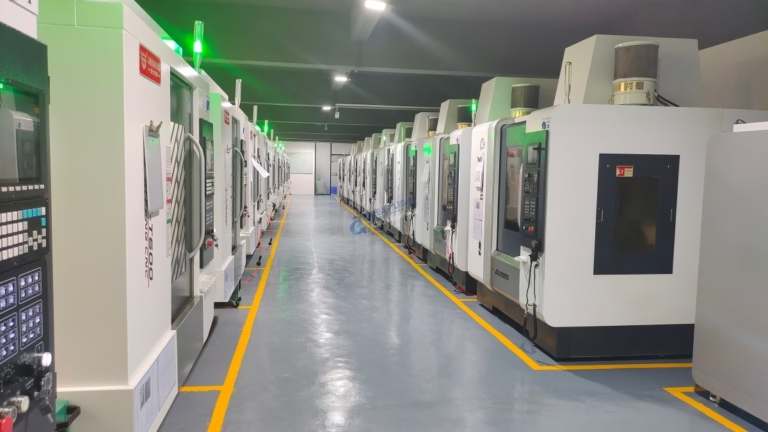
Capacity decides what a supplier can honestly quote. On the floor here are 16 simultaneous 5-axis machining centers, 12 four-axis mills, 27 three-axis machines and 16 mill-turn centers, plus lathes, grinding, EDM, vacuum forming and 3D printing. That mix covers most metal and plastic parts, but the choice between them is not arbitrary.
Use 3-axis when the part has features on one face or a few faces that can be reached by refixturing, and when the tolerance is moderate. It is the fastest and cheapest route for plates, brackets and housings with open geometry.
Use 4-axis or a mill-turn center when the part is rotational with cross features: shafts, flanges, connectors, valve bodies. One setup on a mill-turn center removes the runout error you get when a turned part is moved to a mill.
Use 5-axis when the part has compound angles, deep pockets on multiple faces, or features that cannot be reached without long thin tooling. It also helps on parts where each refixturing step would add tolerance stack-up. The trade is programming time, which is why 5-axis is not the default for simple work.
- 13-axisPlates, brackets, open housings, moderate tolerance.
- 24-axis and mill-turnShafts, flanges, connectors, parts with cross holes.
- 35-axisCompound angles, multi-face pockets, fewer setups.
Materials and finishes that affect the measurable result
Material choice is a tolerance decision as much as a strength decision. Aluminum 6061-T6, 7075 and 6082 machine cleanly and hold ±0.005 mm on small features without drama. Stainless 303 and 304 are common for shafts and fittings; 316L is the pick for corrosive and medical work. Steel grades 1018, 1045, 4140 and 4340 cover most structural parts, with 4140 and 4340 needing more attention on heat treat distortion.
Copper alloys behave differently. C36000 brass cuts fast and leaves a good finish. Beryllium copper and C101 are softer and gummier, so feed rates drop and tool wear rises. Titanium TC4 and Inconel sit at the difficult end: low cutting speeds, high tool cost, and a real risk of movement after machining.
Plastics are their own category. POM and PA hold dimensions well but move with moisture. PEEK and PC are stable but abrasive or notch-sensitive. Carbon fibre composites wear tooling quickly and need dust control.
Finishes change dimensions. Anodizing adds a thin oxide layer, hardcoat adds more, and plating can add 5–25 μm per surface depending on the process. If a bore or thread is tolerance-critical, tell us at quote stage and we will mask it or compensate the pre-plate size.
- 1Aluminum6061, 6061-T6, 2024, 5052, 5083, 6063, 6082, 7075, ADC12.
- 2Stainless303, 304, 316, 316L, 420, 430, 431, 440C, 17-4PH.
- 3Difficult gradesTC4, Inconel, beryllium copper and magnesium need slower parameters.
- 4Finish allowancePlating and anodizing change size. Flag critical bores before production.
How to vet a supplier in six steps
Run these in order. Each step filters out a different failure mode.
- 1Send the drawing with the critical feature listMark datums and the features that must be measured. If the list is longer than ten items on a simple part, trim it before you send.
- 2Read the DFM feedback, not just the priceLook for comments on wall thickness, tool reach, tolerance stack-up and finish allowance. A quote with no DFM notes on a complex part is a warning sign.
- 3Confirm the tolerance and finish per featureCheck that ±0.005 mm is applied where it is needed and the general tolerance covers the rest. Confirm the Ra band for each mating surface.
- 4Match certificates to the industryISO 9001 for general work, IATF 16949 for automotive, ISO 13485 for medical, ISO 27001 when drawings are sensitive. Ask for scope, not just the logo.
- 5Agree the inspection plan and report formatRequest a sample dimensional report before production. Confirm whether reports are issued per part or per batch.
- 6Split the lead time and lock the ship dateAsk for material, machining, finishing and inspection days separately. Confirm the ship date on the PO and note which finishes are outside processes.
Questions engineers ask before ordering
Can you hold ±0.005 mm on every feature of a large part?
No, and no shop can promise that across a 4,000 mm part without qualification. Tolerance capability drops as the measured length grows and as setups multiply.
We apply ±0.005 mm to the critical features you list, usually on small to medium envelopes with controlled temperature. The remaining dimensions follow the general tolerance block. If a long part truly needs tight control everywhere, the design or the setup plan has to change.
What inspection data comes with the parts?
Standard jobs get a final inspection pass on the critical feature list before shipment. On request we issue dimensional reports, material certificates and finish records tied to the part or batch.
If your receiving inspection needs a specific format, send a sample at RFQ stage. Building the report format into the job is cheap. Reconstructing it after the parts ship is not.
Do you accept single prototypes?
Yes. There is no minimum order quantity, so one prototype and a 10,000+ part run go through the same quoting path.
The process plan differs. A single part usually runs on a 3-axis or mill-turn center with manual setup and no fixture. Volume runs get dedicated fixtures, and sometimes a different machine mix, which is why unit price changes with quantity.
How do you protect drawings and CAD files?
Uploads are treated as secure and confidential, and we hold ISO 27001:2022 for information security. An NDA is available on request and can be signed before you send files.
If your program requires a specific NDA template, send it with the RFQ. We would rather sign first and quote second than work around the document later.
Which finishes add the most lead time?
Anodizing, hardcoat, plating and powder coating are outside processes, so they add days beyond machining. Bead blasting and polishing are usually faster but still separate steps.
Laser marking is quick, but character height below 1.5 mm is not reliable, so keep markings at or above that size. Tell us the finish sequence at quote stage, because some finishes must be applied before others.
Can you machine a material that is not on your list?
Often yes, but it changes the quote. Magnesium AZ31B and AZ91D, Inconel and titanium TC4 are already in our material list and come with slower parameters and higher tool cost.
If you need something outside the list, send the grade and the condition. We will tell you whether it is a machining question, a stock question, or both.
Send your drawing, get a quote and DFM notes in 12 hours
Upload the CAD file and the critical feature list. We will come back with a price, a process plan and the tolerance callouts we can hold.
12-hour quote100% inspectionNo MOQ
More from the shop floor
We publish setup notes, tooling trials and inspection data from the factory floor.











