
01
Are your bend angles drifting?
Springback in 5052 or 304 stainless pushes angles off by 1–2°. The part looks fine on the bench and fails at assembly. Rework means a second setup and a lost day.
Custom sheet metal bending for brackets, enclosures, and chassis. We work from 0.5 mm to 6 mm stock in aluminum, stainless, and steel. One prototype or 10,000 parts.
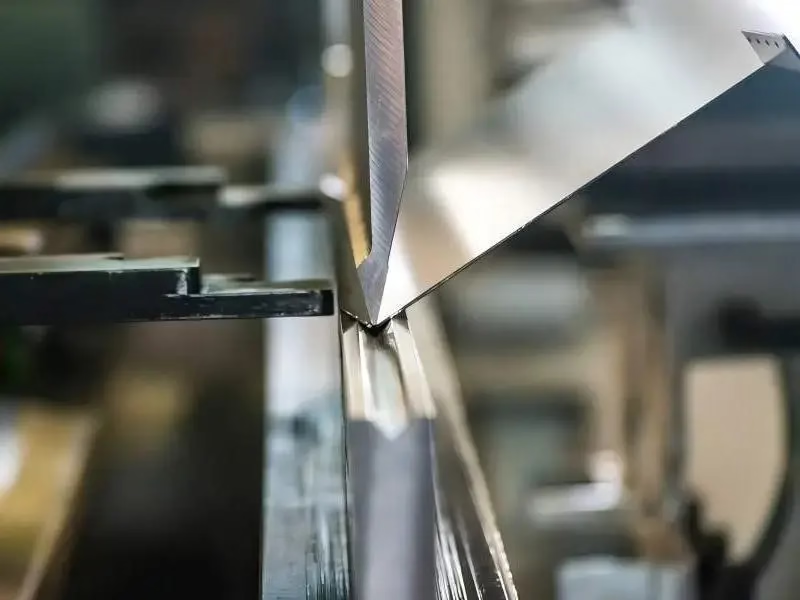
Most bending defects come from four places. Each one costs time.
Springback in 5052 or 304 stainless pushes angles off by 1–2°. The part looks fine on the bench and fails at assembly. Rework means a second setup and a lost day.
If the hole sits closer than 2× material thickness to the bend line, the punch pulls the edge out of round. Bolts no longer sit flat. The fix usually means moving the hole in the drawing, not hitting it harder.
Powder coat over a tight bend cracks along the outer fiber, especially on 6061-T6. The part passes incoming inspection and fails in the field. Grain direction and bend radius both matter here.
Wrong K-factor assumptions throw every downstream feature out of position. One wrong flat pattern wastes a full sheet and delays the whole order. We verify the first article before running the rest.
Tooling, bend sequence, and flat pattern all get checked before the first part runs.
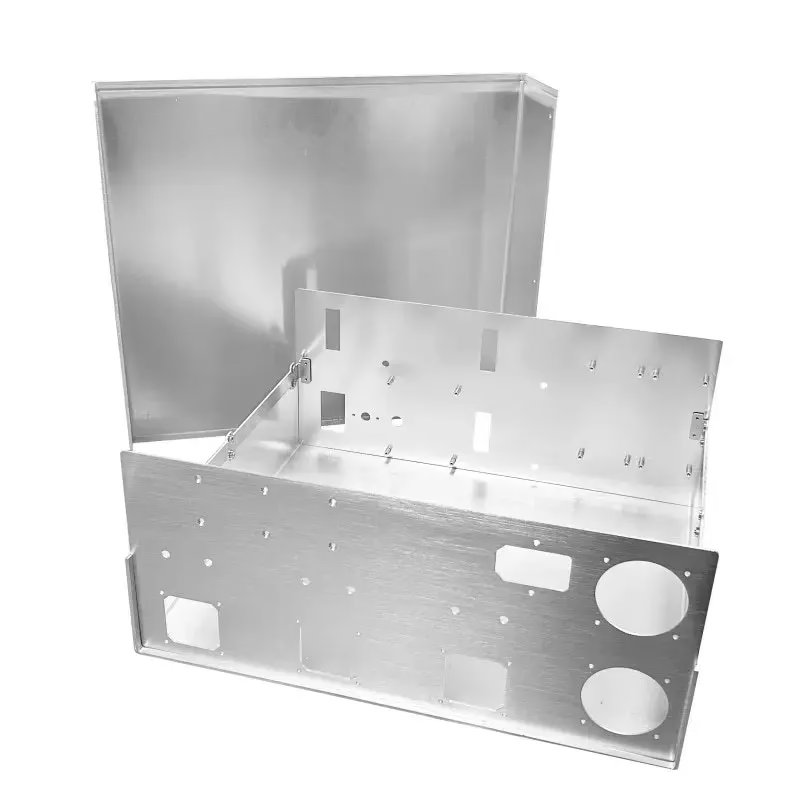
We run CNC press brakes with segmented tooling for boxes, channels, and Z-sections. Material thickness runs from 0.5 mm to 6 mm. Maximum bend length reaches 4,000 mm on our long-bed machines.
Die selection follows the inner radius on your drawing. For 1 mm mild steel, a 6 mm V-die gives a clean 1 mm inside radius. Tighter than that and the punch marks the surface. We will tell you when the radius on the print cannot be formed as drawn.
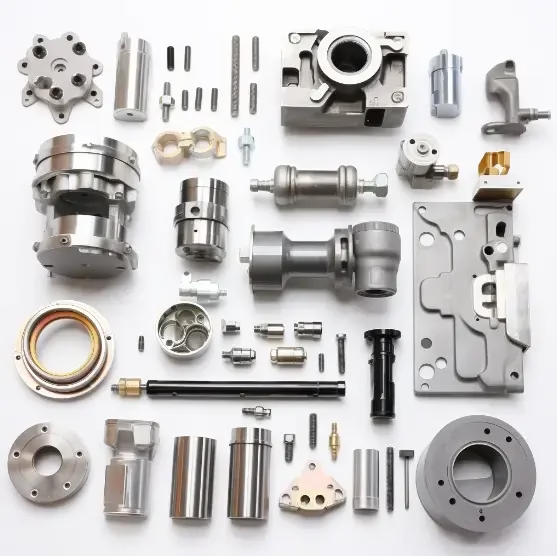
Laser cutting and punching create the blank. We calculate the flat pattern from your 3D model using the correct K-factor for the material and tooling. For 6061-T6 at 2 mm, that is not the same number as 304 stainless at 2 mm.
The first article gets measured on a marble platform with height gauges and calipers. If the angle or flange length sits outside the print, we adjust the program before cutting the rest. Production runs use the same setup, so part 500 matches part 1.
What to expect before you send the print.
| Material | Forming notes | Typical use |
|---|---|---|
| 6061-T6 aluminum | Cracks at tight radii; anneal or use 5052 | Brackets, panels |
| 5052 aluminum | Bends well to 1× thickness radius | Enclosures, covers |
| 304 stainless | High springback; overbend needed | Food and medical equipment |
| 1018 mild steel | Predictable; standard V-die works | Chassis, frames |
| C260 brass | Good formability; watch surface marking | Electrical contacts |
| 6063 aluminum | Soft; dents easily during handling | Extruded frames |
Bending is one step. We handle the rest so parts arrive ready to assemble.
Fiber laser cuts blanks up to 4,000 mm with clean edges ready for forming.
CNC press brakes with segmented tooling for boxes, channels, and complex profiles.
Milled slots, tapped holes, and counterbores added after forming when needed.
MIG, TIG, and spot welding for frames and enclosures, with fixture-checked squareness.
Anodizing, powder coating, plating, and laser marking applied after all forming.
100% inspection before shipment. Parts packed to avoid transit damage.
| Item | Range | Notes |
|---|---|---|
| Sheet thickness | 0.5–6 mm | Thicker stock quoted on review |
| Maximum bend length | 4,000 mm | Long-bed press brakes |
| Formed-feature tolerance | ±0.05 mm | Typical, depends on feature |
| Minimum flange height | 3× thickness + radius | Below this, tooling marks appear |
| Hole-to-bend distance | 2× thickness minimum | Closer holes deform during forming |
| Surface finish after forming | Ra 0.8–1.6 μm | On machined features |
| Order quantity | 1 to 10,000+ | No minimum order quantity |
Fifteen years of press brake work across 3 wholly-owned plants in Dongguan and Singapore.
When bending is followed by CNC work, milled features hold ±0.005 mm on the same part.
Parts that pass final inspection on the first submission, tracked across production runs.
You get a quote and a free DFM analysis within 12 hours of sending the drawing.
Once the order is confirmed, cutting and forming can begin within 24 hours.
Raw material check, in-process monitoring, final inspection. Reports on request.
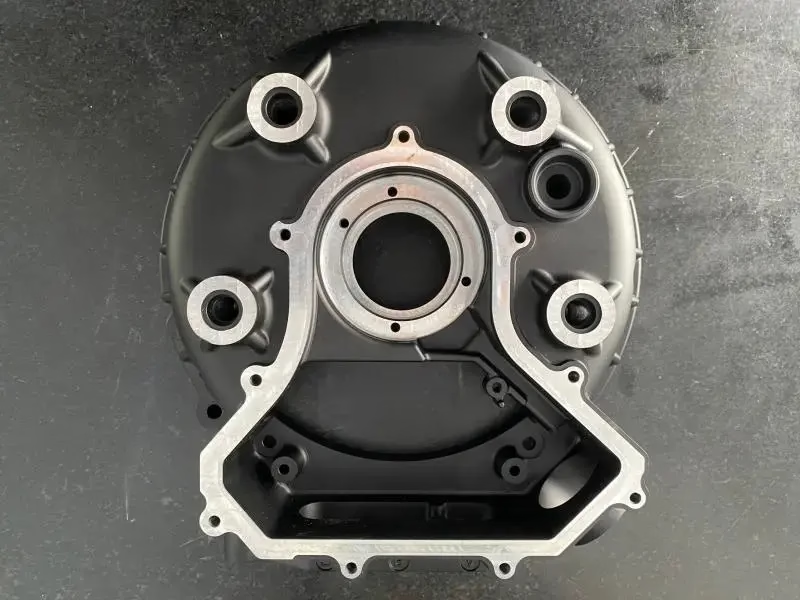
Battery trays and brackets need flatness after welding. We fixture-check squareness before finishing.
Control cabinets and mounting frames require consistent bend angles across long runs.

Chassis and RF shields need tight hole-to-bend control so boards drop in without rework.
A safe starting point is 2–3× material thickness for 6061-T6. Tighter than that and the outer fiber cracks, especially across the grain.
If your design needs a tight radius in 6061-T6, we will flag it in the DFM review. Switching to 5052 or forming in the annealed condition usually solves it.
Keep pierced holes at least 2× material thickness from the inside bend line. Closer than that and the hole distorts during forming.
If the layout will not allow it, we can pierce after bending or add a relief notch. Both add a step, so it helps to know early.
Formed features typically hold ±0.05 mm. That covers flange length and hole position after bending.
Bend angle itself depends on material and radius. Springback varies between alloys, so we compensate in the program rather than promising a fixed angle tolerance for every material.
Always after. Anodizing and powder coating both crack if the part is formed afterward.
We complete all cutting, forming, welding, and machining first, then send the parts for finishing. That keeps the coating intact at every radius.
No. We run from one prototype to 10,000+ part runs on the same equipment and setup.
For prototypes, the first article is inspected and recorded before any batch work starts. That record carries over if the design moves to production.
Parts are measured on a marble platform using height gauges, micrometers, and go/no-go gauges. Flange lengths and angles are recorded on the inspection sheet.
We inspect 100% of parts before shipment. Inspection reports are available on request with the order.
Yes. Our long-bed press brakes handle bends up to 4,000 mm. That covers full-length channels, rails, and large enclosure panels.
For very long parts, we check straightness after forming. Long flanges can bow if the tooling is not aligned, so we verify before the run continues.
A 3D model or a 2D drawing with bend lines, material, thickness, and finish marked. Quantity and any critical dimensions help too.
Send the files and we return a quote with a free DFM analysis within 12 hours. Uploads stay confidential, and we sign an NDA on request.
Upload a 3D model or 2D print. We review the bend radii, hole placement, and material before quoting, so the price reflects a part that can actually be formed.
12-hour quote100% inspectionNo minimum orderNDA on request
Trusted by engineers and manufacturers worldwide










Upload your 3D model or 2D drawing and get a quotation with a free DFM analysis. Maximum processing size 4,000 mm.
CNC Metals 13 grades
CNC Plastics 10 grades
Machines & processes 12 options
Surface & post-processing 10 options
Material: not selected Machine: not selected Post-process: not selected
Fill in this short form and we'll open WhatsApp with your message ready to send. We only use these details to reply to you.
Nothing is sent until you press send inside WhatsApp.