GreatLight CNC Machining Factory logo
CNC Machining
Rapid Prototyping
Materials
Industries
News
About GL

Get Instant Quote

Sheet Metal Fabrication

Metal Bending Sheet Parts

Press brake bending backed by 127 in-house CNC machines and a 4,000 mm working envelope. Flat patterns, formed blanks and welded assemblies ship from one Dongguan floor under ISO 9001:2015, IATF 16949:2016 and ISO 13485:2016.

4,000 mm max length±0.005 mm CNC toleranceNo minimum order quantityPowder coat in-house12-hour DFM reply3–5 day shipping
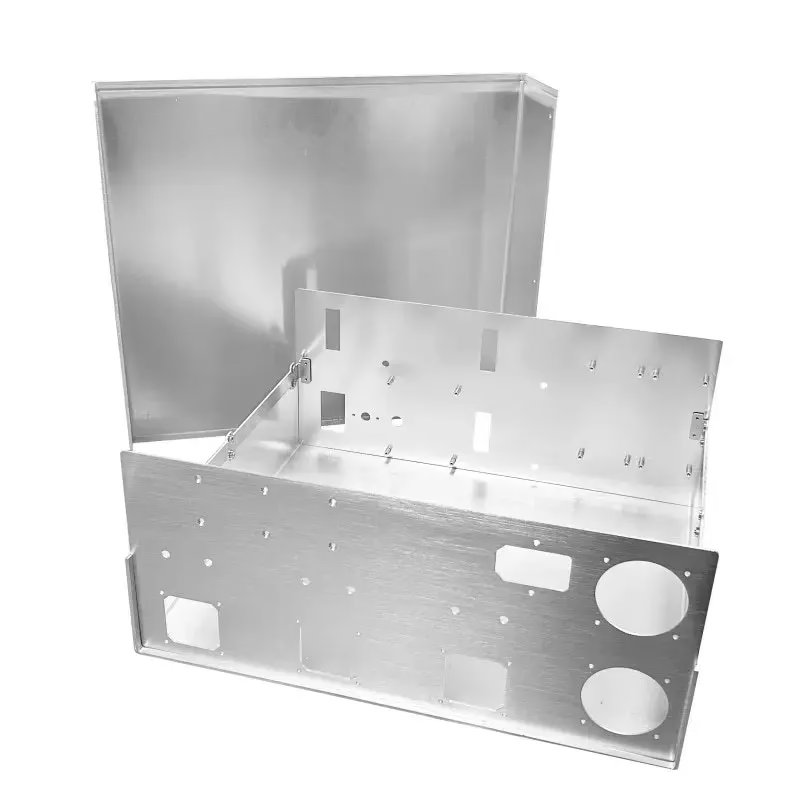
aluminum-alloy-industrial-control-chassis-sheet-metal-processing
15 yearsForming sheet since 2011
127High-precision CNC machines
7,600 m²Manufacturing space, 3 plants
99.99%Qualification rate across runs
Where bending goes wrong

Four costly habits a fabrication supplier can slip into

Most bending failures trace back to tooling or geometry, not to the press brake itself.

01

Does your flat pattern come back wrong?

A K-factor guessed at the quoting stage pushes hole positions out by 0.5 mm or more. The blank looks fine on screen. On the floor the bracket misses the mating holes, and the whole lot goes back to laser cutting.

02

Are bend radii cracking on the outside?

Tight radii on 5052 or 304 in a hard temper split along the grain. Scrap rate climbs, and nobody flags it until the parts are already powder coated and packed.

03

Is the first article late again?

Tooling gets cut before the drawing is questioned. Two weeks pass, the sample arrives, and the flange heights are 2 mm off. Every downstream operation stops while you argue over revision B.

04

Do coating and forming fight each other?

Parts bent after powder coating chip at the bend line. Parts coated after bending hide weld spatter and sanding marks under 60 μm of film. Either way the customer sees it first.

How we build it

One floor for cutting, forming and finishing

Flat pattern to finished cabinet, without handing your parts to a second shop.

custom-sheet-metal-fabrication-services1
Forming

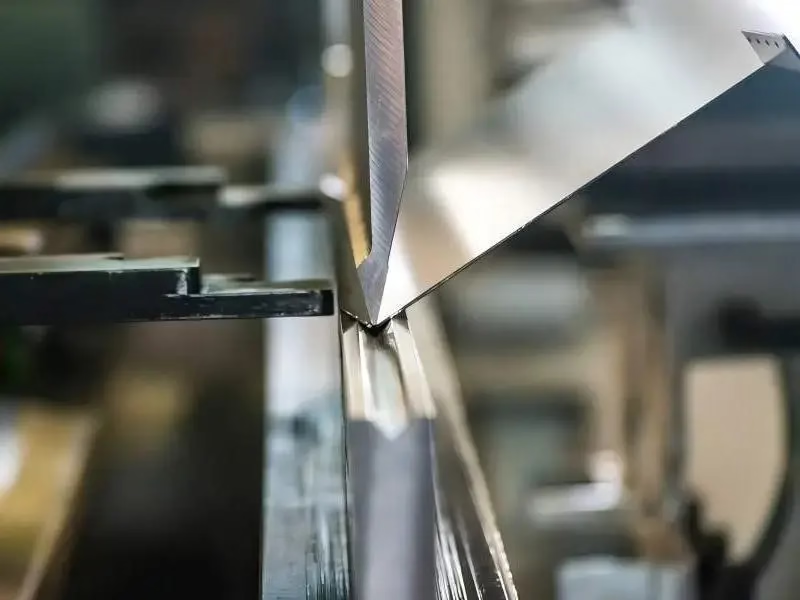
Press brake work sized to the part

Bending capacity depends on the bed, the tonnage and the tooling set, not on a catalog sheet. Our forming cells run sheet up to 4,000 mm long and take material from 0.5 mm up to 12 mm depending on alloy and bend length.

For parts that also need machined features, we cut the flat blank on a CNC mill first, then form it on the brake. Holes, slots and countersinks are already in place, so the bend-line reference stays on the same datum as the machining.

  • 1
    4,000 mm bedLong chassis, rack panels and door skins in one piece.
  • 2
    0.5–12 mm thicknessAluminum, stainless, cold-rolled steel and copper alloys.
  • 3
    In-house toolingCustom punches and dies cut for your radius, not borrowed from a catalog.

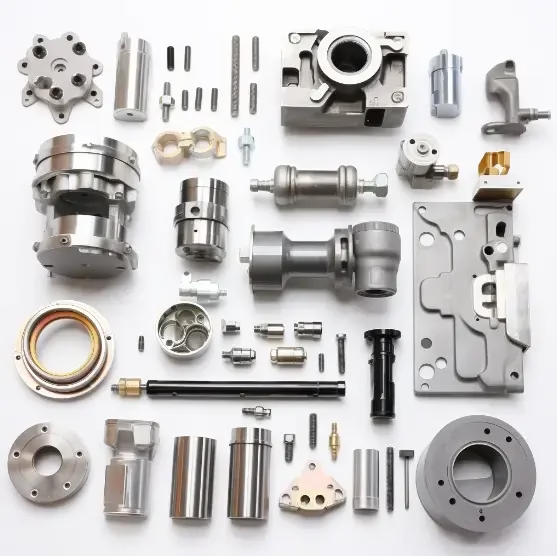
cnc-machining-metal
Tolerance control

Bend allowance decided before the blank is cut

Every formed part starts as a flat pattern with a calculated bend allowance. We set the K-factor from the actual alloy, thickness and die opening rather than a default value, then verify it on the first article.

Formed features that must line up with machined ones are held on the same datum. Where a bend sits close to a critical hole, we say so in the DFM note and suggest moving the hole or opening the radius.

  • 1
    ±0.005 mmAchievable on machined features referenced to the same datum.
  • 2
    ±0.3 mm to 1,200 mmExternal dimension band for formed sheet assemblies.
  • 3
    DFM before cuttingFlat pattern, bend sequence and tooling checked within 12 hours.
Selection guide

Which process fits your part

Use this before you send a drawing. It saves a round of questions.

Part featureBest processWhy
Enclosure under 400 mmPress brake + spot weldFast setup, low tooling cost
Chassis rail over 2,000 mmCNC cut + long-bed formingOne piece, no splice
Tight bore or threadCNC mill after formingBend does not disturb the datum
Deep draw or complex shellDie casting or vacuum castingForming cannot reach the geometry
Prototype quantity 1–10Laser cut + manual brakeNo hard tooling needed
Thin wall under 0.8 mmForming with radius supportPrevents cracking at the bend
Cosmetic visible faceForm first, coat afterNo chipping along the bend line
High-volume cabinet runDedicated fixture + CNCRepeatable position across lots
What we run

Services around the formed part

Bending rarely travels alone. These are the operations that feed it or finish it.

01

Sheet Metal Fabrication

Laser cutting, forming, welding and assembly under one roof. Flat blanks to finished cabinets.

02

CNC Milling & Turning

Machined bosses, threaded inserts and sealing faces added before or after forming.

03

Part Surface Finishing

Powder coating, anodizing, plating and bead blasting. Applied in the right sequence.

04

Rapid Prototyping

First-off parts in 3–5 days so fit and bend sequence can be proven cheaply.

05

5 Axis CNC Machining

Angled faces, cutouts and contoured edges on formed or cast housings.

06

Metal Die Casting

When the geometry is too deep to bend, we cast the shell and machine it.

Scope and limits

Forming parameters we work to

If your part falls outside a row, tell us and we will say so before quoting.

ParameterRangeNote
Sheet lengthUp to 4,000 mmLonger parts split or spliced
Sheet thickness0.5–12 mmAlloy dependent
Bend angle30°–150°Beyond this needs special tooling
Minimum flange4× thickness + radiusShorter flanges need a relief
Inside radius≈ 1× thicknessTighter risks cracking
MaterialsAl, stainless, steel, copper6061, 5052, 304, 316L, A36
Powder coat film60–100 μm typicalCure before assembly
Laser marking1.5 mm min characterApplied after coating
Why GreatLight

Numbers behind the formed part

Fifteen years in Dongguan, three plants, one quality system.

15Y

Forming since 2011

Fifteen years of sheet work, from single prototypes to production cabinets. The bend sequence knowledge sits on the floor, not in a file.

127

CNC machines on site

Cutting, machining and forming share one datum. No shipping half-finished parts between vendors.

12h

DFM reply window

Quotation and a free DFM analysis within 12 hours. Production can start within 24 hours of approval.

4

Quality systems

ISO 9001:2015, IATF 16949:2016, ISO 13485:2016 and ISO 27001:2022 cover automotive, medical and data handling.

0

Minimum order quantity

From one prototype to 10,000+ part runs. Same tooling, same inspection standard.

100%

Inspection before shipment

Raw material check, in-process monitoring, final inspection. Reports on request.

±0.005 mmMachining tolerance
4,000 mmMaximum processing size
99.99%Qualification rate
3–5 daysTypical shipping window
Industry fit

What these sectors require, and what we deliver

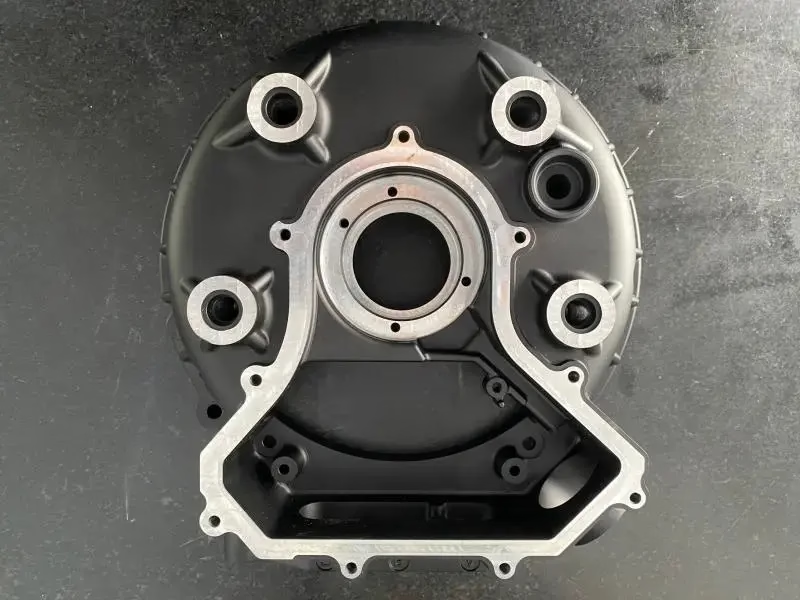
large-die-cast-metal-part-back-19

Industrial control chassis

Aluminum enclosures with formed flanges and machined mounting faces. Coated after forming so the bend line stays clean.

  • 5052 aluminum
  • Powder coated
  • ±0.3 mm
large-die-cast-metal-part-back-5

Automotive brackets

Formed and pierced steel brackets held on the same datum as the machining. IATF 16949:2016 process control.

  • 1018 steel
  • Zinc plated
  • IATF 16949
metal-3d-printing-1801

Stainless instrument panels

304 face plates with laser-marked legends and formed edges. Medical device documentation on request.

  • 304 stainless
  • Laser marked
  • ISO 13485
6011

Robotics frame panels

Long formed rails and cover plates that must repeat across builds. Fixtured so position holds lot to lot.

  • 4,000 mm bed
  • Anodized
  • Repeatable fixture
FAQs

Questions engineers send with the drawing

What is the smallest inside bend radius you can hold?

For most alloys we work to roughly one times the material thickness. On 5052 aluminum and 304 stainless in a soft temper, that is comfortable.

In a hard temper or above 6 mm thickness, we open the radius. A tight radius on hard-temper material cracks on the outside of the bend, and no amount of coating hides it.

How close can a hole be to a bend line?

Keep the hole at least 2.5 times the material thickness plus the inside radius away from the bend line. Closer than that and the hole distorts into an oval.

If the design cannot move the hole, we pierce it after forming instead of in the flat pattern. That costs one extra operation but keeps the diameter round.

Should powder coating happen before or after bending?

After. Coatings cured before forming crack and flake along the bend line, and touch-up paint on a bend is visible under any light.

We form, weld, sand and then coat. Bend lines stay covered, and the film thickness stays even across the part.

Can you form a part and machine it on the same drawing?

Yes, and it is usually the better route. We cut and form the blank, then machine critical holes, bores and sealing faces on a CNC mill while the part sits in a fixture.

Machined features are referenced to the same datum as the bend, so the tolerance stacks once instead of twice. Machined features hold ±0.005 mm this way.

What flat pattern tolerance should we expect on the first article?

The first article confirms the K-factor we calculated. Expect the external dimensions to land inside the ±0.3 mm band up to 1,200 mm on the first pass for standard alloys.

If it does not, we adjust the flat pattern and cut a second first article. That is part of the DFM loop, not a change order.

Do you support low-volume and prototype runs?

No minimum order quantity. One prototype and a 10,000-piece run go through the same tooling and the same inspection.

Prototypes usually ship in 3–5 days. Production volume timing is confirmed with the quote rather than assumed.

How do you keep bend positions repeatable across lots?

Formed parts run against a fixture, and the bend sequence is fixed in the work instruction. Operators do not re-decide the order per batch.

We monitor the first and last piece of each run, plus in-process checks. Historical late-delivery probability sits below 2%.

What do you need to quote a formed part?

A 3D model or a flat DXF, the alloy and temper, thickness, surface finish, and the quantity band. Notes on which dimensions are critical help more than a full tolerance block.

We reply with a quotation and a free DFM analysis within 12 hours. An NDA is available before you send files.

Send the drawing, get a forming plan

Upload your model or flat pattern. We review the bend sequence, tooling and radius limits, then quote with the DFM notes attached.

12-hour quote100% inspectionNo minimum order quantity

Trusted by engineers and manufacturers worldwide

Tesla Ford Motor Company BYD Auto Denso Magna International Boeing Airbus Medtronic KUKA FANUC