
OEM CNC Machining Services: What to Check Before You Commit
A working checklist for engineers and buyers who need a machining partner, not a catalog. It covers tolerance, lead time, certification scope, MOQ, inspection and NDA. You will know what to ask, what answers are realistic, and when a shop is the wrong fit.
In this article
- 1
- 2
- 3
- 4
- 5
- 6
- 7
- 8
- 9
Key takeaways
Seven checks and what a realistic answer looks like
Use this table to score two or three suppliers against the same questions.
| Check | What to ask | Realistic answer |
|---|---|---|
| Tolerance | Which dimensions hold ±0.005 mm? | Critical features only; rest at ±0.05 mm |
| Measurement | CMM model and sampling plan? | First article plus in-process checks |
| Lead time | Quote, first cut and ship separately? | Quote 12 h, start 24 h, ship 3–5 days |
| Certification | Which site and process is covered? | ISO 9001, IATF 16949, ISO 13485, ISO 27001 |
| MOQ | One piece, then 10,000? | No minimum; unit cost falls with volume |
| Inspection | Report type and coverage? | 100% before shipment; reports on request |
| Confidentiality | NDA before drawings are sent? | NDA on request; secure uploads |
How to read tolerance claims in oem cnc machining services
Every quote lists a tolerance. Few list how it is measured. A ±0.005 mm claim on a 300 mm aluminum housing means nothing if the shop checks it with calipers at 28 °C. Ask for the CMM model, the fixture, and the temperature the part is soaked at before measurement.
Divide your drawing into critical and non-critical features. Bore diameters, mating faces and bearing seats usually need the tight band. Bolt clearance holes, chamfers and cosmetic radii do not. Sending a drawing where every dimension is ±0.005 mm raises cost and scrap rate without improving function.
Material behavior sets the real limit. Aluminum 6061 and 7075 hold tight bands well. Titanium Ti-6Al-4V and Inconel 718 move after roughing, so plan a stress-relief step or leave 0.3–0.5 mm for a finishing pass. Thin walls under 1 mm deflect no matter how good the machine is.
- 1Ask for the datum schemeA tolerance without a datum is unmeasurable on the shop floor.
- 2Separate critical from generalTight bands on 10 features cost far less than on 100.
- 3Plan for heat and stressRough, relieve, then finish on titanium and Inconel parts.
Lead time: quote, first cut, shipment
A single lead-time number hides three separate waits. The quote wait, the time to first cut, and the shipping window each fail for different reasons. Ask for all three in writing. GreatLight quotes with a free DFM analysis within 12 hours, can start production within 24 hours, and ships parts in 3–5 days.
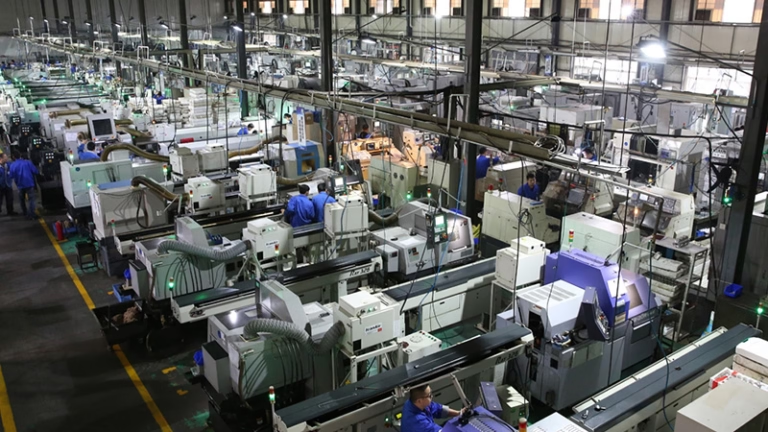
First-cut time depends on whether the shop already runs your material and geometry. A 5-axis job with a complex organic surface takes longer to program than a turned shaft. If the shop has 16 simultaneous 5-axis centers and 16 mill-turn centers, the queue moves faster than at a shop with two machines.
Shipping is the part buyers underestimate. Machined parts are dense. A 4,000 mm frame needs crating and freight booking, not a courier envelope. Ask who handles export documents and whether the finish is applied before or after packing.
- 1Get three dates, not oneQuote, first cut and ship date belong in the same email.
- 2Check the machine queueAsk which machine type will run your part and how loaded it is.
- 3Confirm finish before packingAnodizing after crating means unpacking and re-inspection.
Certifications: read the scope, not the logo
A certificate is issued to a legal entity for a defined scope. ISO 9001:2015 covers quality management. IATF 16949:2016 applies to automotive production parts. ISO 13485:2016 covers medical device manufacturing. ISO 27001:2022 covers information security, which matters when you send CAD files and BOMs.
Ask which plant will run your order and whether that plant appears on the certificate. A group with three plants may hold automotive approval at one site and general machining approval at another. If your part is automotive, the second site will not satisfy your quality team.
Certificates also carry expiry dates and surveillance audit status. A certificate that lapsed six months ago is a real risk on an audit. Request the current PDF and check the issue date before you place a production order.
- 1Match certificate to industryIATF for automotive, ISO 13485 for medical, ISO 9001 as the base.
- 2Confirm the siteThe certificate must name the plant that machines your part.
MOQ, unit cost and the prototype-to-production gap
Some suppliers quote one price for a prototype and a much lower one for 10,000 parts, then quietly add setup charges at the low volume. Others refuse small runs. A shop that runs from one prototype to 10,000+ part runs removes that negotiation. Ask for a price break table at 1, 100, 1,000 and 10,000 pieces.
Setup dominates at low volume. Fixture design, first-article inspection and CAM programming are fixed costs. At 10,000 pieces they spread thin. If the unit price barely drops between 100 and 10,000, the shop is quoting cycle time only and hiding setup.
The bigger risk is process change at scale. A prototype machined on a 3-axis mill may move to a mill-turn center for production. That is a different setup, sometimes a different surface finish. Ask whether the production process matches the one used for the approved sample.
- 1Request a price break tableFour volumes are enough to see how setup is spread.
- 2Ask about process changePrototype and production should use comparable setups.
- 3Check finish consistencyAnodizing bath color shifts between small and large batches.
Materials, finishes and where shops quietly fail
Most shops cut aluminum and mild steel well. Fewer handle 17-4PH stainless after heat treatment, or Inconel 718 without burning tools. If your part uses titanium TC4, beryllium copper or magnesium AZ31B, ask for a sample from a previous run in that material, not a general capability list.
Surface finish is the second quiet failure point. A quote that says anodizing rarely says which type. Clear anodizing, hardcoat and conductive anodizing behave differently on threads and mating surfaces. Hardcoat adds 25–50 μm per side and will change a press fit. Say which surfaces must stay masked.
Laser marking has a physical limit too. Minimum character height is 1.5 mm. If your part number needs to fit in a 3 mm space, the mark will be unreadable. Plan the marking area on the drawing rather than leaving it to the shop.
- 1Ask for material-specific samplesA titanium sample proves more than a capability list.
- 2Specify the anodizing typeHardcoat changes dimensions by 25–50 μm per side.
- 3Reserve marking spaceMinimum character height is 1.5 mm.
Inspection, reporting and what to put in the PO
Inspection is where quotes differ most. One shop checks the first article and ships. Another checks raw material on arrival, monitors in-process, and inspects 100% before shipment. The second costs more but removes the surprise of a bad batch arriving at your dock.
Decide the report level before you order. A dimensional report on critical features costs little. A full PPAP with capability studies on every dimension costs much more and takes days. Match the report to your risk, not to habit. A bracket does not need the same paperwork as an implant.
Put the essentials in the purchase order: revision level of the drawing, material grade and condition, finish type and masking, report type, and packaging. Verbal agreements about finish or packaging are the most common source of disputes on first orders.
- 1Name the report typeDimensional report, material cert, or full PPAP.
- 2Pin the drawing revisionA silent revision change voids the first article.
- 3Write packaging into the POBulk bags damage polished and anodized surfaces.
How to qualify a supplier in six steps
Run these in order. Skipping step 2 is the most common mistake.
- 1Send a drawing with a clear revisionInclude material, finish, critical dimensions and marking area. A PDF plus STEP file avoids misreads.
- 2Request DFM feedback, not just a priceA useful shop returns comments on wall thickness, tool access and tolerance stack within 12 hours.
- 3Ask the three lead-time questionsQuote time, first-cut time, ship time. Write them into the order confirmation.
- 4Order one piece firstInspect it against the drawing before releasing volume. A single piece exposes fixture and programming errors.
- 5Check the first article reportCompare measured values to the drawing. Look for dimensions marked out of tolerance with a note.
- 6Scale in steps, not at onceGo 1, then 50, then 1,000. Each step tests a different part of the process.
Questions buyers ask before the first order
What tolerance can OEM CNC machining services actually hold?
On rigid parts in aluminum or stainless, ±0.005 mm is achievable on critical features with a controlled setup. On thin walls, long bores or titanium parts, expect a wider band unless the shop adds a stress-relief step.
Always ask which specific dimensions the tight tolerance applies to. A blanket ±0.005 mm on every dimension is a quoting shortcut, not a process plan.
Is there a minimum order quantity for a first run?
At GreatLight there is no minimum order quantity. Runs go from a single prototype to 10,000+ parts. Setup cost still applies at low volume, so the unit price at one piece will be higher than at 1,000 pieces.
Ask for a price break at 1, 100, 1,000 and 10,000 pieces so you can see where setup stops dominating.
How do you protect drawings and CAD files?
Uploads are handled as secure and confidential, and an NDA is available on request before files are sent. Information security is covered by ISO 27001:2022.
If your program requires a signed NDA with specific terms, send it before the RFQ rather than after the quote.
Which materials do you machine most often?
Aluminum grades 6061, 7075, 6082 and ADC12, stainless 303, 304, 316L and 17-4PH, steels including 4140 and 4340, copper and brass alloys, titanium TC4, Inconel, magnesium, and engineering plastics such as POM, PEEK and PC.
For unusual grades, ask for a sample from a previous run in the same material.
Can you handle both prototyping and production?
Yes. The shop runs 127 high-precision CNC machines, including 16 simultaneous 5-axis centers, 16 mill-turn centers and a maximum processing size of 4,000 mm.
That range covers one-off prototypes and repeat production runs without moving the part to a different supplier.
What happens if a dimension is out of tolerance?
Inspection happens before shipment, so a non-conforming feature is normally caught before the parts leave. Reports are available on request so you can verify against the drawing.
Raise any deviation in writing with the measured value and the drawing callout. That speeds up the rework or replacement decision.
Send a drawing, get DFM feedback and a quote
Share your STEP file and drawing. We return a quotation with free DFM analysis within 12 hours, no minimum order quantity, and 100% inspection before shipment.
12-hour quoteNo MOQ100% inspectionNDA on request
More from the shop floor
We publish setup notes, tooling trials and inspection data from the factory floor.











