
Oil and Gas CNC Machining Services
This guide is for engineers and buyers sourcing valve bodies, downhole tools, pump parts and manifold blocks. It lists the checks that separate a shop that can hold the print from one that ships a part you have to scrap.
In this article
- 1
- 2
- 3
- 4
- 5
- 6
- 7
- 8
- 9
- 10
Key takeaways
Which process fits which oil and gas part
Use this table when you are deciding how a part should be machined, not who should machine it.
| Part type | Typical alloy | Best process | Watch out for |
|---|---|---|---|
| Subsea valve body | Duplex 2205, 17-4PH | 5-axis milling + mill-turn | Bore roundness after heat treat |
| Downhole tool housing | 4140, 4340 | 4-axis mill with rotary table | Thin-wall deflection at mid-span |
| Pump impeller | 316L, Inconel 625 | 5-axis simultaneous | Tool chatter on long blades |
| Manifold block | 316L, 6061-T6 | 3-axis milling + deep-hole drilling | Cross-hole burr at intersections |
| Drill bit body | 4340, tungsten carbide insert | Mill-turn | Insert pocket tolerance stack |
| Flange and adapter | 4130, 316 | CNC turning | Face flatness after coating |
| Fastener and small fitting | 17-4PH, 316 | Swiss-style turning | Thread gauge acceptance |
| Prototype body | Any of the above | 5-axis, no dedicated fixture | Fixture cost on one-off parts |
The short version
If the part sees sour service or high pressure, pick the shop that talks about alloy behavior and hardness records, not the one with the lowest hourly rate. Send the drawing and we will tell you which features are hard before you order.
Alloy behavior decides whether oil and gas CNC machining services can hold your print
The alloy you specify does more to set the machining plan than any drawing note. Inconel 625 and 718 work-harden the moment the insert rubs instead of cuts, so feed per tooth has to stay high enough to bite under the hardened layer. Duplex stainless tends to tear if the tool dwells, and 17-4PH in the H1150 condition cuts cleanly but moves a little after stress relief.
That is why the first question to a supplier is not about machine count. Ask which of these alloys they ran in the last month, and on what part. A shop that mostly cuts 6061 will quote your Inconel housing at an attractive number and then lose money on tool life, which shows up as a late delivery or a surface finish that fails dye penetrant.
Titanium Ti-6Al-4V adds a second problem: heat. It conducts poorly, so the cutting edge carries almost all the temperature. Through-spindle coolant and a rigid setup matter more than spindle speed. If a shop cannot tell you their coolant pressure, they have not cut much titanium.
- 1Inconel 625 / 718High feed per tooth, low radial engagement, fresh edges.
- 2Duplex 2205Keep the tool moving. Never let it dwell in the cut.
- 317-4PHConfirm heat-treat condition before you set the finishing pass.
- 4Ti-6Al-4VThrough-coolant and short overhangs. Speed is not the lever.
NACE MR0175 and the paperwork trail
Sour service parts live or die on hardness and chemistry, not on a marketing page. NACE MR0175 / ISO 15156 sets limits that vary by material group, and the shop has to prove the delivered part sits inside them. A mill certificate for the raw bar is a start, not the end.
What you want to see is the sequence: incoming material verified for chemistry and mechanical properties, hardness checked after heat treat and again after any welding, and a record that ties the test to the serial number on your part. If a supplier cannot show that chain, the certificate they send you is a document about a different piece of metal.
For carbon and low-alloy steels the hardness ceiling is the usual failure point, and it is easy to miss on a locally ground or welded area. Ask where hardness is measured and how many points per part. One reading on a smooth face proves very little.
Tolerance, surface finish and what the number really covers
A stated tolerance of ±0.005 mm is a capability figure, not a promise on every feature. It applies to a feature the shop can reach with a rigid setup, on a machine that is thermally settled, with the right probe. On a deep cross-hole in duplex, the realistic band is wider, and a supplier who says otherwise has not cut one.
Surface finish follows the same logic. Ra 0.8–1.6 μm is a normal machined finish for sealing faces and bores. Ra 0.2–0.8 μm needs a separate finishing pass and often a different tool, which changes cycle time. If your drawing calls for Ra 0.4 μm on a 300 mm bore, expect the shop to push back or price it properly.
The useful question is which features carry the tight tolerance and which carry the seal. Once that is clear, the shop can pick the process per feature instead of applying the tightest number everywhere. That single conversation often removes more cost than any negotiation on hourly rate.
- 1Sealing facesRa 0.8–1.6 μm is usually enough with the right gasket.
- 2Bores and journalsCheck roundness and taper, not just diameter.
- 3Deep cross-holesExpect a wider band and plan for deburring.
- 4Coated surfacesFinish before plating, then re-check the critical dimension.
Machine mix: why five axes matter for valve bodies
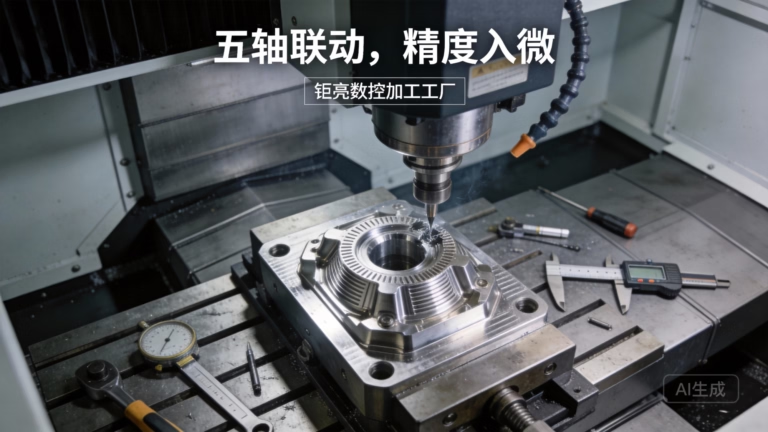
A valve body has bores on several axes that must stay concentric and square to each other. On a 3-axis mill you re-fixture for each face, and every re-clamp stacks a small error. A simultaneous 5-axis center reaches those faces in one or two setups, so the datum never moves.
That is also why mill-turn centers are common for downhole housings and drill bit bodies. Turning and milling in one program keeps the bore and the milled pockets on the same centerline without a second op. Fewer setups means fewer chances for a chip to sit under a locating pad.
None of this helps if the shop only owns a couple of 5-axis machines and books them months out. Ask how many simultaneous 5-axis centers they run and how the schedule is loaded. Capacity is a scheduling fact, not a spec sheet line.
Inspection you can audit, not just a certificate
Every supplier claims 100% inspection. The difference is what gets measured and what gets written down. For oil and gas parts, ask for the inspection plan before the first chip: which features, which instruments, which datums, and how the report is tied to the part.
A CMM report with datum callouts and a feature-by-feature table is worth more than a one-page certificate of conformance. If the shop has in-house material verification, even better, because chemistry and hardness results come back before machining rather than after a failed final check.
Pressure-containing parts also need a leak or hydro path defined up front. If that test sits with you rather than the supplier, say so on the RFQ. Shops price differently when they know a test fixture has to be built.
Lead time, MOQ and how quotes are actually built
A quote built only on machining hours is incomplete. Tooling for Inconel, fixture design for a one-off valve body, inspection time and any NACE documentation all add cost that a simple hourly figure hides. Ask for the breakdown, or at least ask what is included.
MOQ is the easier half. A shop with no minimum can run one prototype and then a 10,000-part batch on the same program, which matters when you are validating a design before a field trial. What you should check is whether the prototype process matches the production process; if the prototype comes off a 3-axis mill and production runs on a 5-axis cell, the validation proves less than you think.
On timing, treat the stated ship date as the end of a chain: material arrival, heat treat, machining, finish, inspection. Long-lead alloys and outside heat treat are the usual delays. Ask which steps are in-house, because every outsourced step adds a handoff you cannot see.
Red flags in an oil and gas machining quote
The first red flag is a price that is far below the other three. On superalloys that usually means the shop has not accounted for tool wear, and the shortfall will come out of your delivery date or your surface finish.
The second is silence on material traceability. If the RFQ asks for NACE MR0175 and the reply only says 'we comply', there is no process behind the words. Ask for the hardness measurement plan and the chemistry verification step.
The third is a shop that will not name a single oil and gas part they have made. That is not automatically disqualifying, but it changes how you should run the project: more first-article detail, a clearer inspection plan, and a prototype before the production order.
Finally, watch for a supplier who accepts every tolerance on the drawing without comment. A shop that has cut duplex will tell you which two features are hard. A shop that has not will say yes to all of them.
Step by step: qualifying a supplier in one week
Seven steps, in order. Skip one and you will find the gap during first article.
- 1Send the drawing with datum calloutsInclude alloy, heat-treat condition, NACE requirement and the features that actually seal. A 2D PDF plus STEP file is enough to start.
- 2Ask for a DFM response, not just a priceYou want comments on wall thickness, tool reach and any feature that needs a special cutter. A number with no comments tells you nothing.
- 3Name the alloy and ask what they ran lastIf the answer is vague, ask for the last three jobs in that alloy family and the part types.
- 4Request the inspection plan before machiningFeatures, instruments, datums, report format. For pressure parts, state who runs the leak test.
- 5Confirm the process chainWhich steps are in-house: heat treat, NACE hardness check, plating, final inspection. Outsourced steps are where dates slip.
- 6Run a first article on one partCheck bore roundness and taper, not only diameter. Compare finish against Ra 0.8–1.6 μm with a profilometer.
- 7Lock the production processConfirm the same machine class, fixture and inspection plan carry over. Sign the NDA before you send any proprietary geometry.
Questions buyers ask before the first order
Can you machine Inconel and duplex for sour service?
Yes. Inconel, Hastelloy, duplex stainless, 17-4PH and titanium are all in the normal material range, and incoming material is verified for chemistry and mechanical properties before machining rather than after.
For NACE MR0175 parts, hardness and chemistry results are recorded against the part, and the inspection plan is agreed before the first cut.
What is the smallest batch you will run?
There is no minimum order quantity. One prototype and a 10,000-part run use the same quoting process, and the prototype can be machined on the same machine class as production so the validation carries over.
How fast can I get a quote and a first article?
Quotation and a free DFM analysis come back within 12 hours of a complete drawing package. Production can start within 24 hours once the design is locked, and parts normally ship in 3–5 days.
Long-lead alloys and outside heat treat are the two things that move those dates, so flag them on the RFQ.
What tolerance and finish can you hold on a valve body?
±0.005 mm is achievable on reachable features with a rigid setup and a settled machine. As-machined finish sits around Ra 1.6–3.2 μm, with Ra 0.8–1.6 μm on sealing faces and bores as a normal finishing pass.
If a drawing calls for Ra 0.2–0.8 μm, that becomes a separate operation and should be priced as one.
How do you handle confidentiality on proprietary geometries?
Uploads are handled as confidential, and an NDA can be signed before any geometry is shared. Certification to ISO 27001:2022 covers the information-handling side.
We can also quote from a simplified model with critical features only, if you prefer to keep the full geometry in-house at the RFQ stage.
Which certifications back the oil and gas work?
ISO 9001:2015 for the quality system, IATF 16949:2016 for automotive-grade process control, ISO 13485:2016 for medical, and ISO 27001:2022 for information security.
Inspection reports, material certificates and hardness records are issued on request.
Send the drawing, get a DFM reply in 12 hours
Tell us the alloy, the pressure rating and the features that seal. We will come back with a quote, a DFM note and an inspection plan.
12-hour quoteNo MOQ100% inspectionNDA on request
More from the shop floor
We publish setup notes, tooling trials and inspection data from the factory floor.











