
Plate CNC Machining Services: What to Check Before You Order
This guide is for engineers and buyers sourcing plate CNC machining services. It covers the checks that decide whether a shop can hold your tolerances, handle your plate size, and ship on schedule. Read it before you send a drawing.
In this article
- 1
- 2
- 3
- 4
- 5
- 6
- 7
- 8
Key takeaways
Plate CNC machining services: what to compare
Match your plate to the shop capability before you ask for price.
| Buyer question | What good looks like | What to avoid | How to verify |
|---|---|---|---|
| Tolerance | ±0.005 mm (±0.0002 in) | Tolerance quoted without a datum | Request the dimensional report |
| Plate size | Up to 4,000 mm length | Vague max envelope | Ask for machine travel figures |
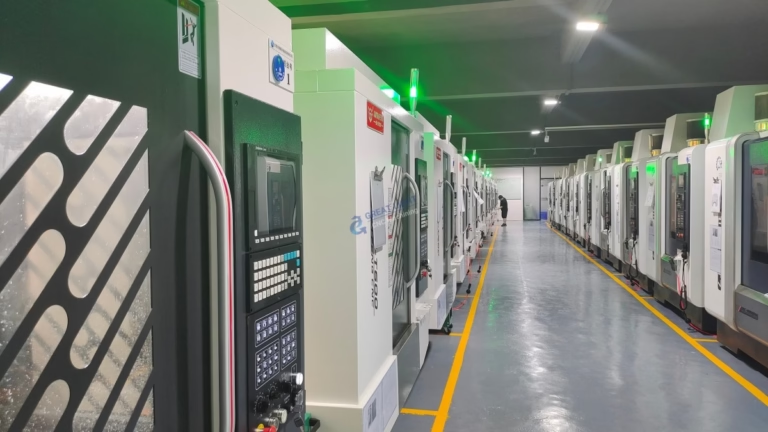
| 5-axis work | 16 simultaneous 5-axis centers | 3-axis only, flipped by hand | Ask how many setups per part |
| Lead time | Parts ship in 3–5 days | Promise that ignores material | Confirm material stock on hand |
| MOQ | From one prototype to 10,000+ | Forced batch minimums | Send a one-piece RFQ |
| Certifications | ISO 9001, IATF 16949, ISO 13485, ISO 27001 | One cert listed for all work | Check scope on the certificate |
| Finishing | Anodizing, plating, bead blasting | Outsourced with no control | Ask who owns the finish spec |
The verdict
Match the shop to your plate size and setup count first. Tolerance, lead time, and price are downstream of that decision.
Tolerance and flatness on plate work
A plate is mostly flat area with features cut into it. That shape hides a problem: flatness drifts as you remove material. A 20 mm aluminum plate machined on both faces will move after the first pass releases internal stress. The second setup has to re-datum on a surface that is no longer where it started.
This is why ±0.005 mm on a small plate and ±0.005 mm on a 4,000 mm plate are different claims. On long plates, thermal drift and fixture clamping dominate. A shop that quotes one number for both sizes has not thought about it. Ask how they rough, stress-relieve, and finish machine the plate, and whether the final pass is done in the same fixture as the datum.
Surface finish matters too. Ra 0.2–0.8 μm is a fine finish that usually needs a separate finishing pass or a smaller step-over. Ra 1.6–3.2 μm is as-machined and is fine for brackets and mounting plates. If your drawing calls out a finish without a function behind it, you are paying for a pass you do not need.
- 1Good signThe shop asks about stock removal and stress relief before quoting tolerance.
- 2Warning signOne tolerance figure offered for every plate size.
- 3AskWhich faces are datums, and is the finishing pass in the same setup?
Plate size and machine travel
Plate size decides which machine can cut your part in one setup. Standard vertical machining centers cover roughly 500 × 500 × 450 mm. Larger frames reach 750 × 1,150 × 550 mm or 600 × 600 × 600 mm. Long plates need a gantry-style machine that can travel 4,000 × 400 × 150 mm.
The reason this matters is setups. Every time a part is flipped, the second face inherits the error of the first. For a plate with holes on both faces that must line up, one setup with a rotary table is worth more than a tighter tolerance on paper. A Ø400 mm rotary table lets a shop index around the plate without releasing the clamp.
If your plate is 1,200 mm long and has features on four edges, a 3-axis machine means four setups. A 5-axis center means one. That difference shows up as positional error between faces, not as a line item on the quote.
- 1Compact frame500 × 500 × 450 mm and 500 × 310 × 200 mm.
- 2Medium frame750 × 1,150 × 550 mm and 600 × 600 × 600 mm.
- 3Large frame4,000 × 400 × 150 mm for long plates.
Material choice for plates
Aluminum plates are the default for most fixtures and housings. 6061-T6 machines cleanly and holds flatness well. 7075 is stronger but more prone to movement after heavy stock removal. 5083 and 5052 are for welded or marine parts where corrosion resistance matters more than strength.
Stainless plates behave differently. 304 and 316 work-harden, so light passes and sharp tooling are not optional. 17-4PH can be machined in the annealed state and aged later, which is useful for plates that need high strength without distortion during cutting. Tool steel plates are usually pre-hardened and cut with carbide at reduced depth.
Plastic plates such as POM, PEEK, and PC are common for insulators and wear pads. PEEK holds dimension well but is expensive, so plate thickness should be close to final size. Titanium and Inconel plates are cut at low feed rates and need more coolant and time. If a shop quotes titanium at aluminum lead times, ask why.
- 1Aluminum6061, 6061-T6, 2024, 5052, 5083, 6063, 6082, 7075, ADC12.
- 2Stainless303, 304, 316, 316L, 420, 430, 431, 440C, 17-4PH.
- 3Steel1018, 1045, 4130, 4140, 4340, A36, tool steel.
- 4SpecialTitanium TA1, TA2, TC4; Inconel; magnesium AZ31B / AZ91D.
Lead time, MOQ, and quotescope
Lead time on a plate part has three parts: quoting, material, and cutting. A quotation and free DFM analysis within 12 hours is a reasonable benchmark. Production can start within 24 hours if the material is on the shelf. Parts ship in 3–5 days for standard work.
MOQ is the quiet filter. A shop with no minimum order quantity will take a one-piece prototype and a 10,000+ part run on the same form. A shop that insists on a batch minimum is telling you their setup cost is high, which usually means more manual work.
Watch how the quote is written. A line that says "machining" with one number hides whether finishing, inspection, and material are included. Ask for the quote broken into material, machining, finishing, and inspection. That structure makes it easy to compare two shops on the same basis.
- 1QuoteQuotation and free DFM analysis within 12 hours.
- 2StartProduction can start within 24 hours.
- 3ShipParts ship in 3–5 days.
- 4MOQNo minimum order quantity, one piece to 10,000+.
Certifications and inspection you can audit
Certificates are a starting point, not proof. ISO 9001:2015 covers a quality system. IATF 16949:2016 is the automotive standard and matters if your plate goes into a vehicle program. ISO 13485:2016 is for medical devices. ISO 27001:2022 covers information security, which matters when you upload drawings.
The document that actually protects you is the inspection report for your part. 100% inspection before shipment, with raw material check, in-process monitoring, and final inspection, is the process. Reports are available on request. Ask for the report at quote time, not after the parts arrive.
If your project is under NDA, confirm the shop can sign one before you upload files. Uploads should be secure and confidential by default. That is a process question, not a marketing question.
- 1ISO 9001:2015General quality management system.
- 2IATF 16949:2016Automotive quality standard.
- 3ISO 13485:2016Medical device quality standard.
- 4ISO 27001:2022Information security management.
How to vet a plate machining supplier in 6 steps
Run these in order. Each step filters out a class of shop that cannot do the job.
- 1Send the drawing with datums markedState which face is the primary datum and which features are critical. A shop that quotes without asking about datums is guessing on tolerance.
- 2Ask for machine travel, not machine countRequest the largest travel available for plate work. For long plates, confirm a machine that reaches 4,000 × 400 × 150 mm.
- 3Request a sample inspection reportAsk to see a dimensional report from a similar plate job. This shows whether they measure key features or just spot-check.
- 4Confirm material and thickness before quotingPlate thickness drives stock removal and setup count. A quote on nominal thickness is not a quote.
- 5Ask who owns finishingAnodizing, plating, and bead blasting can be in-house or outsourced. Outsourced finishing adds a handoff and a second lead time.
- 6Test with one prototype before a production runOrder one piece first. Check flatness, hole position, and finish. Then release the 10,000+ run with the same program.
Frequently asked questions
What is the largest plate you can machine?
We machine plates up to 4,000 mm in length on large-frame machines with 4,000 × 400 × 150 mm travel. For plates in the 750 × 1,150 × 550 mm range, medium-frame vertical centers handle the work.
If your plate is wider than the travel, the job needs a different setup strategy, often with repositioning. Send the drawing and we will tell you which machine family fits.
Can you hold ±0.005 mm on a large plate?
±0.005 mm is achievable on plates where the critical features are machined in one setup with a stable datum. On long plates, thermal drift and clamping force become the limiting factors, not the machine.
We review flatness and stock removal before committing to a tolerance on a large plate.
Do you have a minimum order quantity?
No. We run from one prototype to 10,000+ part runs on the same equipment. The setup is the same; only the batch size changes.
How fast can I get a quote and parts?
Quotation and free DFM analysis within 12 hours. Production can start within 24 hours. Standard parts ship in 3–5 days.
Titanium, Inconel, and heavy stock removal jobs take longer because of cutting time and tool wear.
Which certifications apply to plate work?
ISO 9001:2015 for general quality, IATF 16949:2016 for automotive, ISO 13485:2016 for medical, and ISO 27001:2022 for information security. The certificate that matters depends on your industry and end use.
Inspection reports are available on request for any job.
Can you sign an NDA before I upload files?
Yes. Uploads are secure and confidential, and we can sign an NDA on request before you send drawings.
Send a plate drawing, get a real answer
We review your drawing, flag DFM issues, and quote within 12 hours. No minimum order quantity.
12-hour quote100% inspectionNo MOQNDA on request
More from GreatLight
We publish setup notes, tooling trials and inspection data from the factory floor.











