
01
Porosity opens up during machining
The casting looks sound, then a mounting face is milled and gas or shrinkage pores appear. The part is scrapped, the schedule slips, and nobody knows how many more are hiding under the skin.
We cast thick-wall aluminum frames, bases and housings for clinical equipment. Permanent steel molds, controlled fill, machined mounting interfaces and a clean medical-grade finish.
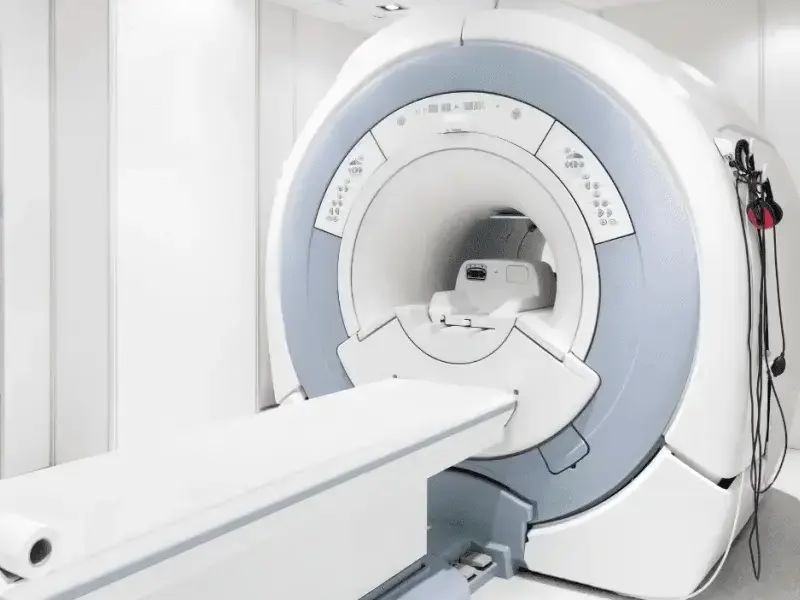
Most failures on medical castings show up before and after the mold, not inside it.
The casting looks sound, then a mounting face is milled and gas or shrinkage pores appear. The part is scrapped, the schedule slips, and nobody knows how many more are hiding under the skin.
A monitor housing needs 4 mm walls for stiffness and heat spread. If the mold cools unevenly, thickness varies, the arm mount feels soft, and every assembly needs shimming to sit level.
Hospital disinfectants attack weak powder coat. Edges chip, color shifts, and the cart goes back to the shop. The fix is in the casting surface and the coating spec, not in a touch-up pen.
You get castings and a packing list. No material certs, no dimensional report, no traceability to the heat. Auditors ask for evidence and the supplier goes quiet.
Gravity pouring into a steel mold gives you dense walls and low tooling cost. Machining after casting holds the datums that clinical assemblies depend on.

Gravity diecasting pours molten aluminum into a reusable steel mold with no high-pressure injection. Fill speed is slower, so gas entrapment drops and walls of 3 to 8 mm come out dense. That suits bases, frames and housings that carry load or spread heat.
We work in ADC12 for thin, complex geometry and A356 when you need higher elongation or a heat-treated part. Riser and gate placement is set in the DFM stage, so shrinkage moves to areas you will machine away.

A raw casting off the die is not a finished part. Articulating arms, display mounts and cable brackets all land on faces that have to be flat and located to each other. We machine those faces on the same 127-machine floor where the casting is made.
Five-axis centers cut angled bosses and arm mounts in one setup, which keeps hole-to-hole position tight. Tolerances down to ±0.005 mm are available where a bearing seat or a display pivot demands it.

Clinical equipment gets wiped down daily with alcohol, quaternary ammonium and bleach-based products. We prep the casting surface before coating and match powder color to your existing fleet so a new cart does not stand out in the room.
Every shipment can travel with a material certificate, a dimensional report and inspection records. If your quality system needs traceability, we build it into the route card from the first article.
Pick the process from wall thickness, volume and how much machining the part needs.
| Route | Best fit | Watch out for |
|---|---|---|
| Gravity diecasting | 3–8 mm walls, 500–10,000+ parts | Higher unit cost than high-pressure at very high volume |
| High-pressure diecasting | Thin walls under 3 mm, large volumes | More gas porosity, harder to weld or heat treat |
| Sand casting | Very large or one-off frames | Rough surface, more machining stock needed |
| CNC from billet | Prototypes and low counts | Material waste, cost climbs with volume |
| Welded fabrication | Simple box frames | Distortion after welding, weak at joints |
Casting is one step. These are the operations around it, all under the same roof.
Gravity and permanent mold casting in aluminum, with DFM review before the die is cut.
Angled faces, arm mounts and pivot bores cut in one setup on 16 simultaneous 5-axis centers.
Facing, drilling, tapping and turned bosses for inserts and display hardware.
Machined or printed prototypes to check fit and arm travel before tooling is committed.
Powder coating, anodizing, bead blasting and laser marking for device housings.
Panels, covers and brackets that pair with the cast structural frame.
Numbers you can design against.
| Item | Range |
|---|---|
| Materials | ADC12, A356, 6061, 6061-T6, 6082, 7075 |
| Wall thickness | 3–8 mm typical for gravity cast sections |
| Machining tolerance | ±0.005 mm where the drawing requires it |
| Surface finish | Ra 0.8–1.6 μm machined; Ra 1.6–3.2 μm as machined |
| Maximum part size | Up to 4,000 mm on the largest machine travel |
| Order quantity | One prototype to 10,000+ part runs, no minimum |
| Inspection | 100% before shipment, reports on request |
Fifteen years of casting and machining under one quality system.
We have run both sides of the process long enough to know which defects come from the die and which come from the setup.
Our quality system is certified to ISO 13485:2016, alongside ISO 9001:2015 and IATF 16949:2016.
16 simultaneous 5-axis centers and 16 mill-turn centers handle post-cast machining without an outside vendor.
Send a model and get a quotation plus free DFM analysis within 12 hours. Production can start within 24 hours.
Not every feature needs it. We apply the tight callouts to pivot and bearing features only.
Raw material check, in-process monitoring and final inspection on every lot. Reports on request.

Load-bearing base for mobile monitoring carts. Needs stiffness under an articulating arm and a level floor footprint.

Angled bosses that carry monitor weight and keep pivot bores aligned to each other.

Enclosures for pumps, sensors and control electronics, with cable routing cast into the wall.
Frames that tie a cart, a bed rail or a stand together and stay stiff under repeated adjustment.
If the walls are under 3 mm, or the part has fine ribs and thin bosses everywhere, high-pressure diecasting or a machined billet will serve you better. Gravity fill is slower and cannot push metal into very thin sections before it freezes.
It also stops making sense at very low quantity, where tooling cost dominates. For one or two units, machine from billet or use a printed prototype.
Around 0.5 to 1.0 mm on faces that will be machined, and more on a face that needs to be flat and parallel. Leave enough for the setup to find a clean datum.
Send the 3D model and we will mark up which faces get stock and which stay as cast. That markup comes back with the quote.
Yes. Casting, machining, finishing and inspection sit in the same plants. That removes the shipping loop between a foundry and a machine shop and keeps one quality record for the whole part.
It also speeds up the first-article loop, because a dimension that comes out off gets fixed by the same team that set up the die.
We hold ISO 9001:2015, IATF 16949:2016, ISO 13485:2016 and ISO 27001:2022. The medical standard is the one that applies to device components.
Certificates are available on request, and we can align our inspection records with the format your quality team uses.
Mold inserts and slides can be reworked within limits. If a wall moves or a boss relocates, we assess whether the die can be modified or a new insert is needed.
Plan for one revision window in the die, and bring changes early. A change made before first article costs far less than one made after 5,000 parts ship.
Send a physical sample or a color reference and we will match the powder or paint. Small color differences are obvious when a new cart sits beside an older one.
We also check the coating system against the disinfectants your facility uses, since some cleaners attack weaker films.
Material certificates for the heat, a dimensional report on the features you call out, and inspection records. Reports are issued on request rather than by default, so tell us what your quality system needs.
If your auditor wants traceability from melt to finished part, we set that up on the route card before the first run.
Uploads are handled as confidential, and we can sign an NDA before you send the model. The agreement covers the casting drawing, the die design and any assembly details you share.
Tooling built for your program is not reused for anyone else.
One review covers wall thickness, draft, machining stock and coating. You get a price and a DFM markup within 12 hours.
12-hour quote100% inspectionNo minimum order quantity
Trusted by engineers and manufacturers worldwide










Upload your 3D model or 2D drawing and get a quotation with a free DFM analysis. Maximum processing size 4,000 mm.
CNC Metals 13 grades
CNC Plastics 10 grades
Machines & processes 12 options
Surface & post-processing 10 options
Material: not selected Machine: not selected Post-process: not selected
Fill in this short form and we'll open WhatsApp with your message ready to send. We only use these details to reply to you.
Nothing is sent until you press send inside WhatsApp.