
01
The drawing tolerance is not held
A bore comes back 0.03 mm oversize, so the bearing will not seat. You rework the part or scrap the batch, and the assembly date slips by a week.
GreatLight turns your drawings into machined products: 5-axis, mill-turn, sheet metal, and finishing under one roof. Tolerances to ±0.005 mm, from one prototype to 10,000+ parts.
These are the failures we see most often when a job moves to a new supplier. Each one costs time.
A bore comes back 0.03 mm oversize, so the bearing will not seat. You rework the part or scrap the batch, and the assembly date slips by a week.
Machining is done, but anodizing and laser marking sit at a second vendor. Two shipping legs, two inspection reports, and nobody owns the final dimension.
You need five parts for a test rig. The shop quotes a 500-piece minimum, so you pay for inventory you may never use.
A 1.5 mm wall bows during milling and straightens on the bench. The part measures fine on one side and out of tolerance on the other.
One quote, one process route, one inspection report.
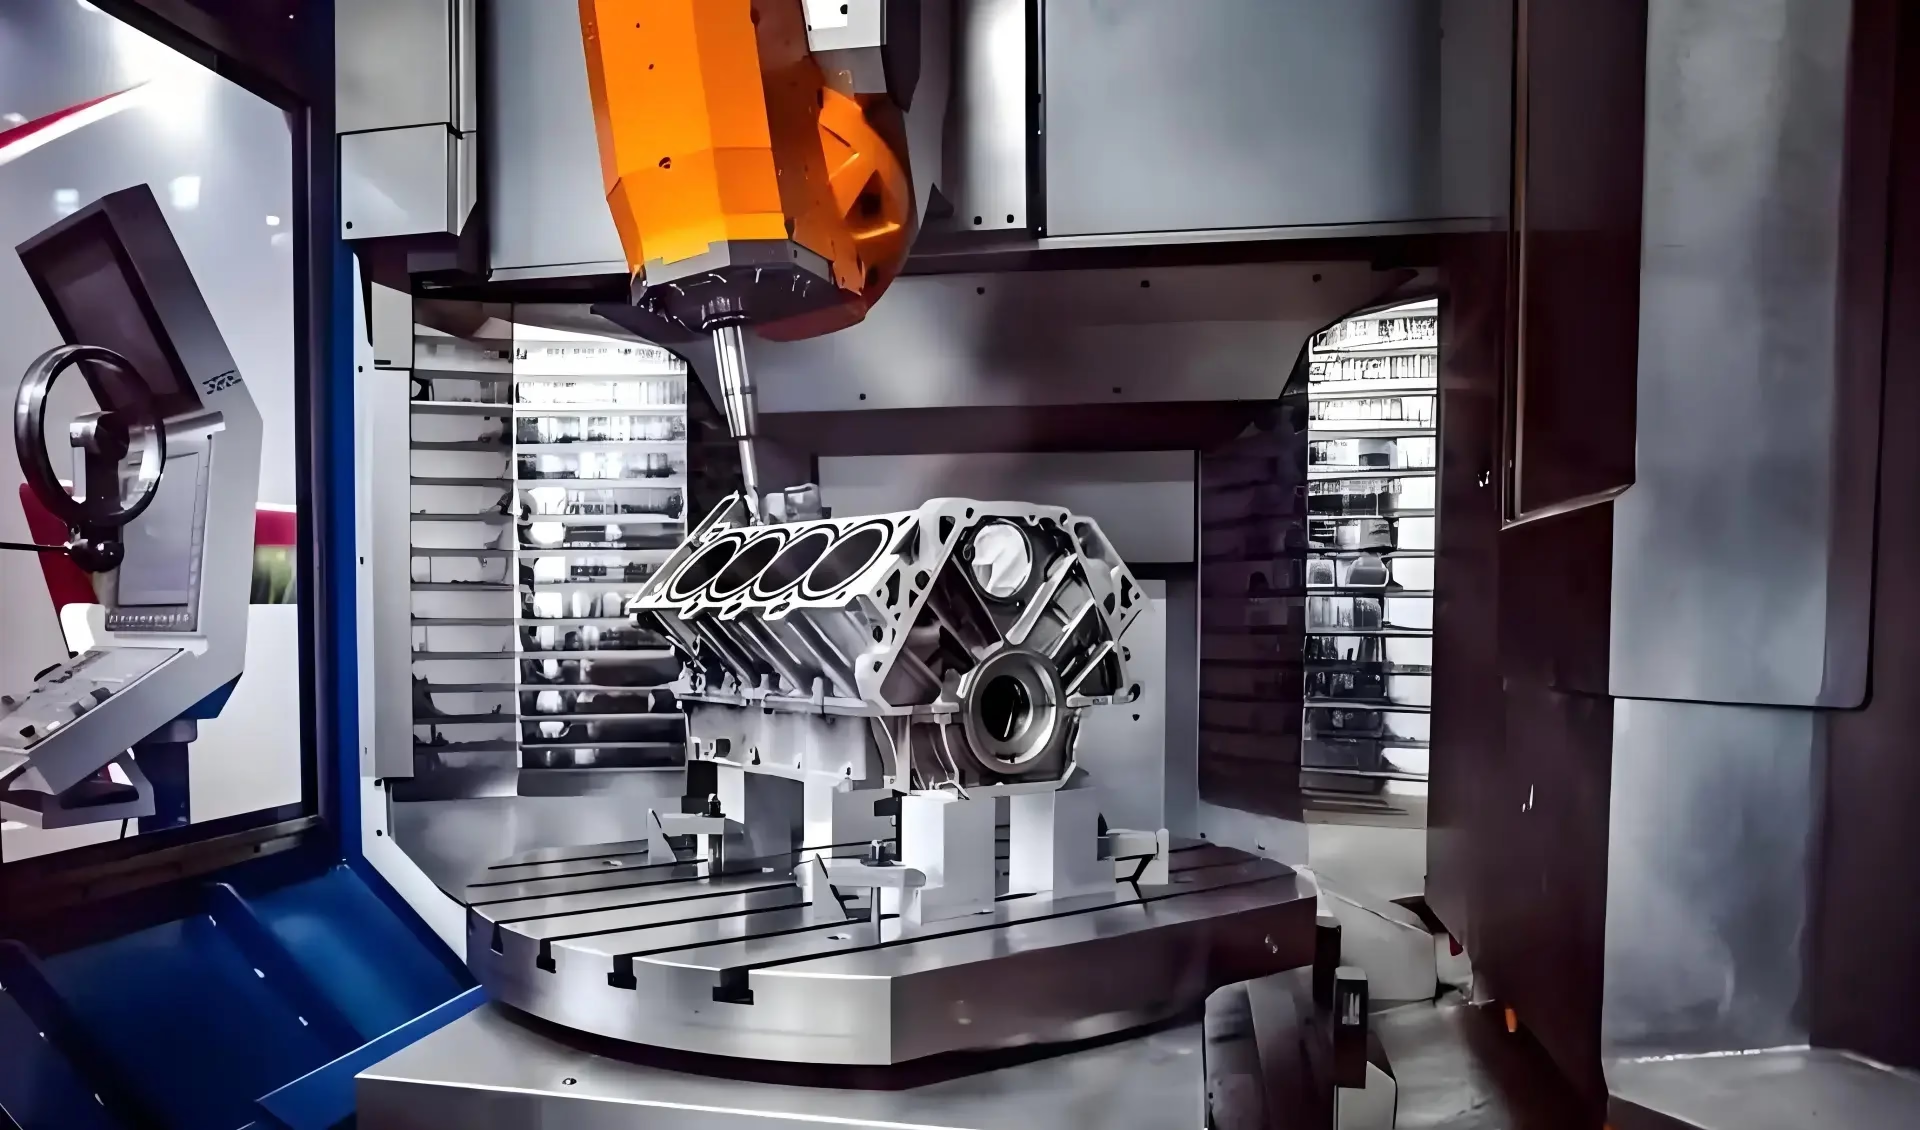
Parts with angled faces, deep pockets, or intersecting bores are hard to hold in three setups. Each re-clamp adds a datum error. Our 16 simultaneous 5-axis centers cut those features in one setup, so the datum stays fixed from the first face to the last.
Mill-turn centers handle parts that need both turning and milling: a shaft with cross-holes, or a housing with a turned spigot and a milled flange. Turning and milling happen without a second fixture, which keeps concentricity where the drawing asks for it.

A machined surface is rarely the final surface. Anodizing adds 5–15 μm per side and can close a tight bore. We plan the finish allowance at the CAM stage, so the plated or coated part still meets the drawing.
Inspection runs on the same floor. Raw material certificates are checked on arrival, in-process dimensions are monitored, and every part is measured before shipment. Reports go out with the parts when you ask for them.
Use this to pick a route before you send the model.
| Part feature | Best route | Why |
|---|---|---|
| Angled face or compound hole | 5-axis milling | Cut in one setup; datum does not move |
| Long shaft with cross-holes | Mill-turn | Turning and milling without a second fixture |
| Flat plate with simple pockets | 3-axis milling | Fastest cycle; lowest setup cost |
| Thin wall under 2 mm | 5-axis with light passes | Reduced clamping and cutting force |
| Sheet cover or bracket | Sheet metal fabrication | Bending and laser cutting, no chip waste |
| Concept shape, no load | 3D printing or vacuum casting | Geometry checked before tooling |
Six routes, one supplier. Mix them on the same order if the assembly needs it.
Complex housings, impellers, and angled parts cut in one setup. 16 simultaneous 5-axis centers.
Shafts, bushings, and plates in aluminium, stainless, steel, brass, and titanium. 127 machines.
One to fifty parts for fit checks and test rigs. No minimum order quantity.
Enclosures, brackets, and panels: laser cutting, bending, and hardware insertion.
Plastic and resin prototypes when the geometry matters more than the load.
Anodizing, plating, powder coating, bead blasting, and laser marking in house.
Numbers are the limits we quote against.
| Item | Range | Notes |
|---|---|---|
| Tolerance | ±0.005 mm (±0.0002 in) | On critical features, not every surface |
| Surface finish | Ra 0.2–3.2 μm | Depends on material and tool access |
| Maximum size | 4,000 mm | Bed travel 4,000 × 400 × 150 mm |
| Aluminium | 6061, 7075, 2024, 5052, 6082 | ADC12 for die casting |
| Stainless | 303, 304, 316L, 17-4PH, 440C | 17-4PH for high-strength shafts |
| Titanium and nickel | TC4, TA2, Inconel | Inconel 718 for hot, corrosive service |
| Plastics | POM, PEEK, PC, ABS, PA, PMMA | PEEK for wear and temperature |
| Order size | 1 part to 10,000+ | No minimum order quantity |
Fifteen years in Dongguan, with a second plant in Singapore.
Fifteen years of production work, three wholly-owned plants, and 150 technicians on the floor.
0.005 mm on critical features. We say which features hold it and which do not.
Quotation plus a free DFM analysis within 12 hours of receiving your files.
Production can begin within 24 hours once the order and drawing are confirmed.
Parts that pass final inspection. Raw material, in-process, and final checks.
ISO 9001, IATF 16949, ISO 13485, and ISO 27001:2022 for file confidentiality.

Thin ribs and angled lugs in 7075, machined to a fixed datum.

Housings and shafts that need traceable dimensions and stable finish.

Stainless and titanium components with smooth surfaces and no burrs.

Long rails and plates up to 4,000 mm, milled on the large travel machines.
Send a STEP or IGES model plus a 2D drawing with tolerances and finish callouts. A PDF of the drawing is enough for the first review.
If a feature is critical, mark it. We quote the tolerance you mark, not an assumed general tolerance.
No, and any shop that says yes is guessing. That tolerance applies to the features you identify as critical and that the process can reach.
We tell you which features hold it and which need a different approach, such as grinding or a second operation.
There is no minimum order quantity. One prototype is fine, and so is a run of 10,000+ parts.
Small orders use the same 5-axis and mill-turn machines as production runs. The setup cost is the same either way.
Aluminium 6061, 7075, 2024, 5052, and 6082; stainless 303, 304, 316L, 17-4PH, and 440C; steel 1018, 1045, and 4140; brass C36000; titanium TC4; Inconel 718; and plastics including POM, PEEK, and PC.
If your material is not on the list, send the grade and we will confirm availability before quoting.
Uploads are handled under ISO 27001:2022 controls, and an NDA is available on request before you send anything.
We do not reuse customer models for other work or show them without permission.
Inspection catches it before shipment, not after. That is why every part is measured, not sampled.
If something reaches you out of spec, send the measurement and photos. We review the process route and remake or credit the parts.
Yes. Anodizing, plating, powder coating, bead blasting, and laser marking run in house, so the finish allowance is planned in the CAM stage.
That matters on bores and threads: anodizing adds 5–15 μm per side and can close a tight fit if nobody accounts for it.
Quotation and DFM analysis come back within 12 hours. Production can start within 24 hours after confirmation, and parts typically ship in 3–5 days.
Lead time depends on material availability and the number of operations. We give you a date with the quote and flag it early if something changes.
Upload a STEP file and drawing. A process engineer reviews the part and replies within 12 hours.
12-hour quote100% inspectionNo minimum order quantityNDA on request
Trusted by engineers and manufacturers worldwide










Upload your 3D model or 2D drawing and get a quotation with a free DFM analysis. Maximum processing size 4,000 mm.
CNC Metals 13 grades
CNC Plastics 10 grades
Machines & processes 12 options
Surface & post-processing 10 options
Material: not selected Machine: not selected Post-process: not selected
Fill in this short form and we'll open WhatsApp with your message ready to send. We only use these details to reply to you.
Nothing is sent until you press send inside WhatsApp.