
Pump Housing Stainless Steel Casting: How Casting and Machining Meet
Pump housing stainless steel casting is a two-stage decision: pick the alloy and casting route, then remove enough material to make the sealing faces and bores true. This page explains the mechanism, the tolerances, and where the process stops working.
In this article
- 1
- 2
- 3
- 4
- 5
- 6
- 7
Why Pump Housings Are Cast in Stainless Steel
A pump housing does three jobs at once: it contains pressure, it holds the bearing and shaft bores in line, and it defines the internal volute that converts shaft rotation into flow. Casting wins here because the volute is a curved, varying cross-section passage that would waste most of a billet if milled from solid. For a 200 mm housing, casting can land the outer form within a few millimeters of final shape, leaving only the functional surfaces to machine.
Stainless steel is chosen when the pumped medium attacks carbon steel or when the fluid must stay clean. Grade 316L and duplex 2205 are common in chemical and seawater service because they resist chloride pitting. Grade 304 covers water, mild acids, and food transfer lines. Machinability is the trade: 304 and 316 work-harden quickly and cut roughly 40–50% slower than 304L-free carbon steel equivalents, so machining cost is a real part of the part price.
- 1Cast for geometryComplex volute and ribbed external form cost little extra in the mold.
- 2Machine for functionSealing faces, bearing bores, flange faces and threads carry the real tolerance.
- 3Alloy sets the ceilingDuplex resists chlorides but machines and welds with more care than 316L.
Casting Routes for Stainless Steel Pump Housings
Investment casting (lost wax) gives the best as-cast detail: wall thickness down to about 3 mm on small housings, draft angles of 1–2°, and surface finish around Ra 6.3–12.5 μm. It suits housings up to roughly 100 kg and is the usual choice when internal passage shape matters and machining allowance should stay small. The wax pattern cost is amortized in the tooling, so it favors runs above a few dozen parts.
Sand casting handles larger housings, from tens of kilograms up to several hundred, at lower tooling cost. Expect coarser as-cast finish (Ra 12.5–25 μm), draft of 2–3°, and a machining allowance of 3–6 mm on machined faces. Sand casting also shows more shrinkage porosity and sand inclusion risk, so radiographic or dye-penetrant inspection before machining is worth the cost on pressure-critical parts.
For high-volume production, shell molding or a hybrid sand-and-investment approach can split the difference. The decision usually comes down to three numbers: how large the part is, how tight the as-cast tolerance must be, and how many pieces the tooling can be spread across.
- 1Investment castingBest detail, thinner walls, 1–2° draft, allowance 1.5–3 mm.
- 2Sand castingLarger parts, lower tooling, 2–3° draft, allowance 3–6 mm.
- 3Volume decidesTooling cost per part falls fast once runs pass a few hundred.
What CNC Machining Must Fix on a Cast Housing
An as-cast housing is not a finished part. Typical cast tolerance is ±0.5 mm or looser, and the surface will not seal against a gasket or O-ring. Machining removes the scale, establishes a flat datum, and brings the functional features into a single coordinate system. On a housing with a bearing bore and a mounting flange, the critical relationship is bore-to-flange perpendicularity, usually held to 0.02–0.05 mm over the face.
Bearing bores and seal glands need roundness and size that casting cannot supply. A pump bearing seat typically calls for an H7 fit, which means roughly +0.000/+0.030 mm on a 40 mm bore. That is a boring or fine-boring operation, not a drilled hole. Concentricity between two bearing bores on opposite walls is often the hardest feature, because a small angular error grows into visible misalignment over the bearing span.
Five-axis machining helps because the tool can reach angled sealing faces and internal passages without re-fixturing. Each re-fixture adds positional error. On a housing with a suction flange, a discharge flange and a shaft bore, doing all three in one setup usually holds the geometry better than three separate setups — and it removes the risk of a fixture shift between operations.
- 1Datums firstMachine the primary mounting face before anything else, then work from it.
- 2Bores, not holesBearing seats and seal glands need boring to hit an H7 fit.
- 3One setup winsFewer re-fixtures means tighter bore-to-flange relationships.
Boundaries: When Casting Is the Wrong Choice
Casting is not always the answer. If the housing is a simple cylinder with a flat flange, machining from bar or tube stock can be cheaper, faster, and free of porosity risk. A one-off prototype with a simple internal passage rarely justifies a pattern. The break-even usually sits where the internal geometry becomes too complex to cut economically, or where wall thickness varies enough that a solid block would waste 60% of its mass as chips.
Porosity is the other boundary. Castings can hide gas porosity, shrinkage voids, and inclusions below the surface. If a housing must hold pressure at 20 bar or more, or if it carries a hygienic requirement with no crevices, the casting must be inspected before machining. Radiography, dye penetrant, and pressure testing all add cost, and none of them can be skipped on a safety-relevant part.
Thin walls also limit the process. Investment casting can reach about 3 mm wall on small parts, but pushing below that raises misrun and cold-shut risk. If your design calls for under 2 mm wall in stainless, a different process — sheet fabrication or a machined design with ribs — is usually more reliable.
- 1Simple shapesBar or tube stock can be cheaper than a casting plus machining.
- 2Pressure dutyInspect for porosity before machining; do not assume soundness.
- 3Very thin wallsUnder 2 mm in stainless, casting yield drops sharply.
Tolerances, Finishes and the Cost of Tightening Them
The tolerance you call out drives the process. General machined features on a stainless housing can hold ±0.05 mm without special effort. Bearing bores, seal faces, and shaft fits push into the ±0.005 mm band, which means grinding, fine boring, or careful thermal control. Surface finish follows the same logic: Ra 1.6–3.2 μm is a normal machined face, Ra 0.8–1.6 μm suits a gasket or O-ring seat, and Ra 0.2–0.8 μm is reserved for seal faces that must not leak.
Every tightening step costs time. A housing held to ±0.05 mm and Ra 3.2 μm might machine in one pass per feature. The same housing at ±0.005 mm and Ra 0.8 μm needs a roughing pass, a semi-finish pass, a finishing pass, and probably a separate grinding setup. Inspecting those features also takes longer, and the measurement uncertainty itself becomes part of the budget.
Setting tolerances on features that do not need them is the most common cost error on pump housings. A mounting boss that only locates a cover does not need ±0.01 mm. Reserve the tight numbers for the surfaces that control flow, alignment, or sealing.
- 1General features±0.05 mm and Ra 1.6–3.2 μm is a normal machined standard.
- 2Sealing facesRa 0.8–1.6 μm for gaskets; Ra 0.2–0.8 μm for seal faces.
- 3Callouts costEach tight tolerance adds a pass, a setup, or an inspection step.
What to Verify Before You Release a Casting Order
Start with the material certificate. A 316L housing should come with a heat number and a chemistry that matches the grade, including the low carbon limit that keeps weld zones from sensitizing. If the foundry cannot supply a certificate traceable to the heat, the material claim is unverified. For duplex 2205, ask for the ferrite-austenite balance, because the wrong phase ratio hurts both corrosion resistance and toughness.
Next, agree on the inspection plan before the first casting is poured. That means defining which surfaces are machined, which are as-cast, where the datums are, and what acceptance criteria apply. A first-article inspection on the first machined housing catches datum and allowance problems while they are still cheap to fix. If the foundry ships castings before the machining strategy is settled, allowance may be missing exactly where it is needed.
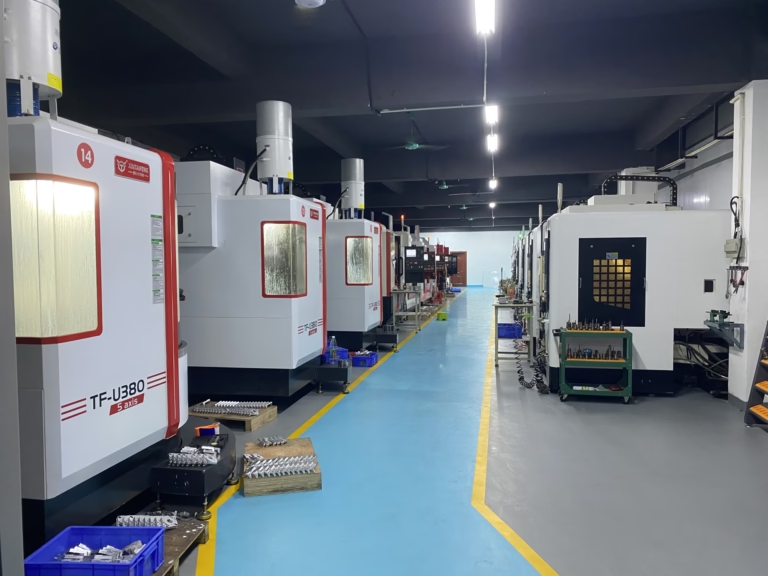
Finally, check the machining side for the equipment the job actually needs. A pump housing with angled flanges and internal bores benefits from five-axis capability. GreatLight runs 16 simultaneous 5-axis centers, 12 four-axis mills, 27 three-axis machines, and 16 mill-turn centers, with a maximum processing size of 4,000 mm. That spread matters because a housing that fits on a 400 mm rotary table and one that needs 4,000 mm of travel are different jobs.
- 1Material certHeat number, chemistry, and grade confirmation before cutting.
- 2Inspection planAgree datums, machined surfaces, and acceptance criteria up front.
- 3Machine fitMatch travel and axis count to the housing geometry, not the other way around.
Casting Route vs. Machining Demand
Ranges reflect common practice for stainless housings; confirm against your drawing.
| Route | Typical as-cast tolerance | Machining allowance | Best fit |
|---|---|---|---|
| Investment casting | ±0.3–0.5 mm | 1.5–3 mm | Complex volutes, runs of 50+ |
| Sand casting | ±0.5–1.0 mm | 3–6 mm | Large housings, low volume |
| Shell molding | ±0.4–0.6 mm | 2–4 mm | Mid-size, medium volume |
| Bar stock (no casting) | ±0.05 mm as sawn | Not applicable | Simple shapes, prototypes |
| Welded fabrication | ±1.0–2.0 mm | 2–5 mm | One-off, non-pressure parts |
The Practical Verdict
If the internal geometry is complex and the run is 50 pieces or more, cast it and machine the functional surfaces. If the shape is a simple cylinder or you need one part this week, machine it from stock and skip the pattern. Do not cast a part that a lathe can make.
Questions Engineers Ask About Pump Housing Casting
Which stainless grade should a pump housing use?
Grade 304 covers water, mild chemical service, and food transfer lines at moderate temperature. Grade 316 and 316L are the standard choice for chloride-bearing fluids, seawater, and most chemical processing because molybdenum raises the pitting resistance.
Duplex 2205 is worth the extra machining care when you need higher strength and stress-corrosion resistance. The trade is that duplex is harder to machine and weld, so confirm the shop has experience with it before releasing the order.
How much machining allowance should the drawing specify?
For investment casting, leave 1.5–3 mm on machined faces. For sand casting, 3–6 mm is safer because as-cast tolerance is looser and the surface is rougher.
Add extra allowance on any face that will be used as a datum, because that face must clean up completely in the first operation. If a casting arrives with too little stock on a datum, the part is scrap before machining starts.
Can a cast housing hold a pressure seal without a machined face?
No. As-cast surfaces carry draft, scale, and roughness that prevent a gasket or O-ring from seating. A sealing face needs to be machined flat and finished to roughly Ra 0.8–1.6 μm.
For a critical seal, Ra 0.2–0.8 μm and a flatness check are normal. The seal face should also be machined in the same setup as the bore it seals against, so the two features stay concentric.
How do I know whether a casting has internal porosity?
You cannot see it from the outside. Radiography and dye penetrant inspection reveal internal voids and surface-breaking defects before machining. For pressure-critical housings, a hydrostatic test after machining is the final check.
Specify the inspection method on the drawing or the purchase order. If the requirement is not written down, the foundry has no reason to perform it, and the defect may only appear after the part is fully machined.
What is the smallest wall thickness for a stainless pump housing casting?
Investment casting can reach about 3 mm wall on small to mid-size housings. Below that, misruns and cold shuts become likely, especially in thin ribs and long passages.
If the design needs under 2 mm wall in stainless, a machined or fabricated design is usually more reliable than a casting. The weight saving rarely justifies the reject rate.
Should the casting supplier also do the machining?
Not necessarily, but the two operations must share the same datums and allowance plan. When one supplier pours the casting and another machines it, the machining shop should review the casting drawing before the pattern is cut.
GreatLight works from customer-supplied castings as well as managing the full sequence. Uploads are secure and confidential, and an NDA is available on request.
Send the Housing Drawing, Get a Machining Plan
We review the casting allowance, datums, and bore fits before quoting. Quotation and free DFM analysis within 12 hours.
12-hour quote100% inspection before shipmentISO 9001 / IATF 16949
More Process Notes
We publish setup notes, tooling trials and inspection data from the factory floor.











