
Reliable CNC Machining Services: 5 Checks Before You Issue a PO
Anyone can quote your part. Far fewer can hold ±0.005 mm across a 10,000-part run. This guide is for engineers and buyers comparing suppliers, and it lists the five things we would verify before sending a drawing anywhere.
In this article
- 1
- 2
- 3
- 4
- 5
- 6
- 7
- 8
- 9
The short version
What to check, and what a weak answer sounds like
Use these five rows as your scorecard. A supplier who can answer all five with specifics is worth a sample order; one who answers with adjectives is not.
| Criterion | Ask this | Weak answer | What good looks like |
|---|---|---|---|
| Machine fit | Which machine runs my part? | We have 100+ machines | Named model, travel, 5-axis or mill-turn |
| Tolerance control | How do you hold ±0.005 mm? | We are very precise | Thermal control, in-process CMM, SPC data |
| Inspection | What ships with the parts? | Certificate of conformance | First-article report plus 100% final inspection |
| Lead time | When does the clock start? | Fast turnaround, always | Quote in 12 h, production in 24 h, ship 3–5 days |
| Order size | Can you run one piece? | MOQ 500, we'll see | No MOQ, same route for prototype and 10,000 |
Common traps when buying CNC machining
| Trap | What it looks like | How to avoid it |
|---|---|---|
| Tolerance on paper only | Quote says ±0.005 mm, no inspection data | Ask for measured first-article values |
| Hidden subcontracting | Finishing or EDM sent out without notice | Ask who performs each operation |
| Optimistic schedule | Two-day promise on a five-day job | Ask for historical late-delivery data |
| MOQ surprise | Prototype accepted, batch price jumps | Confirm pricing at 1, 100 and 10,000 pieces |
| Material substitution | 6061 used where 7075 was specified | Require mill certificate with the shipment |
| Finish mismatch | Ra 0.8 μm requested, as-machined delivered | Put the finish callout on the drawing |
| Revision drift | Old drawing machined after an update | Track revision numbers in every email |
Why reliable cnc machining services start with machine fit
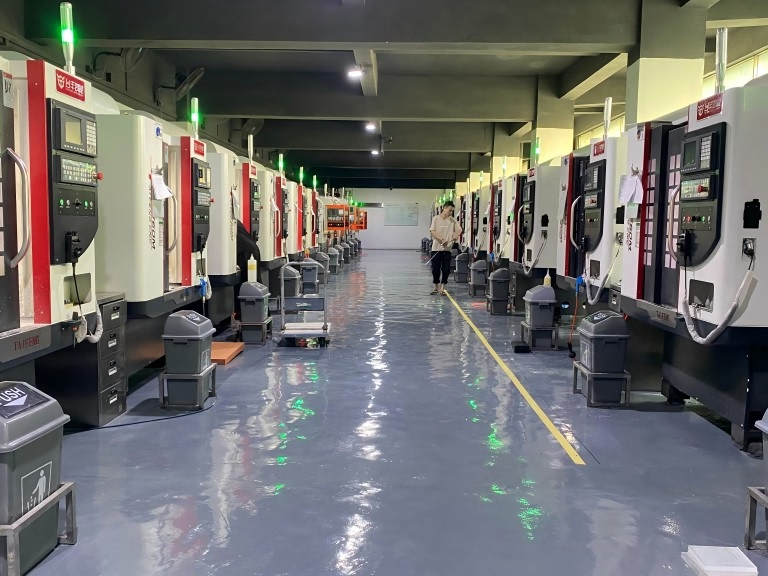
The first question is not how many machines a shop owns. It is which spindle will touch your part. A shop with 127 high-precision CNC machines can still be the wrong choice if the geometry needs 16 simultaneous 5-axis centers and they only have 3-axis mills. Reliability starts with an honest match between part geometry and machine capability.
Ask for the travel envelope, not the building size. For a long frame, the relevant number might be 4,000 × 400 × 150 mm. For a compact hydraulic block, it is more likely 500 × 500 × 450 mm or 500 × 310 × 200 mm. A Ø400 mm rotary table changes what a 4-axis job can reach in one setup.
Setup count drives error stacking. Every re-clamp adds a datum shift. A part machined on a 5-axis center in two setups is usually more repeatable than the same part spread across six 3-axis operations, even when both use the same tolerance on paper.
Mill-turn centers matter for shafts with cross-drilled holes and milled flats. Doing the turning and milling on one platform removes the concentricity problem that appears when you move a part between two machines. That is a reliability decision made at quoting, not at inspection.
Tolerance, surface finish and the numbers behind them
±0.005 mm ( ±0.0002 in ) is a real capability, but it is not a blanket promise. It applies to specific features, on specific materials, under specific thermal conditions. A supplier who quotes that tolerance on every dimension without asking about feature size is guessing.
Surface finish works the same way. Ra 1.6–3.2 μm is a normal as-machined result. Ra 0.8–1.6 μm needs sharp tooling and conservative feeds. Ra 0.2–0.8 μm usually means a secondary operation, and it will change your cost and lead time. State the finish on the drawing, not in a note after the quote.
Material choice moves the target. 6061-T6 machines clean and holds tight tolerances well. 7075-T6 gives higher strength but is more prone to distortion when you remove a lot of stock. 17-4PH stainless in the H900 condition behaves differently from the annealed state. Inconel and titanium TA1, TA2, TC4 push tool wear up and feed rates down.
Ask what happens when a dimension drifts mid-run. A reliable process catches it at the machine, adjusts the offset, and records the correction. That is why we monitor in-process rather than relying only on a final inspection at the end of the batch.
Inspection and documentation: what ships with the parts
A certificate of conformance is a one-page statement. It tells you the supplier believes the parts are correct. It does not tell you which dimensions were measured, with what instrument, or what the actual readings were. For anything safety-related or regulated, that is not enough.
100% inspection before shipment is the baseline we work to. It includes a raw material check before cutting, in-process monitoring during the run, and a final inspection before packing. Reports are available on request and should be requested when the part is critical.
Certifications describe the system around that inspection. ISO 9001:2015 covers general quality management. IATF 16949:2016 adds automotive-specific requirements such as traceability and change control. ISO 13485:2016 applies to medical devices. ISO 27001:2022 covers information security, which matters when your drawings are confidential.
For regulated industries, ask to see a sample inspection report before you place the order. It takes five minutes to read and it tells you whether the quality system produces real data or just signatures.
Lead time, quoting and what a schedule really means
Every supplier claims fast turnaround. The useful question is: when does the clock start? For us it starts when the drawing and material are confirmed. Quotation and free DFM analysis come back within 12 hours, and production can start within 24 hours of the order.
Parts ship in 3–5 days for most standard jobs. That window assumes the drawing is manufacturable as-is. If DFM feedback requires a change, the schedule resets. Getting that feedback early is worth more than shaving a day off the quote.
No schedule is reliable if the shop hides its late rate. Historical late-delivery probability below 2% is the number we track, and it comes from keeping promised dates conservative rather than optimistic. A supplier who quotes two days on a five-day job is not faster, just louder.
Material availability is the quiet variable. A shop that stocks 6061, 304, 316L and 4140 will start sooner than one ordering each blank per job. For Inconel or titanium TC4, expect to confirm the mill certificate before the spindle turns.
Order size, confidentiality and finishing under one roof
No minimum order quantity sounds like a sales line. In practice it means the shop can run one prototype and a 10,000+ part run through the same process plan. The fixture cost is absorbed differently, but the inspection route and the tolerance target stay the same.
Confidentiality is a process, not a promise. Uploads should be secure, access restricted, and an NDA available on request. If your design is sensitive, ask who inside the shop can open the file and where it is stored.
Finishing is where supply chains break. Anodizing, electroless nickel, zinc, silver and gold plating, powder coating, black oxide, bead blasting, tumbling, brushing and polishing are common requests. Laser marking needs a minimum character height of 1.5 mm to stay legible after coating.
Keeping finishing in-house or tightly controlled avoids the classic failure mode: perfect machined parts that arrive scratched, out of spec on coating thickness, or three days late because they were sent to a third party for anodizing.
How to vet a supplier in one week
Run these steps in order. Stop at any point where the answers become vague.
- 1Send a real drawing with tolerancesInclude the ±0.005 mm features and the finish callout. A quote from a simplified drawing tells you nothing about the hard dimensions.
- 2Ask for the machine and setup planRequest the machine model, travel, number of setups and whether 5-axis or mill-turn is used. Compare that to your geometry before discussing price.
- 3Request a sample inspection reportRead the measured values, not the certificate. Check that the critical dimensions are listed with actual readings and the instrument used.
- 4Confirm material and mill certificateFor 7075, 17-4PH, Inconel or TC4, ask for the mill cert before production. Grade and condition change machinability more than any cutting parameter.
- 5Place a prototype order, not a production orderOne piece to a 10,000+ run is fine. Inspect the first article yourself, then release the batch only after the report matches.
- 6Check finishing lead time separatelyAnodizing, plating and coating often add days. Ask whether finishing is done in-house and how it affects the 3–5 day ship window.
- 7Agree on the reporting cadenceDecide up front what you receive: first-article report, in-process data, final inspection, and photos before packing.
- 8Sign the NDA before sending the full modelSend the STEP file after the NDA is in place. Keep the drawing revision number in every email so both sides reference the same version.
Questions buyers ask before the first order
Can you hold ±0.005 mm on a production run, not just a prototype?
Yes, within the features and materials where that tolerance is realistic. We control temperature, use in-process measurement and adjust offsets during the run.
For very thin walls or high-removal jobs in 7075 or titanium, we will flag the dimensions that need a different strategy before quoting.
What is your minimum order quantity?
There is no minimum order quantity. We run from one prototype to 10,000+ part runs on the same process plan.
Pricing changes with volume because fixture and setup time is amortized differently, but the inspection route stays the same.
How fast can I get a quote and parts?
Quotation and free DFM analysis come back within 12 hours. Production can start within 24 hours of order confirmation, and most parts ship in 3–5 days.
If the drawing needs changes after DFM feedback, the schedule restarts from the revised revision.
Which certifications do you hold?
ISO 9001:2015, IATF 16949:2016, ISO 13485:2016 and ISO 27001:2022.
The first three cover quality management, automotive and medical requirements. ISO 27001 covers information security for customer drawings and data.
Do you sign NDAs?
Yes. An NDA is available on request, and uploads are handled as secure and confidential.
We recommend putting the NDA in place before sending full 3D models, especially for new product designs.
What materials and finishes can you machine?
Aluminium 6061, 7075, 2024, 5052, 6082 and ADC12; stainless 303, 304, 316L, 17-4PH and 440C; steels including 4140 and 4340; copper and brass; titanium TA1, TA2, TC4; Inconel; magnesium; and plastics such as POM, PEEK and PC.
Finishes include anodizing, electroless nickel, zinc, silver and gold plating, powder coating, black oxide, bead blasting, polishing and laser marking.
Send one drawing and test the five checks yourself
Upload a STEP file with tolerances and finish callouts. You get a quote and DFM feedback within 12 hours, plus the inspection route we would use.
12-hour quoteNo MOQ100% inspectionNDA on request
More from the shop floor
We publish setup notes, tooling trials and inspection data from the factory floor.











