
Rich Experience CNC Machining Services: How to Tell Real Depth From a Sales Page
Most suppliers claim years in the trade. This guide gives engineers and buyers seven checks that separate a shop with real process depth from one that quotes everything and machines little. Read it before you send a PO.
In this article
- 1
- 2
- 3
- 4
- 5
- 6
- 7
- 8
- 9
- 10
Key takeaways
What to check, and what a strong answer looks like
Use this as a scorecard when you compare two or three suppliers on the same RFQ.
| Check | Weak answer | Strong answer | Why it matters |
|---|---|---|---|
| DFM feedback | Silent, quotes as drawn | Returns marked-up drawings in 12 hours | Catches scrap before the first cut |
| Tolerance claim | "High precision" with no number | ±0.005 mm stated for defined features | You can verify it on a CMM report |
| Machine fit | One 3-axis mill for everything | 5-axis, mill-turn and Ø400 mm rotary table | Complex parts need fewer setups |
| Certification | ISO 9001 only, any industry | ISO 9001, IATF 16949, ISO 13485, ISO 27001 | Audit trail fits your sector |
| Order size | High minimum, tooling charge | No MOQ, one piece to 10,000+ | Prototype and production on one quote |
| Finishing | Outsourced anodizing | In-house anodizing, plating, powder coat | No handoff gaps on surface specs |
| Inspection | Sample check | 100% inspection before shipment | Fewer surprises at incoming QC |
Process depth: what rich experience cnc machining services actually do before cutting
Years in business is easy to print. The useful question is what happens between your upload and the first chip. A shop with real process depth reads the model like a machinist, not a salesperson. It looks for features that will move under cutting force, datums that cannot be reached in one setup, and wall thicknesses that will sing at the wrong feed.
Concretely, that means a DFM note about a 0.8 mm wall on a 6061 housing that should be 1.2 mm, or a suggestion to move a corner radius from 1 mm to 2 mm so a Ø6 mm end mill can clear it without a long-reach tool. Those notes cost you nothing and save a scrapped batch.
The tell is timing. If the DFM arrives with the quote, engineering reviewed your part. If it arrives after you ask twice, the quote was priced from a spreadsheet. GreatLight returns a quotation and free DFM analysis within 12 hours, and production can start within 24 hours of approval.
Ask one question on the call: which feature of this part worries you most? A shop with depth answers in seconds and names a specific operation.
Machine capacity and the tolerance you can actually hold
Tolerance is a system result, not a machine spec. Spindle condition, thermal drift, fixture rigidity and probing all feed into the number. A shop that claims ±0.005 mm should be able to say on which features, on which machines, and how it verifies them.
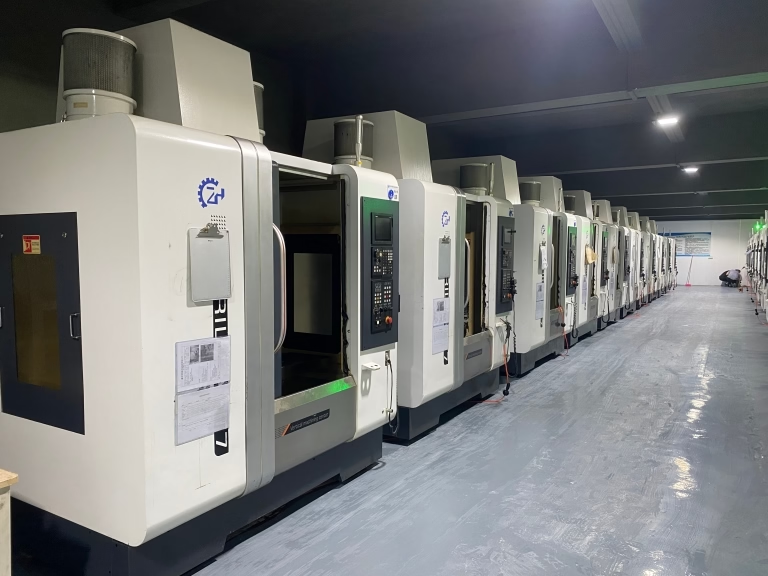
Look at spindle count and travel size against your part envelope. GreatLight runs 127 high-precision CNC machines: 16 simultaneous 5-axis machining centers, 12 four-axis mills, 27 three-axis machines and 16 mill-turn centers. Maximum processing size reaches 4,000 mm, with travels of 4,000 × 400 × 150 mm for long parts and 750 × 1,150 × 550 mm for larger plates.
Five-axis matters when a part has features on four or five faces. Every extra setup adds a datum error and a queue delay. If your design needs compound angles or deep pockets on multiple faces, a 5-axis shop removes two or three operations from the route.
Surface finish follows the same logic. A shop quoting Ra 0.2–0.8 μm for a sealing face is describing a finishing pass with a specific tool and stepover, not a wish. Ask what Ra applies to which face.
- 1Complex geometry16 simultaneous 5-axis centers handle compound angles in one setup.
- 2Long parts4,000 × 400 × 150 mm travel suits rails, beams and extrusions.
- 3Round featuresA Ø400 mm rotary table covers flange and manifold work.
Industry certifications and the paperwork behind them
Certificates are a filter, not a ranking. Each one tells you which customer base the shop is set up to serve. ISO 9001:2015 is the floor. IATF 16949:2016 points to automotive and EV work, where PPAP-style documentation and traceability are routine. ISO 13485:2016 points to medical devices, where process validation and clean handling matter.
ISO 27001:2022 is less common in machine shops. It covers information security, which matters when your CAD files and BOMs sit on a supplier's server. If your drawings are sensitive, this is a fair question to ask.
Do not stop at the certificate PDF. Ask for the scope statement and the expiry date. A certificate covering turning only does not cover your 5-axis milling job. Ask who signs the inspection report and whether material certificates come with the shipment.
For regulated parts, the paperwork is part of the product. Missing traceability can stop your line even when the geometry is perfect.
Material range, finishing and the handoff risk
A shop that machines aluminium well may struggle with titanium. Material behavior changes speeds, feeds, tool wear and sometimes the whole process plan. Ask what the shop runs weekly, not what it can run in theory.
GreatLight machines aluminium grades 6061, 7075, 2024, 5052 and ADC12; stainless 303, 304, 316L, 17-4PH and 440C; steels including 1018, 1045, 4140 and 4340; copper and brass from C101 to C36000; titanium TA1, TA2 and TC4 (Ti-6Al-4V); plus Inconel, magnesium AZ31B and plastics from ABS to PEEK and carbon fibre.
Finishing is where handoffs hurt. When anodizing is subcontracted, the shop loses control of queue time and surface consistency, and your sealing faces pay for it. In-house anodizing, plating, powder coating, bead blasting and laser marking keep the spec in one building.
One practical check: ask for the finish thickness range and the masking plan on your drawing. Vague answers here usually mean the work leaves the building.
Quality system, inspection and what you get with the parts
A quality system you can audit is worth more than a quality claim. The parts should arrive with an inspection record, and the shop should be able to show how the number was produced.
At GreatLight, inspection covers raw material check, in-process monitoring and final inspection, with 100% inspection before shipment and reports on request. The qualification rate sits at 99.99%. Those numbers are only useful if you can see the method behind them, so ask which instrument measured which feature.
Traceability is the second half. Material certificates, heat numbers, machine logs and revision control let you trace a problem back to a batch instead of scrapping a whole lot. For medical and automotive work, this is not optional.
If a supplier cannot name the instrument used on your critical dimension, treat the tolerance claim as marketing.
Lead time, quote speed and order size: the commercial side
Commercial terms reveal how a shop plans capacity. A quotation and free DFM analysis within 12 hours means an engineer is assigned to your RFQ. Production that can start within 24 hours means material and machine slots are managed, not improvised.
Typical delivery runs 3–5 days for parts. Historical late-delivery probability sits below 2%. Those figures depend on material availability and finish, so treat them as planning inputs, not guarantees.
Minimum order quantity is the other filter. A shop with no minimum takes one prototype and a 10,000+ part run on the same process plan. That continuity matters: the fixture and inspection method you validate on the prototype carry into production.
Confidentiality belongs here too. Uploads should be secure and confidential, and an NDA should be available on request before you share CAD files.
Cross-industry knowledge and where experience stops helping
Experience transfers across industries up to a point. A shop that has solved thin-wall distortion in aluminium housings brings that knowledge to a robot arm bracket. Fixturing logic, tool selection and inspection planning are portable skills.
What does not transfer is compliance. Aerospace work needs AS9100-style flow-downs. Medical work needs ISO 13485 process validation. Automotive work needs IATF 16949 discipline. A shop cannot borrow another sector's paperwork.
So match the evidence to your sector. GreatLight serves aerospace, automotive and EV, medical devices, robotics and automation, electronics, industrial machinery and new energy. The relevant question is which of those the shop runs weekly, and whether your certification is in scope.
Be honest about limits too. If your part needs a process the shop does not run in-house, or a tolerance below ±0.005 mm, ask early. A clear no saves more time than a slow yes.
A 6-step supplier check you can finish in one week
Send the same RFQ package to two or three shops and compare answers side by side.
- 11. Prepare one RFQ packageSend 3D STEP files, 2D drawings with datums and GD&T, material grade, finish spec, quantity at prototype and production levels, and target date. Same package to every shop.
- 22. Time the first responseLog when the quote and DFM notes arrive. Under 12 hours signals a staffed engineering desk. Two or three days signals a queue you will live with later.
- 33. Read the DFM notesLook for specific fixes: radius changes, wall thickness, datum moves, tolerance relaxation. Generic advice means nobody opened the model.
- 44. Ask the tolerance questionName your tightest feature and ask which machine holds it and which instrument measures it. Expect a feature-level answer, not a shop-wide claim.
- 55. Verify certification scopeRequest the certificate, its scope and expiry, plus a sample inspection report and material certificate. Check the scope covers your process.
- 66. Confirm commercial terms in writingMOQ, finish handling, inspection level, NDA and delivery window. Put all of it in the PO so nothing is agreed verbally.
Questions buyers ask before awarding the job
How many years counts as rich experience?
There is no fixed number. What matters is repeatable process knowledge: fixture design, tool selection and inspection planning that you can see in the DFM notes.
GreatLight was founded in 2011 and now runs 15 years of production across three wholly-owned plants in Dongguan and Singapore.
Can a shop hold ±0.005 mm on every feature?
No. Tolerance applies to defined features under defined conditions. A shop should tell you which features hold ±0.005 mm and which need a looser callout.
Ask for the inspection method behind the number. If there is no answer, the claim is not usable.
What is the smallest order you should place with an experienced shop?
One piece is a valid order. GreatLight has no minimum order quantity and runs anything from a single prototype to 10,000+ part runs.
Starting with one unit lets you validate the fixture, the finish and the inspection report before committing to volume.
Which certifications should I require?
ISO 9001:2015 as the baseline. Add IATF 16949:2016 for automotive and EV, ISO 13485:2016 for medical devices, and ISO 27001:2022 if your design data is sensitive.
Always check the scope statement, not just the certificate title.
How do I compare finishing quality between suppliers?
Ask for the finish callout in Ra, the masking plan, and whether the process runs in-house. In-house anodizing, plating and powder coating remove the queue risk of a third party.
A finish sample on the same alloy is more useful than a photo of someone else's part.
What should the quote include?
Unit price, material grade, finish, inspection level, MOQ and delivery window. If a line is missing, that is where the surprise will come from.
For regulated parts, ask for the inspection report and material certificate to be listed as deliverables.
Put the checklist to work on your next RFQ
Send your files and get a quotation with free DFM analysis within 12 hours, plus inspection reports on request.
12-hour quote100% inspectionNo MOQNDA on request
More from the shop floor
We publish setup notes, tooling trials and inspection data from the factory floor.











