
Robotic Arm CNC Machining Service
This guide is for engineers and sourcing leads who buy machined parts for robot arms: joint housings, gearbox mounts, links, wrist plates, end-effector brackets. It covers the tolerances that actually matter, which process fits which geometry, and the supplier checks that separate a real robotic arm CNC machining service from a shop that only quotes the easy parts.
In this article
- 1
- 2
- 3
- 4
- 5
- 6
- 7
- 8
Key takeaways
Which machining route fits which robot arm part
Match the part to the process before you compare quotes.
| Part / feature | Recommended process | Why |
|---|---|---|
| Joint housing, hollow bore | 5-axis machining | One setup keeps bore and mounting face concentric |
| Gearbox pilot flange | 5-axis or mill-turn | Circularity and face runout under ±0.01 mm |
| Arm link, long profile | 3-axis + 4-axis | Long reach, fewer features on the sides |
| Wrist plate, angled pockets | 5-axis machining | Angled faces without re-fixturing |
| End-effector bracket | 3-axis or sheet metal | Loose tolerance, thin walls, low load |
| Harmonic drive housing | Mill-turn | Turns the OD and bores the ID in one cycle |
| Prototype casting blank | 3-axis rough + 5-axis finish | Remove cast skin, then hit bearing fits |
| Large base casting | 3-axis on 4,000 mm travel | Part size exceeds rotary table limits |
The verdict: buy on process fit, not on price per part
If your part sits in the kinematic chain, pay for one-setup 5-axis machining and a CMM report. If it is a bracket or cover, buy the cheapest process that holds the general tolerance. Mixing the two on one PO is how budgets leak. Send the drawing and we will tell you which is which.
Where tolerance actually matters on a robotic arm
A robot arm repeats a path thousands of times a day. Every joint that carries a bearing or a gearbox determines how much of that motion turns into error. The parts that matter are the ones that sit in the kinematic chain: joint housings, harmonic drive housings, cycloidal reducer mounts, wrist plates, and the mating faces between links.
On those parts, a practical working tolerance is ±0.005 mm for bores and pilots, with bore-to-face perpendicularity held at 0.01 mm or tighter. That is a machinable target on a 5-axis center with a temperature-stable shop, not a wish. GreatLight machines to ±0.005 mm (±0.0002 in) and holds Ra 0.8–1.6 μm on bearing seats.
What you should not do is apply that tolerance across the whole drawing. A cover plate, a cable bracket, or a cosmetic shell does not need it. Over-tolerancing drives up inspection time, scrap rate, and price without improving the robot. Mark only the functional dimensions and leave general tolerances at ISO 2768-m unless the assembly says otherwise.
One more thing worth checking: datum callouts. If your drawing datums do not match how the part sits in the robot, the machined tolerance will not protect you. Send the assembly stack-up with the part drawing. A supplier who asks for it is doing the job properly.
Material choice and how it changes the cut
Most robot arm structural parts land on aluminum. 6061-T6 is the default: weldable, cheap, and stable enough for brackets and links. 7075 gives roughly twice the yield strength and is the right call for wrist plates and end-effector mounts that see bending loads, but it machines slower and is more prone to stress relief movement after roughing.
For high-cycle joints, 17-4PH stainless in the H900 condition holds wear surfaces without a coating. Inconel and titanium TC4 (Ti-6Al-4V) appear in high-temperature or weight-critical arms, but the cut is slow and tool wear is severe. Expect longer lead time and a higher price per part, not a small premium.
Plastic parts have their place too. PEEK and POM are used for insulators, cable guides, and low-load pivot bushings. Carbon fiber composite covers cut cleanly but need dust control and a coated tool to avoid delamination at the edge.
A supplier should tell you the stock form and the condition it machines from. 6061-T651 plate behaves differently from 6061-T6 extrusion. 17-4PH in the annealed state cuts like mild steel; after aging it needs different speeds. If the quote does not mention material condition, ask.
- 16061-T6Default for links, brackets, covers. Good finish, low stress.
- 27075-T6Wrist plates and loaded mounts. Rough, stress-relieve, then finish.
- 317-4PH H900Wear surfaces without plating. Slow but dimensionally stable.
- 4TC4 / InconelHigh-temperature arms. Plan for longer cutting time.
Setup count and fixturing: the cost driver nobody quotes
Two shops can quote the same joint housing at very different prices and both be honest. The difference is usually setup count. A 5-axis center that reaches five faces in one setup removes three re-fixtures, three datum transfers, and the accumulated error that comes with them.
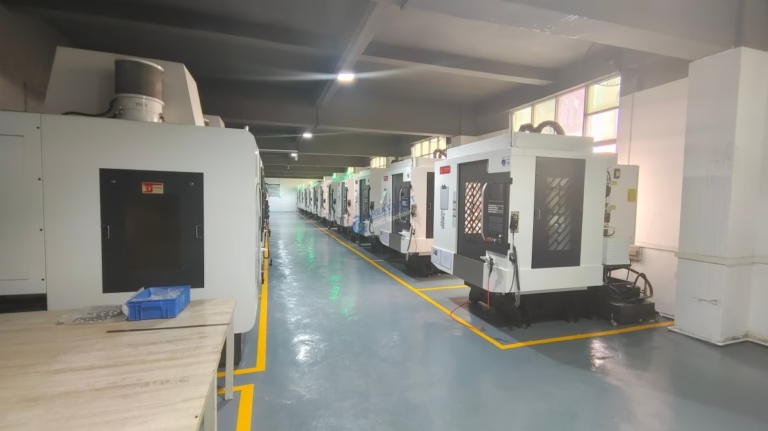
This is where a robotic arm CNC machining service earns its keep. GreatLight runs 16 simultaneous 5-axis machining centers, 12 four-axis mills, 27 three-axis machines, and 16 mill-turn centers. Mill-turn matters for harmonic drive housings: turning the OD and boring the ID in one cycle keeps the wall concentric without a second op.
Part size sets the machine. The largest travel on the floor is 4,000 × 400 × 150 mm, which covers long arm links and base rails. Medium travels of 750 × 1,150 × 550 mm and 600 × 600 × 600 mm handle most joint housings. A Ø400 mm rotary table covers circular flange work.
Ask your supplier how many setups the part needs and where the datums transfer. If the answer is vague, the price will move after the first article. A DFM report inside the quote usually answers this without a phone call.
How to judge a robotic arm CNC machining service
Start with the drawing review. Does the quote come back with questions about datums, tool reach, or thin-wall deflection? A shop that machines robot parts will flag a 1.5 mm wall on a 150 mm bore before cutting it, not after the part warps.
Check the certification set against your industry. ISO 9001:2015 is the baseline. IATF 16949:2016 matters if your robot arm goes into an automotive cell. ISO 13485:2016 matters for medical robotics. ISO 27001:2022 covers how your CAD files are handled, which is worth knowing when you send proprietary geometry.
Ask about inspection scope. 100% inspection before shipment, with raw material check, in-process monitoring, and final inspection, is the standard to hold. Reports on request. For a joint housing, that means a CMM report on bore diameter, roundness, and perpendicularity, not just a pass/fail stamp.
Then look at the commercial terms. No minimum order quantity matters when you are at the prototype stage and again when you scale to 10,000+ parts. A shop that takes one prototype and the production run keeps the same process, same fixtures, same inspection plan. That continuity is worth more than a few cents per part.
- 1DFM before priceA quote without a manufacturability note is a guess.
- 2Certifications that fitISO 9001 baseline, IATF 16949 for automotive, ISO 13485 for medical.
- 3Inspection scopeCMM report on functional dimensions, raw material to final.
- 4MOQ and continuityOne prototype to 10,000+ parts on the same process.
Surface finishing and what it does to your fit
Anodizing adds a hard oxide layer. Type II clear anodizing builds roughly 5–15 μm per surface; hardcoat builds more. If you anodize a bearing bore, the bore shrinks. Mask the functional diameters or specify the finish after the final dimension is set, not the reverse.
For grounding and EMI paths, conductive anodizing or masked areas keep electrical continuity between arm segments. Silver and gold plating show up on contacts and slip ring parts where contact resistance matters more than wear.
Bead blasting, tumbling, brushing, and polishing change surface texture without changing dimension much, but they can round an edge. If a chamfer is called out for assembly lead-in, specify it after finishing.
Laser marking is a clean way to put a part number, serial, or datum on a machined surface. Minimum character height is 1.5 mm. Below that, legibility drops and the mark may not survive finishing. Mark after anodizing if you need it to read.
Step by step: sourcing robot arm parts without surprises
Run these in order. Skipping step 2 is the most common cause of a second quote.
- 1Send the part drawing with the assembly stack-upInclude the mating part and the datum scheme. Note which dimensions are functional and which are reference. If a wall is under 2 mm, flag it.
- 2Ask for a DFM report with the quoteThe report should name the process, setup count, and any feature that needs a design change. At GreatLight this arrives with the quotation within 12 hours.
- 3Confirm material condition and stock form6061-T651 plate, 7075-T6, 17-4PH H900, TC4. State the heat treat and whether it happens before or after machining.
- 4Lock the datum and inspection planAgree which dimensions get CMM reports and at what frequency. For first article, full layout. For production, functional dimensions each batch.
- 5Run the prototype and check the fitProduction can start within 24 hours, and parts ship in 3–5 days. Assemble the prototype joint before releasing the production PO.
- 6Scale to the production runKeep the same fixtures and inspection plan. No minimum order quantity means the prototype and the 10,000+ run use one process.
Questions engineers ask before sending a PO
What tolerance can you hold on a robot arm joint housing?
We machine to ±0.005 mm (±0.0002 in) on functional features, with Ra 0.8–1.6 μm on bearing seats. General features stay at ISO 2768-m unless the drawing says otherwise.
The limiting factor is usually the datum scheme, not the machine. If the drawing datums do not match how the part locates in the arm, send the assembly and we will flag it.
Do I need 5-axis machining for every part?
No. Joint housings, wrist plates, and angled-pocket parts benefit most because they come off in one setup. Long links and simple brackets are often cheaper on 3-axis or 4-axis machines.
We will tell you in the quote which route fits. Putting a simple part on a 5-axis center raises the price without improving the part.
What is the lead time for a prototype run?
Quotation and free DFM analysis come back within 12 hours. Production can start within 24 hours, and parts ship in 3–5 days.
Complex titanium or Inconel parts take longer because of cutting time. We will state that in the quote rather than after the order.
Is there a minimum order quantity?
No minimum order quantity. We run from one prototype to 10,000+ part runs.
Keeping the prototype and the production run on the same process, fixtures, and inspection plan is the point. It removes the re-qualification step when you scale.
How do you handle confidential CAD files?
Uploads are secure and confidential, and we hold ISO 27001:2022 for information security. An NDA is available on request before you send files.
If your program requires it, we can restrict the file set to the parts in scope and keep the rest out of the shop floor system.
What inspection documentation comes with the parts?
100% inspection before shipment: raw material check, in-process monitoring, and final inspection. Reports are available on request.
For robot arm parts, ask for a CMM report on bore diameter, roundness, and perpendicularity on the first article, then functional dimensions per batch.
Send your robot arm part for a quote and DFM review
Upload the drawing and assembly stack-up. You get a quotation and a free DFM analysis within 12 hours, with the process route and setup count stated up front.
12-hour quote±0.005 mm toleranceNo MOQ100% inspection
More from the shop floor
We publish setup notes, tooling trials and inspection data from the factory floor.











