
Significant Impact CNC Machining Services: A 7-Point Selection Guide
This guide is for engineers and sourcing teams comparing significant impact cnc machining services. It covers the tolerances, lead times, MOQ rules and certifications that actually change a project, so you can judge a supplier before you release a purchase order.
In this article
- 1
- 2
- 3
- 4
- 5
- 6
- 7
- 8
- 9
Key takeaways
How to match a supplier to your program
Use the left column to find your situation, then read across for the specs that matter most.
| Your situation | What to demand | Why it matters |
|---|---|---|
| Tight fits, mating bores | 5-axis or mill-turn, ±0.005 mm | Fewer setups mean less stacked error |
| Prototype only, 1–20 parts | No MOQ, fast quote, DFM notes | You pay for parts, not for tooling |
| Automotive or EV volumes | IATF 16949:2016 | Required by most Tier 1 audits |
| Medical instruments | ISO 13485:2016 | Traceability and process control |
| Large frames, long parts | 4,000 mm maximum processing size | Avoids welding smaller pieces |
| Fine surface, sealing faces | Ra 0.2–0.8 μm capability | Fewer leaks, less post-polish |
| Confidential new product | ISO 27001:2022, NDA on request | Protects files and drawings |
| Cost pressure, simple part | 3-axis plus tumbling or brushing | Right process, not the fanciest one |
Start with tolerance, not with price
A supplier that quotes ±0.005 mm on a part needing three setups is quoting a number, not a process. On a 3-axis machine, every re-fixture adds error. The datum shifts a few microns each time the part comes off the vise. By the third operation, you can lose the whole tolerance band before the tool touches metal.
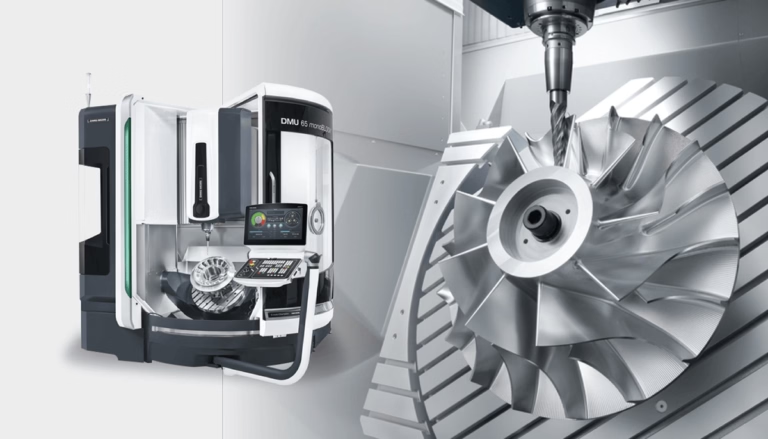
That is why the first question is not price. It is how many setups the part needs. A 5-axis center or a mill-turn machine can reach features on five faces in one setup. Bores, slots and angled faces stay in the same coordinate system. The tolerance holds because the part never moves.
Ask for the inspection method too. A ±0.005 mm callout checked with calipers is not a real check. You want a CMM report, or at minimum a documented in-process measurement at the feature that matters. GreatLight runs 100% inspection before shipment and sends reports on request.
If the part is simple, flat and has one critical bore, a 3-axis machine is the cheaper and correct answer. Do not pay for 5-axis capacity you cannot use.
Lead time: read the three dates separately
Quotes often show one delivery date. Good suppliers split it into three. First, quotation and free DFM analysis within 12 hours. Second, production can start within 24 hours of your approval. Third, parts ship in 3–5 days for most work.
Those three numbers tell you where the risk sits. A slow quote usually means the shop is overloaded or the part is hard. A fast quote with a slow start means material is not in stock. A fast start with a slow ship date usually points to finishing or inspection, not machining.
GreatLight keeps historical late-delivery probability below 2%. That number comes from tracking the ship date against the promised date, not from optimistic planning. Ask any supplier how they measure on-time delivery before you trust the number.
For large parts, add travel time. The 4,000 mm maximum processing size covers long frames and rails, but a part that size may need dedicated machine time. Book it early rather than assume the standard 3–5 day window.
MOQ and volume: where small runs break down
Many shops price a prototype at a tooling-inclusive rate and a production run at a lower unit price. The gap is fine if you plan for it. The trap is a supplier with a high minimum order quantity that forces you to buy 500 parts to justify the setup.
A shop with no minimum order quantity lets the same process run from one prototype to a 10,000+ part run. Nothing is re-quoted from scratch when you scale. The fixture, the program and the inspection sheet carry over.
Volume also changes the machine choice. A 16-part mill-turn run may beat a 5-axis run on cycle time for round parts with cross features. For a 2,000-part run of a small bracket, a 3-axis machine with a soft jaw fixture is the fastest and cheapest route.
Ask what changes between the first article and the 1,000th part. If the answer is nothing, the process is stable. If the fixture changes, expect a new first-article inspection.
Certifications: match the audit, not the logo list
A wall of certificates means little until you match them to your program. ISO 9001:2015 is the baseline quality system. IATF 16949:2016 is what automotive and EV buyers need for Tier 1 and Tier 2 work. ISO 13485:2016 covers medical devices. ISO 27001:2022 covers information security, which matters when you send CAD files and drawings to an overseas shop.
The useful question is whether the certificate covers the site that will run your parts. A group certificate with several plants may not cover the specific building. Ask for the scope statement and the site address.
Certification also implies paperwork. For automotive work you should receive material certificates, dimensional reports and, where required, PFMEA or control plan documents. GreatLight holds all four certifications and issues reports on request.
If your product is not regulated, ISO 9001:2015 is usually enough. Do not pay a premium for certificates your customer never asks to see.
Materials and finishes decide the real cost
The same geometry in 6061-T6 and 17-4PH stainless is two different jobs. Aluminium cuts fast, holds tolerance well and takes anodizing cleanly. Stainless work-hardens, needs slower feeds and eats tool life. Titanium TC4 (Ti-6Al-4V) and Inconel sit at the far end: low cutting speeds, more coolant, higher cost per hour.
Material choice should follow function. Use 6061-T6 for brackets and housings, 7075 for high-strength airframe parts, 304 or 316L for corrosion resistance, 17-4PH for shafts that need strength plus corrosion resistance, and PEEK or POM for insulating and low-friction parts.
Finishing is often the hidden line item. Anodizing, electroless nickel, powder coating and black oxide all add a step and a lead-time day. Bead blasting, tumbling and polishing change the surface, not the size. Laser marking needs a minimum character height of 1.5 mm to stay legible.
Ask whether the finish is done in-house or subcontracted. Subcontracted finishing is the most common cause of a slipped ship date, because the part leaves the building and joins another queue.
Quote clarity and confidentiality
A quote you cannot read line by line is a quote you cannot compare. Ask for material, machining hours, finishing, inspection and shipping as separate lines. Then compare two suppliers on the same structure instead of on a single total.
Watch for the phrase quote only, no DFM. A supplier who flags a thin wall, a deep pocket or an unreachable feature before cutting saves you a scrapped batch. Free DFM analysis within 12 hours is a real filter when you are choosing between shops.
Confidentiality is part of the selection. Unreleased products carry real risk if drawings circulate. Uploads are secure and confidential, and an NDA is available on request. For regulated programs, ISO 27001:2022 gives your legal team a document to point at.
Finally, confirm what happens if a dimension is out. A shop that inspects 100% before shipment and sends reports on request is telling you it expects to catch problems before you do.
How to vet a supplier in 6 steps
Run these in order. Each step removes suppliers that will fail later.
- 1Send the 3D model and 2D drawing togetherThe model defines geometry, the drawing defines tolerance, finish and datums. A model alone usually forces the shop to guess the tolerance band.
- 2State the annual volume and the first-order quantityOne prototype and 10,000 parts a year are different quotes. Volume changes machine choice, fixture design and unit price.
- 3Ask how many setups the part needsOne setup on a 5-axis center or mill-turn machine holds ±0.005 mm far more reliably than three setups on a 3-axis machine.
- 4Request the DFM notes with the quoteLook for thin-wall warnings, minimum tool radius, deep-pocket depth-to-diameter ratios and any feature that needs a second operation.
- 5Confirm the certification scope and site addressMatch ISO 9001:2015, IATF 16949:2016, ISO 13485:2016 or ISO 27001:2022 to the plant that will actually machine your parts.
- 6Agree on inspection and reports before the first cutName the critical dimensions, the gauge or CMM method, and whether you get a first-article report with the shipment.
Questions buyers ask before ordering
What does ±0.005 mm actually require from the shop?
It requires a stable setup, a controlled temperature environment and a measurement method that can resolve the tolerance. In practice that means 5-axis or mill-turn capacity for complex parts, plus CMM verification.
A caliper check is not enough. Ask which features are critical and how they will be measured.
Can I order a single prototype without a minimum order quantity?
Yes. GreatLight runs from one prototype to 10,000+ part runs with no minimum order quantity. The same process and inspection sheet carry from the first article to production.
You still pay for setup time in the unit price, but you are not forced to buy parts you do not need yet.
How fast can parts ship after I approve the quote?
Quotation and free DFM analysis come back within 12 hours. Production can start within 24 hours of approval, and most parts ship in 3–5 days.
Large parts or subcontracted finishing can add a day. Ask for the ship date in writing rather than assuming the standard window.
Which certifications should I ask for?
ISO 9001:2015 as the baseline. IATF 16949:2016 for automotive and EV. ISO 13485:2016 for medical devices. ISO 27001:2022 when design files must stay confidential.
Always check that the certificate scope covers the plant that will machine your parts.
What is the largest part you can machine?
The maximum processing size is 4,000 mm, with a large travel of 4,000 × 400 × 150 mm. Medium travels include 750 × 1,150 × 550 mm and 600 × 600 × 600 mm.
Long frames and rails can often be machined as one piece instead of welded from shorter sections.
How do you protect my drawings and CAD files?
Uploads are secure and confidential, and an NDA is available on request. Information security is covered by ISO 27001:2022.
If your program is regulated, tell us at the quote stage so the right documents are in place before files move.
Send your drawing and get a clear quote
Upload a 3D model and 2D drawing for free DFM analysis and a quotation within 12 hours. No minimum order quantity, 100% inspection before shipment.
12-hour quoteNo MOQ100% inspectionNDA on request
More from GreatLight
We publish setup notes, tooling trials and inspection data from the factory floor.











