
Standard CNC Machining Services: What to Check Before You Order
This guide is for engineers and buyers who need 3-axis milled and turned parts without surprises. It covers the machine mix behind standard CNC machining services, the tolerance and finish you can realistically hold, lead time, MOQ and the certifications worth asking for. Read it and you can decide whether a shop fits your part in one pass.
In this article
- 1
- 2
- 3
- 4
- 5
- 6
- 7
- 8
Key takeaways
Standard CNC Machining Services Compared by Part Type
Match the part to the process before you request a quote.
| Part feature | Standard 3-axis / 2-axis | 4-axis or mill-turn | When to move to 5-axis |
|---|---|---|---|
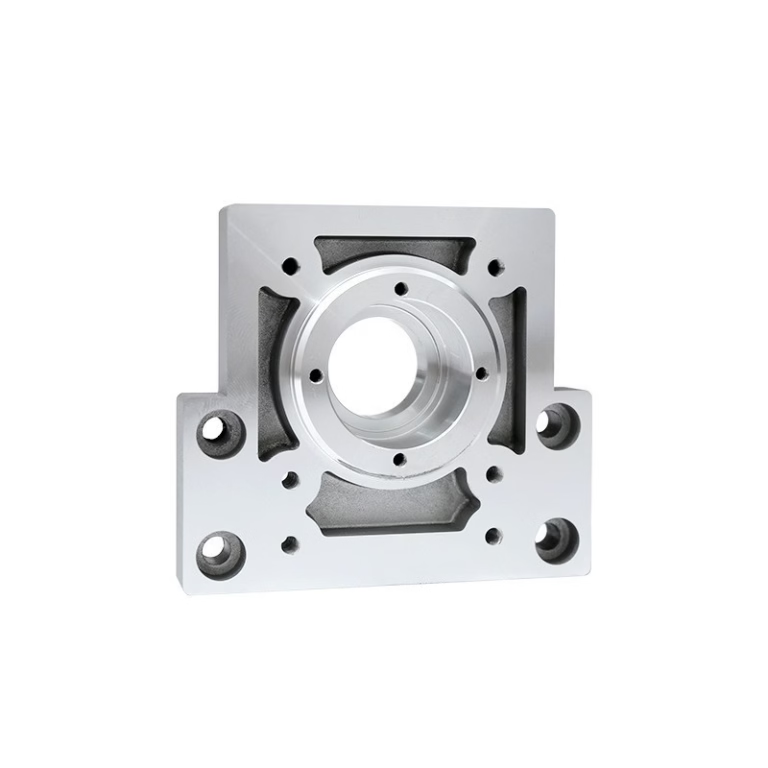
| Flat plate with pockets | Good fit, one setup per face | Not needed | Rarely worth it |
| Shaft with cross holes | Two setups, fixture needed | One setup, better concentricity | Not needed |
| Deep cavity, undercut | Not possible | Limited reach | Correct choice |
| Thin wall under 1 mm | Chatter risk, light passes | Better with support | Best for contoured walls |
| Part over 1,000 mm | Fits 4,000 × 400 × 150 mm travel | Limited by chuck size | Depends on geometry |
| Prototype, 1–50 pcs | Fastest route | Setup time added | Only if geometry demands |
| Production, 10,000+ pcs | Fine for prismatic parts | Lower cost per part | When cycle time dominates |
The rule that saves the most money
Mark the functional features, tolerate them tightly, and let everything else run at shop default. Most overpriced standard machining quotes come from a blanket tolerance, not from the machine rate.
What Standard CNC Machining Services Actually Cover
Standard covers milling, turning and drilling on 3-axis mills and 2-axis lathes. The tool approaches from one direction per setup, the part is refixtured for the next face, and the operator or probe re-datum each time. That is the whole model. It is fast to program, fast to quote and easy to inspect.
Where it breaks down is reach. A cross hole on a shaft, a pocket with an undercut, a contoured face that leans away from the spindle. Standard machining can still make these parts, but you pay in setups, fixtures and rework risk. Three setups instead of one means three chances to lose your datum.
At GreatLight we run 127 high-precision CNC machines, of which 27 are three-axis and 16 are mill-turn centers. Those two groups carry most standard work. The 12 four-axis mills and 16 simultaneous 5-axis centers pick up the jobs where reach or setup count decides the price.
So the first question is not which shop, it is which machine group. Send a part print with the critical faces marked and a shop can tell you in one line whether standard work fits or whether you are buying a five-axis job at standard prices.
- 1Fits standardPrismatic bodies, brackets, plates, bushings, simple housings.
- 2Fits mill-turnShafts, fittings, parts with turned and milled features on one axis.
- 3Needs 4 or 5 axisUndercuts, compound angles, contoured surfaces, one-setup datums.
Tolerance and Surface Finish: Pick the Line You Can Measure
Tolerance is the single largest cost lever on a quote. A ±0.005 mm callout on a bore means a specific machine, a warm-up cycle, a temperature-stable room and a CMM report. On a mounting hole that only locates a cover, ±0.1 mm does the same job for a fraction of the effort.
General machining holds roughly ±0.05 mm on milled features and ±0.025 mm on turned diameters without special measures. Tighten to ±0.005 mm and you are buying inspection as much as cutting. That is fine when the function needs it. It is waste when it does not.
Finish follows the same logic. As-machined surfaces sit around Ra 1.6–3.2 μm. A high-quality finish lands at Ra 0.8–1.6 μm. Fine finishing reaches Ra 0.2–0.8 μm and usually adds a separate operation, sometimes hand work on contoured faces.
A practical habit: dimension only the faces that mate, seal or slide. Leave everything else to the shop's default. Drawings with a tight blanket tolerance across every dimension slow the quote and raise the price for no gain.
- 1Functional facesCall out flatness, concentricity or a bore diameter. Those drive assembly.
- 2Cosmetic facesSpecify finish and texture direction, not a tolerance.
- 3Free surfacesLet the shop use its default. You will not measure them anyway.
Lead Time, MOQ and What the Quote Should Contain
A usable quote comes back with four things: price per quantity break, the machine group, the lead time from PO, and the inspection plan. If any of those is missing, you will be chasing it later. Ask for DFM notes too. Feedback on wall thickness or tool reach often saves a revision.
GreatLight returns a quotation and a free DFM analysis within 12 hours. Production can start within 24 hours, and parts ship in 3–5 days for standard work. Historical late-delivery probability is below 2%. Treat those as typical numbers for quoted standard jobs, not a promise on every part.
MOQ is a common trap. Standard job shops should quote one prototype and a 10,000-part run on the same line. GreatLight has no minimum order quantity. If a supplier quotes a 500-piece floor, you are paying for their setup, not for your part.
Watch for quotes that hide the inspection cost, exclude material certification or list a lead time that starts at quote rather than at PO. Those three items cause most of the schedule slip we see when a buyer transfers a job.
- 1Quantity breaksAsk for 1, 10, 100 and 1,000 piece pricing. The curve tells you a lot.
- 2Lead time basisConfirm whether the clock starts at PO, at material arrival, or at drawing approval.
- 3Inspection planAsk which dimensions get measured and whether a report ships with the parts.
Certifications, Inspection and Material Traceability
Certificates are scoped. ISO 9001:2015 covers general quality management. IATF 16949:2016 applies to automotive production. ISO 13485:2016 covers medical devices. ISO 27001:2022 covers information security, which matters when your drawings and CAD data are the asset.
A supplier holding all four is not automatically better for a bracket. What matters is that the certificate covers the process and site that will run your part. Ask for the certificate scope, not just the logo.
Inspection is where claims become evidence. GreatLight inspects 100% of parts before shipment, with raw material check, in-process monitoring and final inspection. Reports are available on request. Typical qualification rate is 99.99% across shipped work.
For anything regulated, decide up front what you need in writing: material certificates, first article inspection, CMM reports, or a certificate of conformity. Adding that after the parts are made costs more than asking before the PO.
- 1ISO 9001:2015Baseline quality system for general industrial parts.
- 2IATF 16949:2016Required for most automotive production programs.
- 3ISO 13485:2016Needed for medical device components and their records.
- 4ISO 27001:2022Covers how your design files and data are protected.
Materials and Finishes That Suit Standard Machining
Standard machining works across a wide material range, but the choice changes feeds, speeds and sometimes the machine. Aluminum grades like 6061, 7075 and 6082 cut fast and hold tight tolerances well. Stainless 303 and 304 machine cleanly; 316L and 17-4PH are tougher on tool life.
Steels such as 1018, 1045 and 4140 are routine. Titanium TC4 (Ti-6Al-4V) and Inconel are machinable but slow, and they punish light fixturing. Copper alloys like C36000 cut freely; beryllium copper needs tighter process control. Plastics from POM and ABS to PEEK each behave differently.
Finishes are usually a separate step. Anodizing, electroless nickel, zinc, silver and gold plating, powder coating, black oxide, bead blasting, tumbling, brushing and polishing are all available. Laser marking needs a minimum character height of 1.5 mm to stay legible.
Two practical notes. Hardcoat anodizing adds thickness and can close a tight bore, so mask or ream after coating. Polished cosmetic surfaces on complex geometry often need hand work, which is the one place where standard machining still competes with manual bench time.
- 1Easy group6061, 6082, 303, 304, 1018, C36000, POM, ABS.
- 2Moderate group7075, 17-4PH, 4140, 316L, PEEK, magnesium AZ31B.
- 3Hard groupTC4, Inconel, 440C, beryllium copper. Expect longer cycle times.
7 Steps to Qualify a Standard Machining Supplier
Run these in order. Each one can stop the job before money moves.
- 11. Mark the critical featuresSend a print with functional faces, bores and datums flagged. One page of notes beats twenty dimensions with no priority.
- 22. Set tolerance by functionUse ±0.05 mm as a default, tighten to ±0.005 mm only where assembly or sealing needs it. Never apply a blanket tight tolerance.
- 33. Confirm the machine groupAsk which machines will run the part. If the answer is vague, the quote is vague too. 3-axis for prismatic work, mill-turn for shafts.
- 44. Request DFM feedbackGood shops flag thin walls, deep pockets and tool reach before cutting. GreatLight returns DFM analysis with the quote within 12 hours.
- 55. Check lead time basisConfirm the clock starts at PO and includes material. Ask for the ship date, not a duration. Standard work ships in 3–5 days.
- 66. Fix the inspection plan in writingState which dimensions get measured, what reports you need, and whether material certificates ship with the parts. 100% inspection before shipment is the baseline.
- 77. Sort the paperworkCertificates, NDA and data handling. Uploads should be secure and confidential; an NDA is available on request before you share CAD files.
Standard CNC Machining Services: Common Questions
How tight a tolerance can standard CNC machining hold?
Standard 3-axis milling and 2-axis turning hold roughly ±0.05 mm on milled features and ±0.025 mm on turned diameters without extra measures.
With temperature control, warm-up cycles and CMM verification, ±0.005 mm (±0.0002 in) is achievable on selected features. That level costs more because inspection becomes part of the process.
Is there a minimum order quantity?
No. GreatLight quotes from one prototype to 10,000+ part runs on the same line.
If a supplier insists on a few hundred pieces minimum for a standard part, the setup is being amortized across your first order rather than absorbed.
What lead time should I plan for?
Quote and free DFM analysis come back within 12 hours. Production can start within 24 hours and parts ship in 3–5 days for standard work.
Historical late-delivery probability is below 2%. These are typical figures for quoted standard jobs, not a guarantee on every part or material.
When should I stop using standard machining?
Move to 4-axis, mill-turn or 5-axis when the part has undercuts, compound angles, contoured surfaces, or features that would need three or more setups.
Thin walls under 1 mm and parts needing one-setup datum control also benefit. For flat plates and simple housings, standard machining is still the cheaper route.
Which certifications matter for my industry?
ISO 9001:2015 covers general industrial work. IATF 16949:2016 is expected for automotive production. ISO 13485:2016 applies to medical devices. ISO 27001:2022 covers information security for your design data.
Check the certificate scope and the site that will run your part, not just the logo on the website.
How do I keep my design files confidential?
Uploads are secure and confidential, and an NDA is available on request before you share CAD data.
If your program has data-handling rules, ask which standard applies. ISO 27001:2022 is the relevant scope for information security.
Send a print and get a real answer in 12 hours
Upload your CAD and drawings for a quote and free DFM analysis. No MOQ, 100% inspection before shipment, NDA on request.
12-hour quote100% inspectionNo MOQNDA available
More machining notes from the shop floor
We publish setup notes, tooling trials and inspection data from the factory floor.











