
Strong CNC Machining Service: What to Check Before You Order
This guide is for engineers and sourcing teams comparing machining suppliers. It sets out the checks that separate a strong CNC machining service from one that only looks good on a website: machine mix, tolerance, inspection, lead time and certification coverage. Read it before you send an RFQ.
In this article
- 1
- 2
- 3
- 4
- 5
- 6
- 7
What matters most in a strong CNC machining service
Which machining setup fits your part
Match the part geometry to the machine before you compare suppliers.
| Part type | Best setup | Typical tolerance | Watch out for |
|---|---|---|---|
| Prismatic bracket, 3 faces | 3-axis mill | ±0.02 mm | Extra fixtures add cost |
| Shaft with cross holes | 4-axis mill or mill-turn | ±0.01 mm | Re-chucking loses concentricity |
| Impeller, deep pockets | 5-axis simultaneous | ±0.005 mm | Thin walls deflect under load |
| Housing, 4 sides | Mill-turn center | ±0.01 mm | Long tools chatter in deep bores |
| Prototype, 1–5 pcs | 3-axis + hand finishing | ±0.05 mm | Soft jaws may not repeat |
| Large frame, 4,000 mm | Large-travel 5-axis | ±0.02 mm | Thermal drift over long cycles |
The verdict
Judge a strong CNC machining service by the machine that runs your part, the features it measures, and the certificate your industry requires. If all three line up, the rest is scheduling.
Machine mix: what a strong CNC machining service actually runs
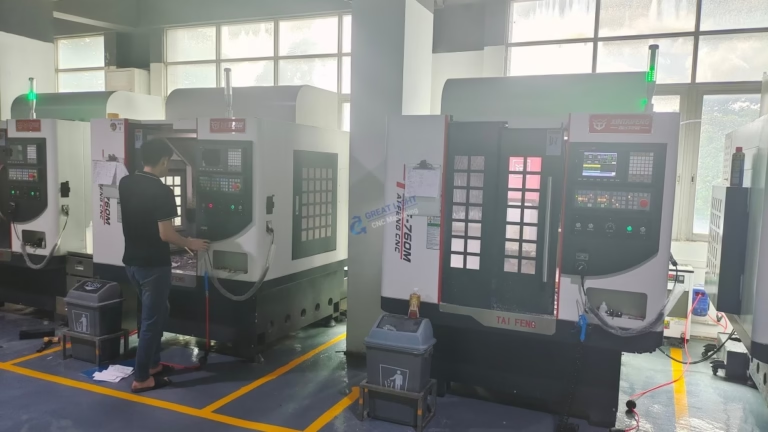
A supplier can list 127 machines and still be wrong for your part. What matters is whether the right spindle is free when your job lands. A shop with 27 three-axis machines is efficient on flat brackets and plates. Send it a five-axis impeller and the job either gets subcontracted or run in several setups with added fixture error.
At GreatLight the split is deliberate: 16 simultaneous 5-axis machining centers, 12 four-axis mills, 27 three-axis machines and 16 mill-turn centers. The five-axis group takes contoured surfaces and parts that would need four or more setups otherwise. Mill-turn handles shafts and housings where concentricity between turned and milled features matters.
Ask one question during the audit: which machine will run my part, and how many setups does that require? Every extra setup adds a datum shift. Two setups at ±0.01 mm each can push a feature past ±0.005 mm without anyone making an obvious mistake.
- 1Five-axis pays off above four setupsBelow that, a three-axis machine with a good fixture is usually faster and cheaper.
- 2Mill-turn removes a re-chuckConcentricity holds when turning and milling happen in one clamping.
- 3Size ceiling is real4,000 × 400 × 150 mm is the largest travel here. Bigger parts need a different supplier.
Tolerance and inspection: reading the numbers correctly
±0.005 mm is a process capability, not a promise on every dimension of every drawing. It applies to specific features under specific conditions: rigid setups, stable material, controlled temperature. A shop that quotes ±0.005 mm on a 300 mm thin-wall aluminum housing without discussion is telling you what you want to hear.
The useful conversation is about which features carry the tight tolerance and which can stay loose. Mark them on the drawing. Most parts have two or three critical dimensions and twenty that only need ±0.1 mm. Machining everything to the tightest callout raises cost with no functional gain.
Inspection is where claims get tested. Ask for the measurement plan: raw material check, in-process monitoring, final inspection. At GreatLight every part is inspected before shipment, and reports are available on request. If a supplier cannot describe how a bore is measured, the tolerance number is decoration.
Surface finish follows the same logic. Ra 0.8–1.6 μm is a normal machined finish. Ra 0.2–0.8 μm needs slower passes, sharper tooling and often a second operation. Specify it only where a seal, bearing or optical surface demands it.
- 1Mark critical dimensionsTwo or three per part, not thirty.
- 2Ask for the measurement methodCMM, bore gauge or micrometer, and on which features.
- 3Finish costs step upRa 0.2–0.8 μm may double cycle time on the same feature.
Lead time, MOQ and how quotes are priced
Lead time only means something with a start point. A strong CNC machining service will tell you the quote and DFM feedback arrive within 12 hours, production can start within 24 hours, and parts ship in 3–5 days. Those numbers assume material is in stock or released quickly. If your alloy needs ordering, add that to the timeline yourself.
MOQ is the other quiet cost. Shops with a 500-piece minimum force you to buy production volume before the design is frozen. No minimum order quantity means you can run one prototype, check the fit, then scale to 10,000+ parts with the same supplier and the same setup knowledge.
Read the quote structure, not just the total. Setup, material, machining time, finishing and inspection should be separate lines. If finishing is bundled, you cannot tell whether anodizing is included or added later. Ask for the finishing step to be named: clear anodize, hardcoat, electroless nickel, black oxide, bead blast.
Payment and shipping terms matter less than revision policy. What happens when you change a dimension after the first article? A supplier that re-quotes the whole job on every revision will slow your program down. Ask before you commit.
- 1Get the start date in writingQuote within 12 hours, production start within 24 hours.
- 2Check the revision ruleSmall drawing changes should not trigger a full re-quote.
- 3Separate finishing linesYou should see what each surface treatment adds.
Certifications and industry fit
Certificates are a filter, not a ranking. ISO 9001:2015 tells you a quality system exists. IATF 16949:2016 adds automotive traceability and change control. ISO 13485:2016 covers medical device manufacturing. ISO 27001:2022 covers information security, which matters when your drawings and CAD files leave your network.
Match the certificate to the end use. A robotics bracket for internal use does not need ISO 13485. A surgical instrument housing does, and a supplier without it will either decline or subcontract the work. Asking early saves weeks.
Confidentiality belongs in the same conversation. Uploads are secure and confidential, and an NDA is available on request. If your drawings carry export-controlled geometry or unreleased product lines, settle this before the first file transfer, not after.
One more check: ask who audits the shop. Automotive and medical customers run their own audits on top of the certificate. A supplier that has been through several customer audits has already fixed the paperwork problems that trip up first-timers.
- 1ISO 9001 is the baselinePresent at almost every credible shop.
- 2IATF 16949 for automotiveAdds traceability and structured change control.
- 3ISO 27001 for file securityRelevant when CAD data is your real asset.
How to vet a strong CNC machining service in 6 steps
Run these in order. Each step can eliminate a supplier before you spend engineering time.
- 1Send one real part, not a test couponInclude the STEP file, 2D drawing with critical dimensions marked, material, finish and quantity. A test coupon hides setup problems that show up on real geometry.
- 2Ask for the DFM responseA useful reply flags thin walls under 0.8 mm, deep pockets beyond 4× tool diameter, and tolerances that force a second operation. Expect it within 12 hours.
- 3Confirm the machine and setup countGet the machine group and number of setups in writing. More than four setups on a ±0.005 mm part is a warning sign.
- 4Request the inspection planAsk which features are measured, with what instrument, and whether a report ships with the parts. Vague answers mean visual inspection only.
- 5Check finishing and marking detailsName the finish and the mask areas. Laser marking needs a minimum character height of 1.5 mm, so plan the label space on the drawing.
- 6Run the first article before the full releaseWith no MOQ you can order one piece, measure it, and correct the drawing before committing to the production run.
Questions buyers ask before ordering
What tolerance can a strong CNC machining service actually hold?
±0.005 mm (±0.0002 in) is achievable on rigid setups with stable material and controlled temperature. It applies to marked critical features, not every dimension on the drawing.
On long or thin-walled parts, expect the achievable tolerance to loosen. Discuss which features need the tight band before the quote, not after the first article.
Do I need to order a minimum quantity?
No minimum order quantity here. Runs go from one prototype to 10,000+ parts.
That matters most at the validation stage. You can check fit and function on a single piece, then scale without changing suppliers or re-proving the process.
How fast can parts ship?
Quotation and free DFM analysis come back within 12 hours. Production can start within 24 hours, and parts ship in 3–5 days.
Those windows assume material is available. Special alloys, titanium grades and some plastics add sourcing time that sits outside the machining schedule.
Which materials and finishes are available?
Aluminum grades 6061, 7075, 2024 and 6082; stainless 303, 304, 316L, 17-4PH and 440C; steels 1018, 1045, 4140 and 4340; titanium TC4 (Ti-6Al-4V); Inconel; copper and brass; and plastics including POM, PEEK, PC and ABS.
Finishes include anodizing (clear, color, hardcoat, conductive), electroless nickel, zinc, black oxide, powder coating, bead blasting, brushing, polishing and laser marking.
How is my design kept confidential?
Uploads are secure and confidential, and a non-disclosure agreement is available on request.
The shop holds ISO 27001:2022 for information security, which covers how files are stored and who can access them.
When is 5-axis the wrong choice?
When a part needs one or two faces machined. A three-axis machine with a solid fixture is faster and cheaper, and the tolerance is easier to hold.
Five-axis earns its cost on contoured surfaces, deep pockets and parts that would otherwise need four or more setups.
Send your drawing and get a DFM reply
Upload a STEP file and 2D drawing. We return a quote and free DFM analysis within 12 hours, with the machine group and setup count named.
12-hour quoteNo MOQ100% inspection
More machining notes
We publish setup notes, tooling trials and inspection data from the factory floor.











