
Sub Contracted CNC Machining Services: How to Choose a Partner
This guide is for engineers and buyers who place machined parts with an outside shop. It covers the checks that decide whether sub contracted CNC machining services fit your project, what belongs in the RFQ, and where outsourcing usually goes wrong.
What matters most
Seven criteria, ranked by risk
Weigh each row against your own program. A prototype shop and a production buyer do not need the same answers.
| Criterion | What to ask | Why it decides the order |
|---|---|---|
| Geometry fit | Can you hold five faces in one setup? | Fewer setups means fewer datum errors |
| Tolerance | Can you hold ±0.005 mm on this feature? | Thin walls and deep bores drift more |
| Inspection | Do I get a CMM report per lot? | A number on a website is not evidence |
| Certifications | ISO 9001, IATF 16949, ISO 13485? | Your auditor will ask for the scope |
| Order size | One piece or 10,000? | Tooling and setup dominate small lots |
| Lead time | When do chips actually fly? | Quoting speed is not production speed |
| Quote detail | What is excluded? | Finishing and freight hide in the gaps |
Pick the shop that answers the hard questions first
If a supplier names the machine, the setup count and the inspection method before you order, the rest of the decision is usually straightforward.
When sub contracted CNC machining services make sense
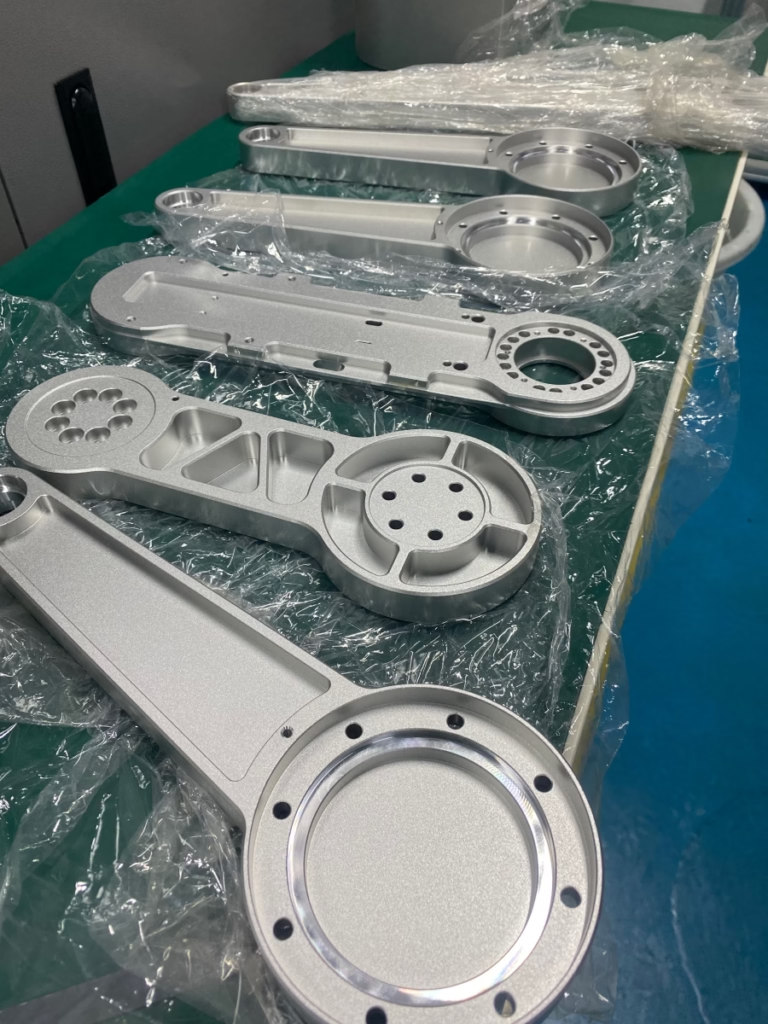
Sub contracted CNC machining services work best when you own the design and the shop owns the cutting. You send a 3D model, a 2D drawing with datums and tolerances, and a material callout. The shop returns parts, inspection data and material certificates. Everything in between, from fixture design to tool wear, is their problem, not yours.
The fit is clearest when your internal capacity is full, when the part needs a machine you do not own, or when the geometry needs simultaneous 5-axis work. A shop running 16 simultaneous 5-axis machining centers can reach features that would take you four setups on a 3-axis mill. Each extra setup adds a datum shift and a chance to scrap the part.
It makes less sense when the part is simple, the volume is steady, and your own operators are idle. Sending a turned bushing out at 50,000 pieces a year rarely beats buying a second lathe. Outsourcing pays when the work is spiky, the geometry is hard, or the finishing steps are outside your skill set.
One more boundary: confidentiality. If the drawing cannot leave your building, no supplier solves that. For most programs an NDA covers it. Uploads stay confidential and an NDA is available on request, which is usually enough for pre-release automotive and medical work.
- 1Good fitHard geometry, tight tolerance, spiky demand, missing process in-house
- 2Poor fitSteady high volume on a simple part you already run well
- 3Always documentDatums, tolerance stack, material spec, finish callout, acceptance method
Reading a machine list without getting fooled
Machine counts tell you capacity, not capability. A shop with 127 high-precision CNC machines has room for your order, but the number you want is the one that matches your part. Ask which specific machine will run the job and what its travels are. A 4,000 mm maximum processing size means nothing if your part is a 40 mm bracket.
The useful question is setup count. If the shop can hold your part in one 5-axis setup, you get one datum and one fixturing error. If it takes three setups, you get three. On a part with a ±0.005 mm true position callout, that difference decides whether the lot passes.
Spindle hours matter too. A 16-station mill-turn center can finish a shaft in one cycle instead of two operations. That removes a re-chuck step, which is where concentricity usually dies. For parts under Ø400 mm, a rotary table on a 4-axis mill often does the same job for less money.
Ask for the process plan, not the brochure. A shop that names the machine, the fixture, the tool and the inspection method before you order is a shop that has already thought about your part.
- 1AskWhich machine, which fixture, how many setups
- 2WatchSetup count drives stack-up error more than machine brand
- 3ConfirmTravels and rotary table size against your actual part envelope
Inspection, certification and the tolerance claim
±0.005 mm is a process capability, not a promise that every feature lands there. The claim only holds for features the shop can reach with a rigid setup and a sharp tool. Deep bores, thin floors and long unsupported walls will drift. A good supplier tells you which features are at risk before cutting metal.
Inspection is where the claim becomes evidence. Ask what is measured, on what machine, and how often. 100% inspection before shipment sounds strong, but confirm the sequence: raw material check, in-process monitoring, final inspection. Then ask for the report format. Without that, you are trusting a signature.
Certifications narrow the field fast. ISO 9001:2015 covers general quality management. IATF 16949:2016 is what automotive programs expect. ISO 13485:2016 applies to medical devices. ISO 27001:2022 covers information security, which matters when drawings and CAD files are the asset.
Check the scope line on each certificate. A valid certificate with a scope that excludes your process is not coverage. Your customer's auditor will read that line, so read it first. A 99.99% qualification rate is a useful plant metric, but it is historical. Your acceptance criteria are what govern the lot.
- 1ToleranceAsk which features hold ±0.005 mm and which do not
- 2InspectionCMM report, sampling plan, in-process checks
- 3CertificatesMatch the scope statement to your industry, not just the logo
Seven steps to place a clean order
Run these in order. Skipping step 3 is the most common cause of a failed first article.
- 11. Freeze the drawingLock datums, tolerance stack, material spec and finish callout before you send anything. A revision change after quoting resets the price.
- 22. Send the RFQ with volumesState the prototype quantity and the expected annual volume. No minimum order quantity means one piece is fine, but the shop prices tooling against the bigger number.
- 33. Ask for DFM feedbackRequest a manufacturability review with the quote. Quotation and free DFM analysis come back within 12 hours. Read the notes on wall thickness and tool reach.
- 44. Confirm material and finishName the alloy, not just the family. 6061-T6 and 7075 behave differently. Specify anodizing type or plating thickness, and remember laser marking needs 1.5 mm minimum character height.
- 55. Agree the inspection planDecide first article, in-process checks and final report before cutting. Put the acceptance method in writing so both sides measure the same way.
- 66. Approve the first articleCompare the report against the drawing feature by feature. Sign off only on parts you would ship to your own customer.
- 77. Release productionProduction can start within 24 hours of approval. Parts ship in 3–5 days on typical runs. Review the first production lot before opening the volume.
Questions buyers ask before ordering
What is the smallest order you accept?
There is no minimum order quantity. One prototype and a 10,000-part run go through the same planning. Unit price drops as volume rises because setup and tooling spread over more parts, so quote both numbers.
How do you handle tight tolerances on thin walls?
We look at wall thickness, tool reach and fixturing before quoting. Features that cannot hold ±0.005 mm are flagged in the DFM notes instead of being promised and missed.
Where needed, we add support material, reduce depth of cut, or change the setup so the wall is not unsupported during the final pass.
Which certifications cover my program?
ISO 9001:2015 for general industrial work, IATF 16949:2016 for automotive, ISO 13485:2016 for medical devices, and ISO 27001:2022 for information security.
Check the scope statement on each certificate against your process and your customer's audit requirements.
How are drawings and CAD files protected?
Uploads stay secure and confidential. An NDA is available on request before you send any file, which is standard for pre-release work.
What should be in the RFQ?
3D model, 2D drawing with datums and tolerances, material and finish spec, prototype quantity, expected annual volume, and any inspection report format you require.
Missing any of these usually comes back as a question rather than a price.
Can you machine parts up to 4,000 mm?
Yes, up to a 4,000 × 400 × 150 mm travel envelope on the large machines. Smaller parts run on 750 × 1,150 × 550 mm, 600 × 600 × 600 mm or compact 500 × 500 × 450 mm centers depending on geometry.
Send your drawing and get a real answer
Quotation and free DFM analysis within 12 hours, with the features we can hold and the ones we cannot.
12-hour quote100% inspection before shipmentNo MOQ
Follow GreatLight
We publish setup notes, tooling trials and inspection data from the factory floor.











