
01
Burning the cutting edge
This alloy keeps its strength hot. A tool run at speeds used for 6Al-4V will rub instead of cut, and the edge breaks down before the batch is half done. Rework follows, and the second setup rarely lands in the same spot.
A heat-treatable beta titanium that forms cold and machines clean. We turn and mill Ti-15V-3Cr-3Al-3Sn parts to ±0.005 mm, from one prototype to 10,000+ piece runs.
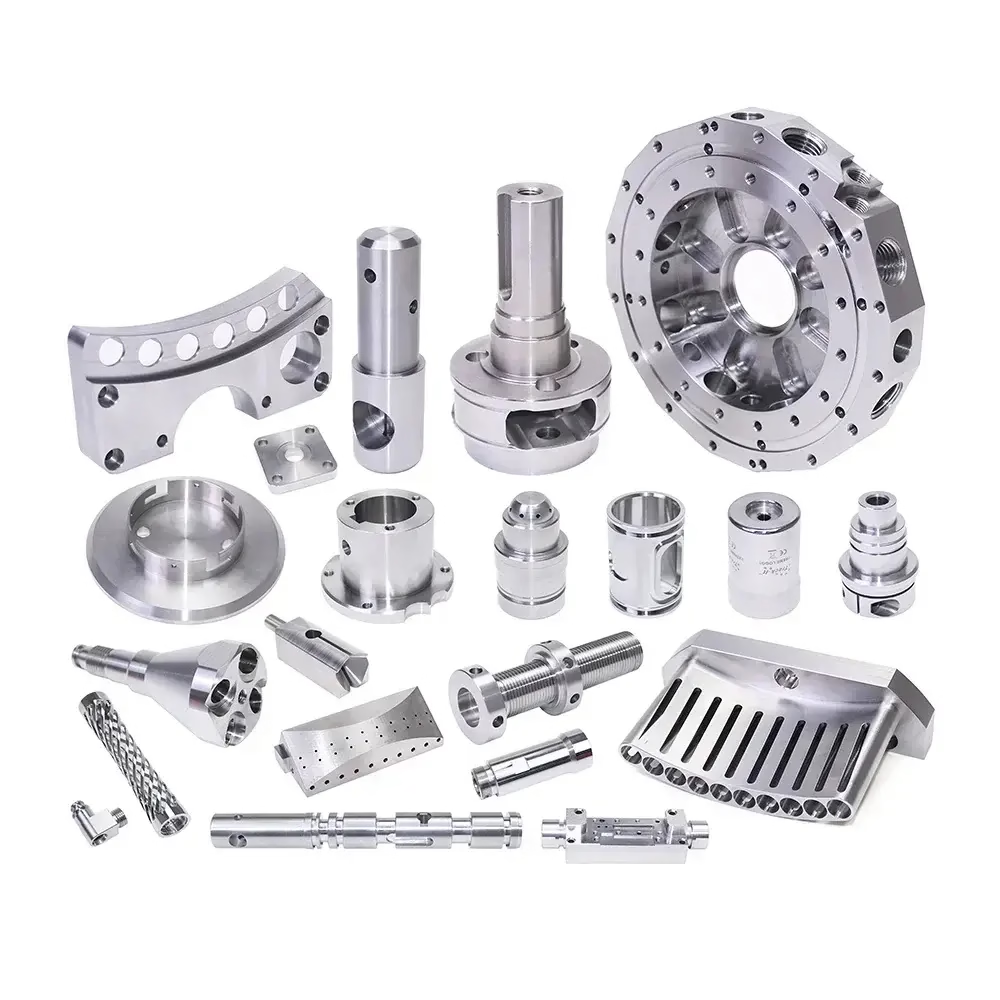
Four failures we see on this alloy.
This alloy keeps its strength hot. A tool run at speeds used for 6Al-4V will rub instead of cut, and the edge breaks down before the batch is half done. Rework follows, and the second setup rarely lands in the same spot.
Beta titanium has a low modulus next to alpha-beta grades. A 1 mm wall on a long pocket springs away from the cutter, so the finished part closes in after unclamping. The drawing says 20.00 mm. The CMM says 19.94 mm.
Age hardening to the high-strength condition changes size and straightness. If the shop machines to final print before aging, flatness drifts out. Distortion has to be planned for, not discovered at inspection.
Ti-15-3-3-3 is not on every shelf. A supplier who quotes it without checking mill availability stalls the job for weeks. Small lots are the hardest to source, and that is exactly what prototype teams order.
Cutting parameters, workholding and heat treat are planned as one sequence.

Titanium alloys share one trait: heat stays in the cut. On Ti-15V-3Cr-3Al-3Sn we keep surface speed low, feed per tooth high enough to stay under the work-hardened skin, and flood the zone with high-pressure coolant. Tools are uncoated carbide or AlTiN, sharp, and swapped on a count rather than on a squeal.
Roughing is done in the annealed condition, where the alloy is soft and ductile. That is the window for stock removal. We leave 0.25–0.5 mm on critical faces and hold the profile for a finishing pass after stress relief, so the geometry does not chase the material.

Age hardening to the high-strength condition is where thin parts move. We plan the sequence around it: rough machine, stress relieve, semi-finish, age, then finish only the faces that carry tolerance. Datum faces are cut after aging so the part is inspected in the same state it ships.
Workholding matters as much as the toolpath. Low-modulus sections deflect under vise pressure, so we use soft jaws machined to the part profile, vacuum plates for thin panels, and light climb passes on the final wall. When a feature cannot be held rigid, we say so before cutting and quote the extra setup.
A quick read for design engineers comparing titanium grades.
| Condition | Good fit | Watch out |
|---|---|---|
| Cold forming before aging | Complex sheet and strip parts | Springback needs overbend allowance |
| Thin-wall machined pockets | Aged after roughing | Low modulus causes chatter if unsupported |
| High-strength fasteners | Aged to full hardness | Threads cut before aging may distort |
| Large flat panels | Vacuum workholding | Flatness drifts without stress relief |
| Prototype quantities | Annealed bar, one setup | Mill minimums can delay small lots |
| Welded assemblies | Solution treat after welding | Weld zone properties differ from parent |
| Wear surfaces | Hardness above 40 HRC | Not a wear alloy at lower hardness |
| Corrosion service | Marine and chemical exposure | Check galvanic pair with adjacent metal |
One shop for turning, milling, finishing and inspection.
Shafts, bushings, fittings and threaded bodies. Live tooling cuts flats and cross holes in one setup, which keeps concentricity tight on turned features.
Contoured housings, brackets and impeller-style geometry. Short tools reach deep pockets that would need two setups on a 3-axis machine.
Prismatic parts, plates and frames. Good fit for medium batches where the geometry is mostly 2.5D and the value is in repeatability.
Parts that are turned and milled in the same cycle. Fewer re-clamps means less positional error on features that reference each other.
One to fifty pieces for fit checks and test rigs. Same programmer who runs the production batch, so the transition is a quantity change.
Bead blasting, tumbling, brushing and polishing, plus laser marking. Titanium finishes are chosen for the surface the part actually sees.
Sizes and counts we can commit to today.
| Item | Range | Notes |
|---|---|---|
| Maximum part size | 4,000 mm | Longest travel on our large-format machines |
| 5-axis centers | 16 machines | Simultaneous cutting on contoured surfaces |
| 4-axis mills | 12 machines | Indexed work on multi-face parts |
| 3-axis machines | 27 machines | Prismatic and plate work |
| Mill-turn centers | 16 machines | Turning and milling in one cycle |
| Rotary table | Ø400 mm | Positioned work on round parts |
| Tolerance | ±0.005 mm | Held on qualified features, not every surface |
| Surface finish | Ra 0.2–0.8 μm | Fine finish on sealing and mating faces |
Numbers first, adjectives second.
We have cut titanium grades since 2011, including TA1, TA2, TC4 and this beta alloy. The parameters are on the shop floor, not guessed per job.
Held on qualified features with in-process checks. We tell you which surfaces can carry this and which cannot before the job starts.
Parts that pass first inspection. Raw material check, in-process monitoring and final inspection run on every order, not by sampling.
Quotation plus a free DFM review inside 12 hours. If a feature will not hold, you hear it before the material is cut.
Once drawings and material are confirmed, machining can start within 24 hours. Shipping follows in 3–5 days for most jobs.
ISO 9001:2015, IATF 16949:2016, ISO 13485:2016 and ISO 27001:2022. Reports and inspection data are available on request.

Weight-critical fittings that need high strength after aging and a clean surface for inspection.

Handpieces and housings where corrosion resistance and a smooth finish matter more than raw hardness.

Low-volume fixture and tooling parts that must survive repeated cycling without cracking.

Components exposed to chemical process fluids, where the passive oxide layer does the work.
Ti-15-3-3-3 is a metastable beta alloy. Ti-6Al-4V is alpha-beta. The beta structure gives the 15V 3Cr 3Al grade much better cold formability, so it can be rolled to strip and bent in the annealed state.
In service, the beta alloy is age hardened to reach high strength. Choose it when you need to form a complex shape first and harden later. Choose 6Al-4V when you want strength in the as-supplied bar and are milling from solid.
Both, and the sequence matters. Roughing is done in the annealed condition, where the alloy is soft and easier to cut. Aging then raises hardness and strength, after which we finish the toleranced faces.
If we cut every feature to print before aging, flatness and bores move during the heat cycle. Plan the sequence and the distortion is manageable.
On rigid, well-supported features we work to ±0.005 mm. Thin walls are a different case. The low modulus of this alloy means a wall under about 1.5 mm deflects under normal cutting force.
We hold those features with light finishing passes, soft jaws and vacuum workholding, and we will quote a realistic tolerance band rather than the one on the drawing if the geometry cannot support it.
Titanium conducts heat poorly, so the edge takes the temperature. High-pressure coolant is not optional here. It cools the insert and flushes chips out of the pocket before they are recut.
Recutting a work-hardened chip is the fastest way to break a tool and scrap a part. Chip evacuation gets as much attention in programming as the toolpath itself.
Either works. We can source annealed bar and strip and provide a mill certificate with the parts, or machine material you ship in.
If you supply the stock, send the condition and the heat number with the drawing. Machining parameters change between annealed and aged material, and we set the job up accordingly.
Bead blasting, tumbling, brushing and polishing are all common, and laser marking works well for part identification. Titanium also takes anodizing, though the color range differs from aluminum.
Pick the finish for the function. A sealing face wants a fine Ra. A handled surface wants a uniform blasted look that hides small marks.
We have no minimum order quantity. A single prototype and a 10,000-piece run go through the same quoting process.
Small lots are often the hardest to place because of mill minimums on the material. We check stock before quoting, so the lead time you receive reflects reality.
A 3D model or 2D drawing with tolerances, the quantity, the material condition and any finish or inspection requirement. A STEP file plus a PDF drawing is ideal.
Send those and we return a quotation with a free DFM analysis inside 12 hours. If something in the design will not machine well, that comment comes with the quote.
Upload your Ti-15V-3Cr-3Al-3Sn model and we return a quote with DFM feedback inside 12 hours. One prototype or ten thousand parts, same process.
12-hour quote100% inspectionNo minimum orderNDA on request
Trusted by engineers and manufacturers worldwide










Upload your 3D model or 2D drawing and get a quotation with a free DFM analysis. Maximum processing size 4,000 mm.
CNC Metals 13 grades
CNC Plastics 10 grades
Machines & processes 12 options
Surface & post-processing 10 options
Material: not selected Machine: not selected Post-process: not selected
Fill in this short form and we'll open WhatsApp with your message ready to send. We only use these details to reply to you.
Nothing is sent until you press send inside WhatsApp.