
What Does CNC Machine Mean?
CNC stands for computer numerical control. A CNC machine reads a program and moves a cutting tool along calculated paths, so the same part comes off the table the same way every run. This page explains the mechanism, the axes, the real tolerance limits, and when the process is the wrong choice.
In this article
- 1
- 2
- 3
- 4
- 5
- 6
- 7
- 8
- 9
- 10
Key takeaways
What does CNC machine mean in plain terms
CNC stands for computer numerical control. The phrase describes a control method rather than a single product. A CNC machine is a machine tool whose slide movements, spindle speed and tool changes are driven by numbers stored in a program, not by a handwheel under an operator's palm.
On a manual mill, the operator reads a dial and turns a crank. On a CNC mill, the controller reads a line such as G01 X50.0 Y-20.0 F250 and moves the table to that point at 250 mm/min. The operator loads the part, sets the zero point, and presses cycle start. Everything after that is repeatable to the machine's positioning accuracy.
That shift matters for procurement because repeatability is what makes a quoted unit price honest. A manual operation depends on how steady the operator's hand is at 4 p.m. on a Friday. A CNC program does not. It runs the same path on part one and part five hundred.
So the term covers a family: mills, lathes, mill-turn centers, wire EDM, grinders, routers. What they share is the controller, the servomotors and the feedback loop that keeps the tool where the program says it should be.
- 1ControllerReads the program and issues motion commands to the drives.
- 2Servomotors and ball screwsConvert commands into precise linear or rotary movement.
- 3FeedbackEncoders or scales report actual position back to the controller.
- 4ToolingEnd mills, drills, turning inserts or EDM wire do the cutting.
How the program turns into a cut part
A CAD model defines the shape. CAM software decides how a tool should approach it, how much material each pass removes, and in what order. The output is G-code, plus M-codes for auxiliary functions such as spindle on, coolant on, or tool change. The controller executes those lines in sequence.
Two numbers do most of the work in that code. Feed rate sets how fast the tool advances through the material, in mm/min or in/min. Spindle speed sets how fast the cutter rotates, in rpm. Together they set the chip load per tooth, and chip load is what decides whether the cutter shears material cleanly or rubs and work-hardens it.
Positioning accuracy is not the same as repeatability. Accuracy is how close the machine reaches a commanded point. Repeatability is how consistently it returns to the same point. For production, repeatability usually matters more, because a consistent offset can be dialed out in the program.
The loop is closed by inspection. In our shop, every job runs a raw material check, in-process monitoring, and a final inspection before shipment, with reports on request. If the first article is out, the program is corrected before the run continues.
Why the axis count changes what you can quote
Axis count is the number of directions the tool or workpiece can be driven at once. A 3-axis mill moves in X, Y and Z. A 5-axis machine adds two rotary motions, usually a tilting spindle head or a trunnion table, so the tool can approach a surface from an angle instead of straight down.
That matters for parts with features on several faces. On a 3-axis machine, each new face means a new setup: unclamp, reposition, indicate, re-zero. Every setup adds labor and adds stack-up error. On a 5-axis machine, one setup can reach five faces, and hole-to-hole relationships stay inside one coordinate system.
The trade-off is tool reach. Tilting the spindle lets a short, stiff cutter reach a deep feature, which reduces chatter and improves surface finish. It also means the CAM programmer has to manage clearance and collision checks, which takes more engineering hours up front.
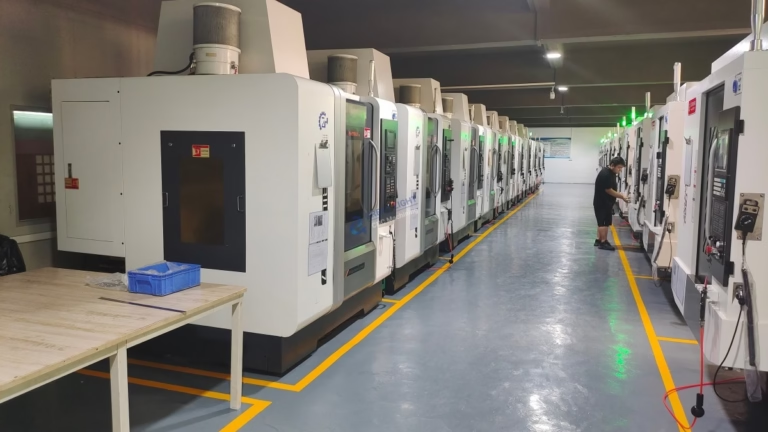
In our plant, 16 simultaneous 5-axis machining centers handle the complex geometry, alongside 12 four-axis mills and 27 three-axis machines for simpler production work. Matching the part to the right machine keeps the price down without giving up tolerance.
Tolerance, finish and where the process stops
A CNC machine does not hold a tolerance by itself. It holds the tolerance that the setup, the tool and the material allow. A rigid setup on aluminum can hold ±0.005 mm on a bored hole. The same machine on a thin-wall titanium part may struggle to hold ±0.05 mm because the material deflects under cutting force.
Surface finish follows the same logic. Ra 1.6–3.2 μm is standard as-machined finish. Ra 0.8–1.6 μm needs a finishing pass with a sharper tool and lighter stepover. Ra 0.2–0.8 μm usually means a dedicated finishing operation or a secondary process such as grinding or polishing.
Size is another boundary. Our largest travel is 4,000 × 400 × 150 mm, and medium travels cover 750 × 1,150 × 550 mm and 600 × 600 × 600 mm. A part that fits the envelope still has to be rigid enough to machine, or it will move during the cut.
Knowing these limits is how you decide whether to send a drawing for CNC at all. Deep, sharp internal corners, for example, need a cutter with a radius. If the corner radius in the drawing is smaller than the smallest practical cutter, wire EDM or a design change is the honest answer.
What the material does to the process
Aluminum is the forgiving case. Grades such as 6061, 7075 and 6082 cut fast, hold tight tolerances and take anodizing well. They suit prototypes and functional parts where weight matters. The main risk is thin walls, which deflect and chatter if the cutter pushes too hard.
Stainless grades such as 303, 304, 316L and 17-4PH work-harden. If the cutter rubs instead of cutting, the surface gets harder and the next pass is worse. The fix is a positive feed per tooth and enough coolant, not a slower feed. Titanium TC4 and Inconel push this further and need lower cutting speeds and more rigid setups.
Plastics behave differently again. POM and PEEK machine cleanly but move with temperature. ABS and PC can gum up if the tool dwells. Carbon fiber needs diamond-coated tooling to avoid rapid edge wear, and the dust needs extraction.
In practical terms, the material decides the feeds, the tooling, and how much finishing work is left after machining. That is why we ask for the material and the function of the part before quoting a tolerance.
How you know the part is actually right
A control system that repeats does not guarantee a correct part. The program can be right and the setup wrong, or the tool can wear mid-run. That is why inspection is part of the process, not a separate service.
First-article inspection checks the critical dimensions before the run is released. In-process checks catch tool wear on longer runs. Final inspection confirms the shipped parts match the drawing. For tight features, the inspection method matters: a caliper reads to 0.02 mm, while a coordinate measuring machine or micrometer reads finer.
Certifications support this. We hold ISO 9001:2015, IATF 16949:2016, ISO 13485:2016 and ISO 27001:2022, which cover quality management, automotive, medical devices and information security respectively. Reports are available on request.
For buyers, the practical question is what evidence comes with the shipment. Ask what is measured, with what instrument, and whether the report travels with the parts. If the answer is vague, the tolerance on the drawing is a hope rather than a control.
From drawing to shipped part
What happens after you send a model or drawing.
- 1Review the file and the functionWe check geometry, material, tolerances and which features actually matter. A quotation and free DFM analysis come back within 12 hours.
- 2Fix the setup and the programChoose the machine by axis count and envelope, define workholding, and set feeds and speeds for the material.
- 3Cut the first articleRun one part, measure the critical dimensions, and correct the program or the offset before releasing the run.
- 4Run productionMonitor in-process for tool wear. Production can start within 24 hours of approval.
- 5Finish and inspectApply anodizing, plating, powder coating, bead blasting or laser marking as specified, then inspect 100% before shipment.
What each CNC machine type is actually for
Pick the machine by part geometry and material, not by machine price.
| Machine type | Typical work | Practical limit |
|---|---|---|
| 3-axis mill | Prismatic parts, pockets, flat faces | No undercuts; refixturing needed for 5 faces |
| 4-axis mill | Shafts, cams, parts needing indexing | Rotary around one axis only |
| 5-axis simultaneous | Impellers, medical implants, compound angles | Higher programming cost; shorter tools needed |
| CNC lathe / mill-turn | Round parts, bushings, fittings | Off-axis features need live tooling |
| Wire EDM | Hardened steel, sharp internal corners | Conductive materials only; slow removal |
| Surface grinder | Fine flatness and finish after hardening | Flat or cylindrical geometry only |
CNC against the alternatives
The right answer depends on volume, geometry and how tight the tolerance really needs to be.
| Factor | CNC machining | Casting / molding |
|---|---|---|
| Best volume band | 1 to 10,000+ parts | High volume, thousands upward |
| Tooling cost | None, program only | Die or mold cost up front |
| Tolerance | ±0.005 mm achievable | Wider; machining often added |
| Geometry freedom | Undercuts need 5-axis or EDM | Draft angles required |
| Material choice | Any machinable stock | Limited to castable alloys |
| Change cost | Edit the program | Modify or remake the tool |
When CNC is the right call
Choose CNC when the part needs tight tolerance, several faces, or a design that will still change. Choose casting or molding when the geometry is stable and the volume is in the thousands. If a feature needs a corner sharper than any cutter can reach, wire EDM or a drawing change is the honest answer, not a tighter promise.
Questions engineers ask next
Does CNC mean the machine is fully automatic?
Not fully. The controller runs the tool path automatically once the cycle starts, but an operator still loads the part, sets the zero point, changes tools on some machines, and checks dimensions.
Lights-out running is possible on some jobs with bar feeders or pallet systems, but most production still needs a person watching the first article and the tool wear.
Is a 5-axis machine always more accurate than a 3-axis machine?
No. Accuracy comes from the machine's construction, the setup rigidity and the tool, not from the axis count.
The advantage of 5-axis is reaching more faces in one setup. That removes refixturing error, which often improves hole-to-hole relationships even when the machine itself is no more accurate.
What tolerance should I put on a drawing?
Put tight tolerance only on the features that function. A blanket ±0.005 mm on every dimension raises cost and inspection time for no benefit.
General dimensions can often sit at ±0.1 mm while bores, mating faces and bearing seats carry the tight callouts. That split is what a DFM review usually adjusts first.
Can CNC machines cut hardened steel?
Yes, with the right tooling and reduced cutting speeds. Very hard material above roughly 45 HRC is usually ground or cut on wire EDM instead of milled.
If a part is hardened after machining, plan the finishing allowance so the grinder or EDM has material to remove.
How small a batch can be machined?
There is no minimum order quantity here. One prototype and a 10,000+ part run both go through the same process, though unit price drops as volume rises.
For a single prototype, the cost is mostly programming and setup, so simplifying non-critical features usually saves more than changing the material.
How do I keep my design confidential?
Uploads are secure and confidential, and a non-disclosure agreement is available on request before files are shared.
If your program requires it, ask for the NDA first and send the model after it is signed.
Send a model, get a real answer
Upload a STEP file or drawing and we will return a quotation with DFM notes within 12 hours.
12-hour quote100% inspectionNo minimum order quantity
More from the shop floor
We publish setup notes, tooling trials and inspection data from the factory floor.











