
5 CNC Titanium Machining Secrets to Drastically Cut Costs
Titanium is not expensive because the metal costs more. It is expensive because of how it cuts. This guide is for design engineers and sourcing teams who need to cut CNC titanium machining costs drastically without changing the part function. Read it and you can judge which of the five levers applies to your drawing.
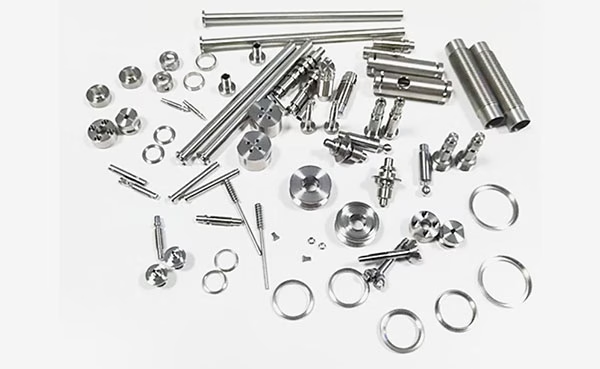
Cost in Titanium Comes From Process, Not Material
Five levers, in the order they usually pay back.
Make 5-Axis the Default, Not an Upsell
The biggest single cost driver in titanium is setup count. Every time a part moves from one fixture to another, you pay for the load, the re-datum, the first-article check, and the risk of a scrapped workpiece that already has 20 hours in it. On Ti-6Al-4V that risk is real: the material work hardens, so a second roughing pass on an already machined surface cuts differently than the first.
Five-axis machining removes setups rather than adding capability. A bracket with deep pockets and angled holes can often be finished in one or two operations instead of four or five. Fewer chuckings mean fewer datums, tighter true position between features, and less handling damage on thin walls.
This is where titanium parts earn the most. Satellite brackets, orthopedic implant bodies, and turbocharger housings all have sculpted contours or features on several faces. If your shop quotes a separate fixture and a separate setup charge for each face, that is the line item to attack first.
Not every part belongs on a 5-axis machine. A simple turned bushing or a flat plate with through holes is faster on a lathe or a 3-axis mill, and moving it to 5-axis only adds hourly rate. The test is simple: if the part has features on three or more faces, or a contour that needs simultaneous motion, 5-axis wins. If not, keep it on the simpler machine.
- 1Signs a part suits 5-axisFeatures on 3+ faces, deep pockets, angled holes, thin sculpted walls.
- 2Signs it does notPrismatic plate, single-face work, or a part that is really a turned shaft.
Control Heat With Coolant Strategy, Not Just Coolant Volume
Titanium conducts heat poorly. About 80% of the heat generated at the cutting edge stays in the tool and the chip instead of going into the workpiece or the fixture. That is why a titanium tool can glow while the part still feels cool to the touch, and why edge life collapses without warning.
High-pressure through-spindle coolant is the baseline. Directed at the cutting zone at 70 bar or more, it breaks the chip, clears the pocket, and pulls heat off the insert. Flood coolant alone often cannot reach the bottom of a deep titanium pocket where the heat actually sits.
Chip load matters as much as coolant. Too light a feed rubs the surface instead of cutting it, which work hardens the next pass and doubles tool wear. Keep the feed per tooth high enough that each edge bites, and keep radial engagement low so the tool does not dwell.
Watch the spindle load and the chip color, not just the clock. Silver chips and a steady load are fine. Straw-colored chips mean the edge is running hot. When the color changes, change the insert, not the parameters.
Design for Titanium Before Any Metal Is Cut
Most titanium cost is decided at the CAD stage. A pocket with a 2 mm internal corner forces a small tool, low feed, and long cycle time. Opening that corner to 4 mm or 6 mm lets a stiffer tool run faster and hold the same tolerance. No material change, no function change, just a lower cycle time.
Wall thickness is the other quiet cost. Thin floors and walls vibrate, so the shop has to slow down and take lighter passes. If a wall can go from 1.0 mm to 1.5 mm without hurting the design, the part gets cheaper to make and less likely to scrap.
Threads and holes deserve a second look. A deep tapped hole in Ti-6Al-4V is a tap break waiting to happen. Where the joint allows it, specify a thread insert or a shallower engagement. If the thread must stay, expect the shop to thread mill it rather than tap it, which costs more but scraps less.
Tolerances should sit where they matter. Blanket ±0.005 mm across a titanium part drives inspection time and rework. Put the tight tolerance on the mating bore and the sealing face. Leave the rest at general tolerance and the part still works.
- 1Corner radiusKeep internal corners at 4× the tool radius where possible.
- 2Floor thicknessAvoid floors under 1.0 mm on long spans.
- 3Deep tapsThread mill or use an insert; do not force a bottom tap.
What Each Design Change Saves
Typical effect when the change is allowed by function.
| Design change | Effect on cycle time | Risk if ignored |
|---|---|---|
| Internal corner 2 mm to 6 mm | Large drop, stiffer tool | Small tool, slow feed, chatter |
| Wall 1.0 mm to 1.5 mm | Moderate drop | Vibration, light passes, scrap |
| Blanket ±0.005 mm tightened | Inspection time up 20–40% | Rework and gauge queues |
| Deep tap replaced by insert | Small drop, fewer stops | Broken tap in a finished part |
| Deep pocket opened up | Large drop | Long reach tool, poor chip exit |
Tooling Discipline: Zero Defects on the Edge
Titanium punishes a dull edge faster than steel or aluminum. One worn insert raises cutting force, which raises heat, which dulls the next edge sooner. The part that was in tolerance at hour two is out of tolerance at hour four, and the shop may not notice until final inspection.
Set a tool life limit and stick to it. Counting parts per edge is more reliable than listening to the spindle. On a roughing operation in Ti-6Al-4V, an edge change every 30 to 45 minutes of cut time is normal. Trying to stretch that interval saves a few inserts and costs a workpiece.
Use tooling made for titanium: sharp positive geometry, a tough substrate, and a coating that resists heat. Aluminum-specific polished tools chip on titanium. General-purpose steel tools survive but run slow, which shows up as cycle time.
Keep the holder and the pull stud clean. A chip under the taper shows up as runout, and runout on a titanium finishing pass means a wavy surface and a rejected part. Wipe the taper on every change. It takes ten seconds.
Consolidate Post-Processing and Finishing Under One Roof
A machined titanium part is rarely a finished part. It usually needs deburring, a specific surface finish, and often anodizing, passivation, or laser marking. When each step sits at a different supplier, the part spends more time in transit and in queue than on a machine.
Every handoff adds a packing step, a receiving inspection, and a new chance for damage on a thin edge. On medical and aerospace parts, each outside process also means another traceability record. Consolidating those steps under one roof removes most of that overhead and keeps one inspection record.
Finishing choices should match the function. A sealing face needs Ra 0.8–1.6 μm, while a non-critical cover can sit at Ra 1.6–3.2 μm as machined. Specifying a fine finish everywhere adds polishing hours for no functional gain.
Laser marking has a practical limit worth knowing early. Minimum character height is 1.5 mm. If the drawing calls for a 0.8 mm Data Matrix on a titanium implant, that is a marking process change, not a machining one, and it should be raised before the first cut.
- 1Sealing and mating facesRa 0.8–1.6 μm.
- 2General machined surfacesRa 1.6–3.2 μm as machined.
- 3Fine optical or bearing seatsRa 0.2–0.8 μm, plan extra time.
Titanium Machining Questions Engineers Ask
Which titanium grades do you machine?
We machine commercially pure grades TA1 and TA2, plus TC4 (Ti-6Al-4V), which covers most aerospace, medical, and robotics work. Inconel and magnesium AZ31B / AZ91D are also in our material list.
Grade choice changes the cut, not just the price. TA2 cuts closer to stainless steel. TC4 work hardens and needs tighter heat control and a firm feed.
What tolerance and finish can you hold on titanium?
Our standard machining tolerance is ±0.005 mm (±0.0002 in). Surface finish runs from Ra 1.6–3.2 μm as machined down to Ra 0.2–0.8 μm where the drawing needs it.
Every part is inspected before shipment. Raw material check, in-process monitoring, and final inspection are standard, and inspection reports are available on request.
Do you need a minimum order quantity for a titanium prototype?
No. There is no minimum order quantity. We run from a single prototype up to 10,000+ part runs on the same process.
Quotation and a free DFM analysis come back within 12 hours, and production can start within 24 hours of approval.
How do you handle the confidentiality of a new titanium design?
Uploads are secure and confidential. We can work under an NDA on request before any drawing is shared.
Four certifications sit behind the process: ISO 9001:2015, IATF 16949:2016, ISO 13485:2016, and ISO 27001:2022.
When should a titanium part stay on 3-axis instead of 5-axis?
If the part is a prismatic plate with features on one or two faces, a 3-axis mill is faster and cheaper. The same applies to turned shafts on a lathe.
Moving that part to 5-axis adds hourly rate without removing a setup. The saving only appears when 5-axis eliminates two or more operations.
What lead time should we plan for titanium parts?
Parts ship in 3–5 days for typical orders once production starts. That covers machining, finishing, and final inspection.
For tight-tolerance titanium work, add time for the DFM review if the drawing has features that need redesign before cutting, such as deep small-radius pockets.
Send the Titanium Drawing and Get a Real Cycle-Time Answer
Quotation and free DFM analysis within 12 hours. No minimum order quantity, from one prototype to 10,000+ parts.
12-hour quote±0.005 mm100% inspectionNDA on request









