
5 Machined Technology CNC Secrets to Drastically Cut Production Costs
This page is for manufacturing engineers and sourcing leads who already have stable drawings and want lower unit cost without changing material. It covers five process levers: setup count, part consolidation, toolpath strategy, in-process probing and supplier process depth. Read it to judge which lever fits your part geometry and volume.
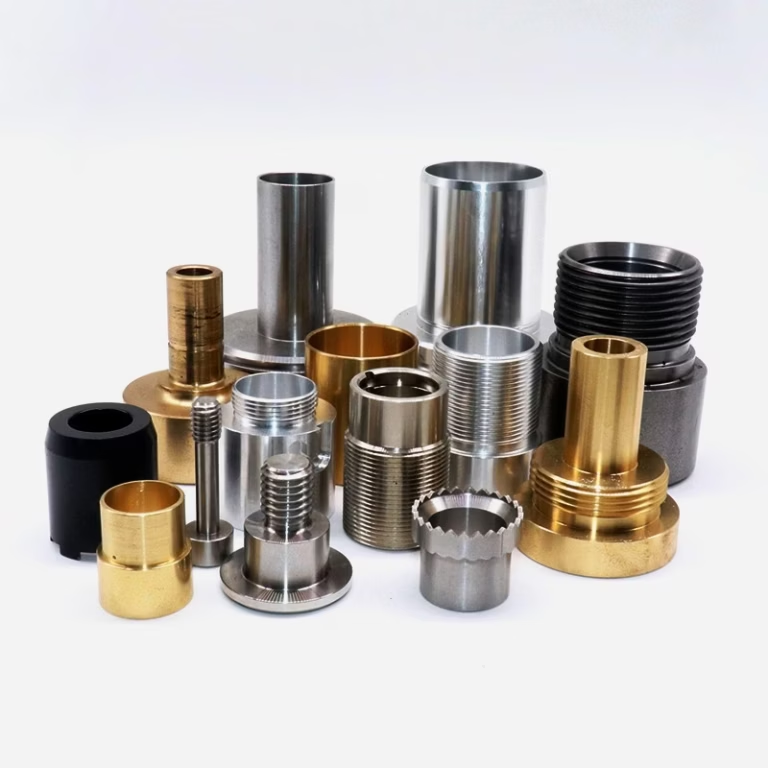
Cost sits in the process, not in the material invoice
Most quotes fail on setup hours, scrap and inspection overhead, not on aluminium price.
Design for one setup on simultaneous 5-axis
Every unclamp, realign and refixture adds three costs: machine downtime, operator time, and stack-up error that turns into scrap. On a three-axis mill, a part with features on four faces needs three or four setups, each with its own fixture and its own datum shift. A simultaneous 5-axis center reaches the workpiece from compound angles in a single setup, so the setup count drops to one.
That matters most on parts with angled ports, contoured pockets, or bores that must stay coaxial to a tilted face. If your drawing calls for true position across multiple faces, the 5-axis route removes the re-datum step entirely. GreatLight runs 16 simultaneous 5-axis machining centers with a Ø400 mm rotary table, which covers most bracket, housing and impeller geometries.
The limit is stiffness. Long thin parts and deep cavities still need support, and a 5-axis setup with poor workholding can chatter more than two rigid three-axis setups. Before you commit, check the part's length-to-diameter ratio and whether the tool can reach the feature without a long overhang. Reach is often the real constraint, not axis count.
- 1Good fitMulti-face features, angled ports, contoured pockets, tight true position
- 2Poor fitVery long slender parts, features needing heavy tool overhang
Consolidate the assembly into one machined body
Assemblies carry hidden cost: fasteners, adhesives, sealing faces, mating tolerances and the labour to join them. Each joint is also a leak path and a stack-up source. When geometry allows, machining one monolithic body from a solid billet replaces several joined components and removes that entire cost layer.
The trade-off is billet size and machining time. A consolidated part starts from a larger block, so you remove more material and the cycle can grow. That is where mill-turn centers and wire EDM earn their place: mill-turn combines turning and milling in one program, and wire EDM cuts features no three-axis mill can reach. GreatLight's 127-machine fleet includes 16 mill-turn centers and wire EDM for exactly these combined geometries.
Consolidation pays back fastest on low-to-mid volume runs where assembly labour dominates. At very high volume, a casting or forging may beat a billet part on material cost. Judge it by how much of the part's cost today is assembly and sealing, not by part count alone.
Treat the toolpath as engineering, not post-processing
High-speed machining is not just faster feeds and speeds. It is a toolpath strategy that keeps radial engagement and chip load constant. Constant engagement keeps the radial load uniform, which allows higher metal removal rates while the cutter wears evenly instead of chipping one corner.
The supporting details decide whether that works: precise cooling aimed at the cut zone, and chip evacuation that clears the pocket before recutting. Poor evacuation is the usual reason a promising toolpath fails at the spindle. With stable engagement and good evacuation, a 5-axis center can run longer unattended stretches with predictable tool wear.
Ask your supplier how they set step-over and depth of cut, and whether they verify the program before the first cut. A shop that treats toolpath as a science returns shorter cycle estimates and fewer cost-padding contingencies for tool breakage. That difference shows up in the quote before any chip is made.
Probe inside the cycle and stop scrapping good parts
Scrap is not just lost metal. It is wasted machine hours, expediting fees, and a delivery window you now have to explain. The fix is to verify critical dimensions before, during and after the cut instead of discovering drift at final inspection.
In-process probing lets the machine measure a feature and, where the control supports it, adjust the offset for the next part. Closed-loop machining like this catches thermal growth and tool wear while the part is still on the table. On high-mix, low-volume work the payback is quick: first-article yields stay high, so per-lot price avoids the hidden tax of statistical scrap.
This only holds if the probing is planned, not bolted on. The features you measure must be the features that drive function, and the measurement cycle has to fit the takt time. GreatLight runs 100% inspection before shipment with raw material checks, in-process monitoring and final inspection, and reports on request.
Match the cost lever to your part and volume
Use this before you redesign anything.
| Lever | Best fit | Watch out for |
|---|---|---|
| 5-axis single setup | Multi-face features, angled ports | Long slender parts, deep reach |
| Part consolidation | Low-mid volume, heavy assembly labour | Large billets, long cycle time |
| Toolpath strategy | Pockets, long roughing runs | Weak chip evacuation, unstable setup |
| In-process probing | Tight tolerances, high mix | Probe cycle longer than takt time |
| Process-deep sourcing | Projects crossing several technologies | Single-process shops, extra handoffs |
Source on process depth, not on the lowest hourly rate
A low hourly rate does not help when the part needs four handoffs between a mill, a turn shop, a heat treater and a finisher. Each handoff adds freight, queue time, a new datum and a new chance for damage. A supplier with the full process under one roof removes those steps and the coordination cost around them.
Process depth also changes what is possible. When milling, turning, wire EDM, finishing and inspection sit in the same plant, the process plan is built around the part instead of around what one shop owns. That is where a machined technology CNC plan starts to drastically cut total cost rather than just one line item.
Check the depth before you send drawings. Ask which operations are done in-house, what the largest part envelope is, and which quality systems are in place. GreatLight operates three wholly-owned plants covering 7,600 m² in Dongguan plus a Singapore factory, with ISO 9001:2015, IATF 16949:2016, ISO 13485:2016 and ISO 27001:2022 systems. Uploads stay confidential and an NDA is available on request.
Questions engineers ask before switching process
How do I know if my part should move to 5-axis?
Count the faces that carry toleranced features. If features on three or more faces must hold position to each other, the re-datum cost of multiple setups usually outweighs the higher machine rate.
Then check reach and stiffness. If the tool needs a long overhang or the part is slender, a well-fixtured three-axis setup can still be the cheaper route.
Does changing the process require a drawing revision?
Usually yes, at least for notes on surface finish, datum callouts and any feature that was designed around an assembly joint.
Send the current drawing and we return a free DFM analysis within 12 hours. That review flags which changes are cosmetic and which affect function.
What tolerance and finish can you hold?
Standard machining holds ±0.005 mm (±0.0002 in). Surface finish ranges from Ra 0.2–0.8 μm on fine finishes to Ra 1.6–3.2 μm as machined.
State the finish on the print. Over-specifying finish is one of the easiest ways to add cost with no functional gain.
What volumes make part consolidation worthwhile?
It pays back fastest from one-off prototypes up to mid-volume runs, where assembly labour and joint tolerances dominate cost.
At very high volume, compare against a casting or forging. A billet part removes assembly but not the material cost of a larger block.
Can you run prototypes and production off the same process?
Yes. There is no minimum order quantity, from a single prototype to 10,000+ part runs, and production can start within 24 hours of an approved plan.
Keeping the same process for both stages avoids a second qualification cycle when the part moves to volume.
How do you handle confidential drawings?
Uploads are secure and confidential, and an NDA is available on request.
Quality systems are certified to ISO 9001:2015, IATF 16949:2016, ISO 13485:2016 and ISO 27001:2022.
Send the drawing and get a process-based quote
We return a quotation and free DFM analysis within 12 hours, with process notes on setup count, toolpath and probing.
12-hour quoteFree DFM analysis100% inspectionNDA on request









