
7 Secrets of Akira CNC Machining to Drastically Cut Your Production Costs
Seven cost levers we see on real RFQs, written for design engineers and buyers who have to defend a part price. Read it and you can tell which decisions cut cost and which ones only move money to a different line.
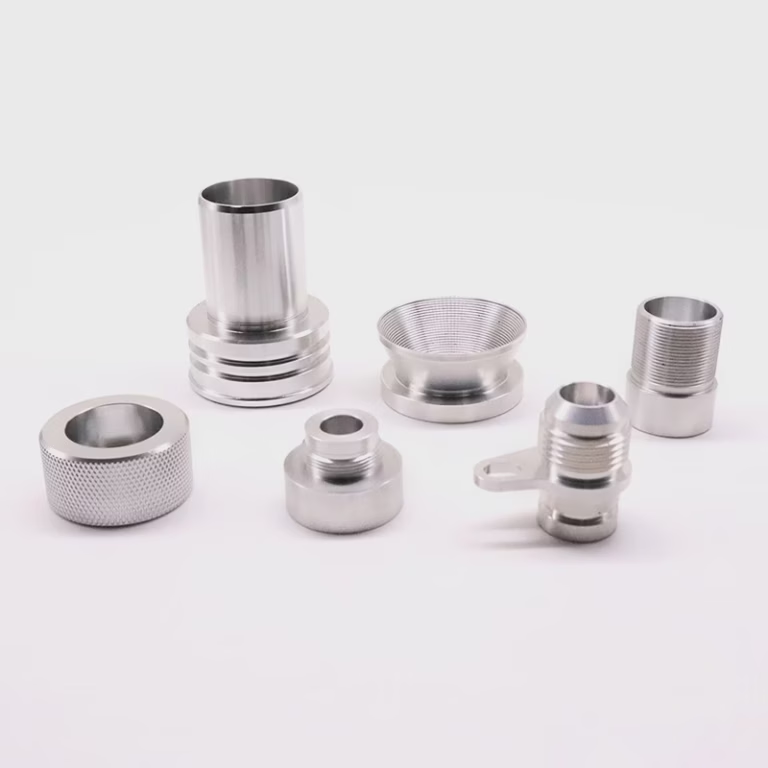
Cost is set before the spindle turns
Most of a part price is fixed by the drawing and the routing, not by the machine that cuts it.
DFM: the cost is locked in before you cut metal
A machinable part is not the same as an efficiently machined part. A pocket with a 2 mm internal corner needs a small tool, low feed and many passes. Open that corner to 6 mm and cycle time can fall by a third with no change in function. That is the whole idea behind DFM: move cost out of the part at the drawing stage.
Ask for a DFM review before you freeze the revision. We return a quotation and free DFM analysis within 12 hours, so the loop is short enough to fit a real design cycle. On a typical bracket we look at wall thickness, corner radii, thread depth, datum choice and whether a feature can be reached from one direction.
DFM is not a list of rules. It is a trade. Adding 0.5 mm to a floor may save a roughing pass; adding a chamfer may remove a deburring operation. Engineers who treat the review as a negotiation usually land 10–25% under the first quote. The savings come from decisions, not from squeezing the machine.
- 1Thin wallsBelow 0.8 mm in aluminium, vibration and rework climb fast.
- 2Deep pocketsDepth over 4 × tool diameter needs a longer reach and slower feed.
- 3Sharp internal cornersStandard end mills leave a radius; accept it or pay for EDM.
- 4Undefined datumsVague callouts force extra probing and inspection time.
Material grade and procurement strategy
The material choice sets cutting speed, tool wear and scrap rate. Not all 6061 is the same. Billet from different mills machines differently, and a batch that galls or chips unpredictably shows up as longer cycle time and higher reject rate.
Grade also decides how the part behaves after machining. Stress-relieved 6061-T651 moves less when you remove stock, so a tight flatness callout is easier to hold. A 303 stainless free-machining grade cuts cleanly and holds threads well, while 316L is tougher on tools but needed for corrosion and medical work.
Procurement matters as much as grade. A shop that buys from known mills in volume can hold material pricing and, more importantly, can tell you that a substitute grade will not meet your function. Buying the cheapest billet on the spot market is the fastest way to buy a second setup.
- 16061-T6General purpose, good finish, easy to anodize.
- 27075High strength, harder on tools, poorer corrosion resistance.
- 3303 vs 316L303 machines faster; 316L resists corrosion and chloride.
- 417-4PHHigh strength after heat treatment, used in medical and aerospace.
Setup count: 5-axis versus 3-axis
Every setup costs fixturing, probing, alignment and the risk of a stack-up error. A part with features on five faces might need five or six setups on a 3-axis machine. The same part can often be finished in one or two setups on a 5-axis center.
Run the arithmetic. Six setups at roughly 30 minutes each is three hours of machine and labor time before a single useful cut. One 5-axis setup at 30 minutes is half an hour. On a 4,000 mm envelope part, fewer setups also mean less re-clamping distortion.
The choice is not always 5-axis. Simple prismatic parts with features on two faces are cheaper on a 3-axis machine because the hourly rate is lower and programming is shorter. We route parts by geometry, not by machine prestige: 27 three-axis machines, 12 four-axis mills, 16 simultaneous 5-axis centers and 16 mill-turn centers sit on the same floor.
- 1Use 3-axis whenFeatures face one or two directions; quantities are high.
- 2Use 4-axis whenYou need indexed work on four sides of a prismatic part.
- 3Use 5-axis whenComplex angles, undercuts or one-setup accuracy matter.
- 4Use mill-turn whenA turned body also carries milled flats or cross holes.
Setup count against real cost
Indicative figures for a 200 mm aluminium housing with features on five faces; rates vary by shop and region.
| Routing | Setups | Setup time | Notes |
|---|---|---|---|
| 3-axis, 6 operations | 6 | ≈3.0 h | More fixtures, more stack-up risk |
| 4-axis, 3 operations | 3 | ≈1.5 h | Indexed work, good for prismatic parts |
| 5-axis, 1 operation | 1 | ≈0.5 h | Best for compound angles and undercuts |
| 5-axis + mill-turn | 2 | ≈1.0 h | Turned body with cross-drilled features |
Tolerance management, not tolerance tightening
A tolerance callout is a process instruction. Tighten a bore from ±0.05 mm to ±0.01 mm and the shop moves from milling to boring, adds a warm-up cycle, and inspects more often. The part may look the same on the screen; the route is different.
Our general machining capability is ±0.005 mm (±0.0002 in). We can hold that on a real feature when it is needed, but not every feature needs it. Mark the two or three dimensions that carry function as critical, and leave the rest at general tolerance. That single edit often removes a finishing pass and a CMM check.
Tolerances also interact. A tight position callout on a hole that mates with a loose clearance hole buys nothing. Define the fit instead: what moves, what locates, what only clears. Machinists can then choose a process that meets the fit rather than a number.
- 1CriticalBearing bores, sealing faces, mating pilots.
- 2GeneralCovers, brackets, non-mating edges.
- 3Reference onlyCosmetic dimensions with no functional role.
Standardization and part consolidation
Two near-identical brackets with different hole patterns cost more than two of the same bracket. Tooling, programming and inspection are duplicated, and the second part rarely reaches the same efficiency because volume is split. Standardizing fasteners, radii and hole sizes across a product family is unglamorous and effective.
Consolidation goes further. A welded assembly of four plates becomes one machined block, which removes welding, straightening and re-machining. The block costs more in material and cycle time, but it removes three suppliers, a fixture and a tolerance stack.
There is a limit. A consolidated part that needs a 4,000 mm envelope and a five-axis setup may cost more than the assembly it replaces, especially at low volume. Compare total landed cost, including inspection and assembly labor, before you decide.
- 1StandardizeOne hole size, one corner radius, one thread pitch per family.
- 2ConsolidateReplace welded stacks with a single machined body.
- 3Do not consolidateWhen the block forces a large envelope or exotic material.
Finishing and inspection: the overlooked cost driver
Finishing is where quotes drift. A bead-blasted part and a mirror-polished part can start from the same blank and differ by hours of hand work. Specify the finish with a number and a purpose: decorative, wear resistance, conductivity or corrosion.
Surface roughness is measurable. We work to Ra 0.2–0.8 μm for fine finishes, Ra 0.8–1.6 μm for high-quality functional surfaces, and Ra 1.6–3.2 μm for as-machined parts. Anodizing, plating, powder coating and laser marking all add steps, and each step needs masking, racking and handling.
Inspection follows the same logic. We inspect 100% of parts before shipment with raw material checks, in-process monitoring and final inspection, and reports are available on request. On stable parts, first-article plus sampling is enough. Writing a full CMM report into every shipment raises cost without changing the part.
- 1AnodizingClear, colour, hardcoat and conductive types.
- 2PlatingElectroless nickel, zinc, silver and gold.
- 3MechanicalBead blasting, tumbling, brushing, polishing.
- 4MarkingLaser marking; minimum character height 1.5 mm.
Process chain, data and documentation
A part that travels between a machinist, a heat treater, a plater and an inspector accumulates freight, queue time and handling damage. Each handover is a chance to lose a dimension. Keeping machining, finishing and inspection under one roof removes most of that exposure.
Confidentiality is a cost line too. A leaked drawing or a misplaced CAD file can end a product program before it launches. We work under NDA on request, hold ISO 27001:2022 for information security, and treat uploads as secure and confidential.
Documentation closes the loop. ISO 9001:2015, IATF 16949:2016 and ISO 13485:2016 cover general quality, automotive and medical work, and each one changes how records, traceability and change control are handled. For a buyer, that means the paperwork you need for an audit already exists. Fifteen years, three wholly-owned plants and 150 technicians in Dongguan plus a Singapore factory is the capacity behind it.
- 1Heat treatmentStress relief before finishing reduces movement.
- 2TraceabilityMaterial certificates and inspection records on request.
- 3Change controlRevision changes documented before the next run.
Questions engineers ask next
How many parts do I need before 5-axis becomes cheaper?
It depends on geometry, not quantity alone. If a part needs more than three setups on a 3-axis machine, 5-axis usually wins from the first article because each setup costs about 30 minutes of fixturing, probing and alignment.
For simple prismatic parts with features on two faces, 3-axis stays cheaper at any volume. Send the model and we route it both ways in the quote.
Can you hold ±0.005 mm on every feature?
We can hold ±0.005 mm (±0.0002 in) on selected critical features. Doing it everywhere means slower passes, temperature control and more inspection, which raises price without improving function.
Mark the functional dimensions as critical. The rest can run at general tolerance and the route gets shorter.
Does a tighter surface finish always cost more?
Yes, above a point. As-machined parts run Ra 1.6–3.2 μm. Functional surfaces at Ra 0.8–1.6 μm need a finishing pass. Fine finishes at Ra 0.2–0.8 μm add time and sometimes hand work.
Specify the number the seal, bearing or coating actually needs, and say what the surface does.
What is the minimum order quantity?
There is none. We run from one prototype to 10,000+ part runs. Tooling and programming are amortized differently at each end, which is why a single prototype and a production run are quoted separately.
How do you protect our drawings?
Uploads are secure and confidential, and we sign an NDA on request. Our information security management system is certified to ISO 27001:2022.
Access to customer files is limited to the engineers and programmers who need them for the job.
What lead time should we plan for?
Quotation and free DFM analysis come back within 12 hours, and production can start within 24 hours of approval. Parts typically ship in 3–5 days.
Historical late-delivery probability is below 2%. Exact dates are confirmed per order, since material availability and finishing affect the schedule.
Send the drawing, get the cost drivers back
Upload a model and we return a quote plus a free DFM analysis within 12 hours.
12-hour quote100% inspectionNo MOQ









