
CNC 30x30 Master Precision: 7 Tips to Mill Tight Parts and Cut Cost
Small 30 × 30 mm blocks and plates are where tolerance, material and toolpath decisions show up fast on the invoice. This guide is for design engineers and buyers who quote this size range often. Read it to judge which tolerances, features and finishes are worth paying for, and which ones only add cycle time.
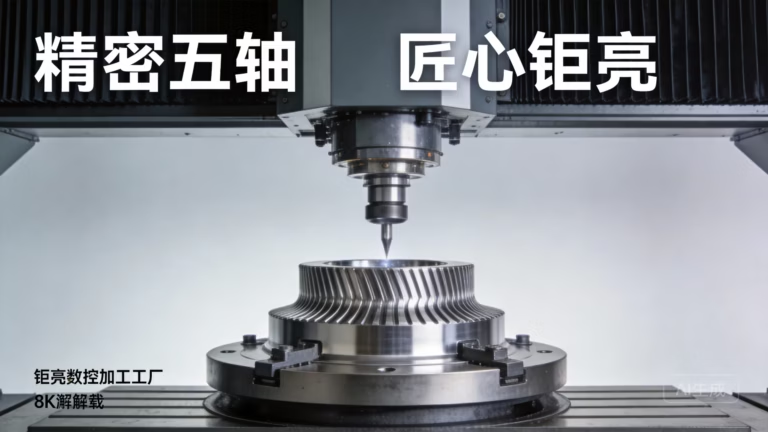
Seven decisions that set the price of a 30 × 30 part
Each tip below is a choice you make before the first cut. We explain what changes on the machine, and when the tighter option is not worth it.
Set realistic tolerances, then pick the material to match
A 30 × 30 mm block is small, but that does not make it easy. The smaller the part, the larger the share of its cost that comes from setup, fixturing and inspection rather than metal removal. On a part this size, one extra decimal place on a tolerance can add a second operation, a temperature-controlled check, or a dedicated fixture. None of that work is visible in the drawing, and all of it lands in your unit price.
Here is the practical split we use when reviewing drawings. A general milled tolerance of ±0.05 mm covers most bores, slots and step heights on a 30 mm block. Functional fits, bearing seats and mating faces usually need ±0.01 mm. Only a genuine interface, such as a dowel pin hole or an optical mount, justifies ±0.005 mm. That last band is achievable on our equipment, but it should be reserved for the two or three features that actually need it. We mark the rest as general tolerance and the cycle time drops.
Material matters more than most drawings admit. A 30 × 30 mm aluminum 6061 block machines fast: high spindle speed, light tool wear, clean chip evacuation, and it holds a good finish without extra passes. The same block in 304 stainless runs at roughly half the surface speed, needs more coolant pressure and consumes tools faster, so cycle time and tooling cost both rise. Titanium TC4 (Ti-6Al-4V) goes further still, with low thermal conductivity that keeps heat in the cutting zone.
The question is not which material is best. It is which property the part needs. If you need corrosion resistance or a non-magnetic body, stainless or titanium earns its cost. If you need stiffness and light weight, 7075 aluminum often beats steel at a lower total price. We machine aluminum, stainless, steel, copper, brass, titanium and engineering plastics in house, so we can tell you where a material swap would remove a finishing step or an operation.
- 1±0.05 mmGeneral milled features on a 30 mm block. Default choice.
- 2±0.01 mmFits, seats and mating faces. Adds a finishing pass.
- 3±0.005 mmReserve for interface features only. Needs controlled inspection.
- 4Material swap7075 aluminum often replaces steel for stiffness at lower cost.
DFM review is the cheapest hour in the project
Most cost on a 30 × 30 mm part is decided in the first five minutes of drawing review, long before a machine is booked. Internal corners are the classic example. A pocket drawn with a 2 mm corner radius on a 30 mm block forces a small cutter, and a small cutter must run slower and take lighter passes to avoid chatter. Open that radius to 4 mm and the same pocket can be cut with a stiffer tool at a higher feed. The part still works. The cycle time falls.
Depth-to-diameter ratio is the next one to check. A slot 25 mm deep and 3 mm wide in a 30 mm block is a deep, narrow cut. The tool deflects, the walls taper, and the machinist has to slow down and add a spring pass to hold size. A slot that is 6 mm wide at the same depth is far more stable. When a design allows a wider slot or a shallower pocket, we will say so in the DFM notes.
Threads and text follow the same logic. Threads smaller than M2 in a deep hole need a tapping head or thread milling, which costs more than an M3 or M4 thread in the same wall. Engraved text below 1.5 mm character height is not reliable to read after anodizing, so we recommend staying at or above 1.5 mm. These are small edits. Together they often remove an entire operation from the routing.
We return a quotation and a free DFM analysis within 12 hours, including notes on features we would change. You keep the decision. Our role is to show the cost attached to each one.
- 1Corner radiusGo from 2 mm to 4 mm and the pocket cuts faster.
- 2Slot ratioA 6 mm wide slot at 25 mm deep is more stable than 3 mm.
- 3Thread sizeM3 and M4 beat sub-M2 threads for cost and reliability.
- 4Text heightKeep engraving at 1.5 mm or larger to stay legible.
What each feature adds to a 30 × 30 mm milling job
Typical effect on routing and cycle time. Values describe our own shop practice, not a universal rule.
| Feature or choice | Effect on setup | Effect on cycle time |
|---|---|---|
| General ±0.05 mm | Single setup, standard vise | Baseline |
| Tight band at ±0.005 mm | Separate finishing pass, controlled check | Adds inspection time |
| 2 mm internal corner | Small cutter, lower feed | Chatter risk, slower passes |
| 4 mm internal corner | Stiffer tool, higher feed | Shorter roughing time |
| Deep narrow slot | Extra spring pass, taper control | Notable increase |
| Sub-M2 thread | Thread milling or tapping head | Higher than M3 or M4 |
| Ra 0.2–0.8 μm finish | Dedicated finishing tools | Extra pass, slower feed |
| As-machined Ra 1.6–3.2 μm | Comes off the machine | No added step |
Toolpath and finishing: where five axes pay for themselves
On a 30 × 30 mm part, the value of a 5-axis machine is not complex geometry. It is setup count. A part with features on five faces normally runs as three or four 3-axis operations, each with its own fixture, zero point and accumulated position error. A simultaneous 5-axis center can reach those faces in one or two setups with a Ø400 mm rotary table. Fewer setups mean less handling, fewer chances of a scratch, and tighter position control between features.
That does not mean every part should be quoted on five axes. A flat 30 × 30 mm plate with holes and a pocket is faster on a 3-axis mill. Five axes earn their place when the part has angled faces, deep side features, or a tolerance stack that depends on two faces being machined in the same setup. We run 16 simultaneous 5-axis centers, 12 four-axis mills and 27 three-axis machines, so the routing can follow the part instead of the other way round.
Finishing is the step where a cheap choice ruins an accurate part. A body held to ±0.005 mm with a rough surface will not seal, will not slide, and will not look like the prototype. Bead blasting is inexpensive and hides tool marks, but it also dulls a sharp edge and can shift a light interference fit. Anodizing adds a coating thickness that changes a bore by roughly the coating thickness on each wall. Hardcoat anodizing is thicker still.
The fix is simple: decide the finish before the final dimensions are set, and tell us which surfaces must stay bare. We mask threads, bores and datum faces so the coating does not move the fit. We offer anodizing, plating, powder coating, black oxide, bead blasting, tumbling, brushing and polishing, plus laser marking at 1.5 mm minimum character height. Surface finish bands run from Ra 0.2–0.8 μm on a fine finish to Ra 1.6–3.2 μm as machined.
- 1Fewer setups5-axis cuts the position error that stacks up across operations.
- 2Not always 5-axisFlat plates with simple holes are cheaper on a 3-axis mill.
- 3Coating moves fitsAnodizing and plating change bore size. Mask or pre-size.
- 4Sharp edgesBead blasting softens edges. Say so if they must stay crisp.
Inspection data and a supplier who stays after the first order
A single good part proves nothing. What matters on a 30 × 30 mm production run is whether part 400 matches part 1. That is a process question, not an operator question. We inspect 100% of parts before shipment and keep raw material checks, in-process monitoring and final inspection in the record. Reports are available on request. Our qualification rate is 99.99%, which is a measure of how often a run comes out right the first time, not a marketing number.
The certification set matters when your part has a downstream life. ISO 9001:2015 covers general quality management. IATF 16949:2016 applies to automotive and EV programs. ISO 13485:2016 is the medical device route. ISO 27001:2022 covers information security, which matters when your drawings and CAD files sit on a supplier server. If your part goes into a vehicle or a device, ask which system governs the run before you place the order.
The last tip is not technical. Buying a precision part is a relationship with a schedule attached. A transactional order works once. A supplier who has already reviewed your drawing, knows which feature is critical, and can tell you why a tolerance was relaxed will save you more on the second and third order than any single discount on the first. We keep the DFM notes with the job so the next run starts from a known baseline.
We are in Dongguan with a second plant in Singapore, 3 wholly-owned plants and 7,600 m² of floor space across 127 high-precision CNC machines and 150 technicians. No minimum order quantity, from one prototype to 10,000+ part runs. Parts ship in 3–5 days and production can start within 24 hours. Uploads are secure and confidential, and an NDA is available on request.
- 1100% inspectionEvery part checked before shipment, with reports on request.
- 2Match the standardISO 9001, IATF 16949, ISO 13485 or ISO 27001 by application.
- 3Keep the notesDFM decisions carry forward to the next production run.
- 4Scale without MOQOne prototype or 10,000+ parts on the same routing.
Questions engineers ask about 30 × 30 mm milling
Can you really hold ±0.005 mm on a 30 × 30 mm part?
Yes, on the features that need it. We quote ±0.005 mm (±0.0002 in) when the drawing calls for it and the geometry allows a stable setup.
The catch is scope. Applying that band to every dimension triggers extra finishing passes and controlled inspection, so we usually recommend it for two or three interface features and a general tolerance elsewhere.
Why does my quote go up when I add an anodized finish?
Anodizing adds a coating on every exposed surface, including bores and threads. If a bore is held to a fit, the coating changes its size, so we either mask it or machine it undersize before coating.
Masking and pre-sizing are extra steps. Tell us which surfaces must stay conductive or bare and we can limit the work to those areas.
Is a 5-axis machine always better for small parts?
No. For a flat plate with holes and a shallow pocket, a 3-axis mill finishes faster and costs less.
Five axes help when the part has angled faces, deep side features, or a tolerance stack that depends on several faces being cut in one setup. Fewer setups reduce handling and position error.
Which material gives the best cost-to-strength ratio at this size?
For most 30 × 30 mm parts, 6061-T6 or 7075 aluminum. Both machine quickly, hold tight tolerances, and take finishing well.
Switch to 304 stainless or TC4 titanium when you need corrosion resistance, temperature performance or a non-magnetic body. Expect longer cycle times and higher tool consumption.
How do you handle confidential drawings?
Uploads are secure and confidential. We can sign an NDA before you send files, and our ISO 27001:2022 certification covers how that data is stored and accessed.
If your program needs it, we can restrict the job to named staff and remove the files after delivery on request.
What is the smallest feature you can engrave or mark?
Laser marking and engraving stay readable at 1.5 mm minimum character height. Below that the mark can fill in after anodizing or powder coating.
If the text is a serial number or a traceability code, plan the layout at 1.5 mm or larger and keep the mark away from sealing faces.
Send the drawing, get the cost drivers back
We return a quotation and a free DFM analysis within 12 hours, with notes on which features drive the price.
12-hour quote and DFM100% inspection before shipmentNo minimum order quantity









