
7 Master CNC Techniques to Slash Your Production Costs
A shop-floor guide for design engineers and sourcing managers who quote machined parts. Each technique is tied to a cost driver you can measure: setups, tolerance bands, tool count, cycle time, finishing passes. Read it to decide which changes pay off on your part and which ones only move cost around.
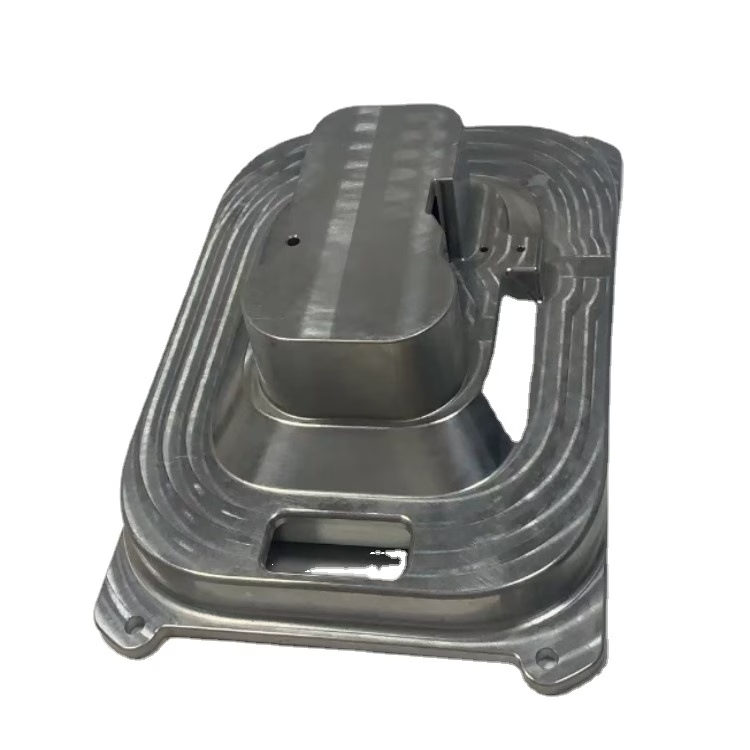
Seven techniques, one cost model
Machining cost is mostly setup time, cutting time, tool wear and scrap. Each technique below attacks one of those four.
Use 5-axis work to remove setups, not to look advanced
Every extra clamping adds setup labor, a fixture, and a tolerance stack. On a 3-axis machine a part with features on four faces might need three operations. A simultaneous 5-axis center can reach those faces in one clamping, so the operator loads once and the tool arrives at a compound angle. The saving is not only cycle time; it is the fixture cost and the re-datum error you no longer have to inspect around.
Five-axis pays off when a part has angled holes, contoured pockets on multiple faces, or a geometry that would otherwise need a custom fixture. A 3-axis part with simple through-holes will not gain much. On a single-face plate, moving to 5-axis can even raise the hourly rate for no benefit.
When you request a quote, state that you want 5-axis pricing. Many shops default to a multi-setup 3-axis route unless asked, because it fits their existing schedule. GreatLight runs 16 simultaneous 5-axis machining centers with a Ø400 mm rotary table and travels up to 750 × 1,150 × 550 mm, which covers most bracket and housing work.
- 1Good fitAngled ports, multi-face pockets, deep contoured cavities.
- 2Poor fitFlat plates with one machining face and simple holes.
- 3Ask forA setup count on the quote, not just an hourly rate.
Run DFM before metal is cut, not after
The cheapest chip is the one you never cut. DFM is a structured read of the drawing for features that add cost without adding function: deep narrow slots, sharp internal corners, threads in awkward places, and surface callouts that are tighter than the assembly needs. Fixing a corner radius on screen costs nothing. Fixing it after heat treat and finishing means scrapping the part.
Internal corners are a common example. A 0.5 mm radius in a pocket forces a small-diameter tool, which must run slower and deflects more. Open it to 0.8 mm and a standard cutter may reach it, with fewer passes and longer tool life. The geometry change often has no effect on the mating part.
Send the 3D model and drawing for review at the quoting stage. GreatLight provides free DFM analysis with a quotation within 12 hours, and the report lists the specific features that drive cost so you can decide what to change.
- 1Corner radiiMatch the radius to the largest tool that can reach the pocket.
- 2Deep pocketsKeep depth under about 4× tool diameter where possible.
- 3ThreadsStandard metric or unified sizes avoid special taps.
- 4Surface finishCall out Ra only where a seal or bearing needs it.
Tolerance discipline: spend decimals where they matter
A tight tolerance on every dimension is the fastest way to double a quote. A ±0.05 mm band can often be held in one pass on a stable setup. A ±0.005 mm band usually needs a separate finishing pass, slower feed, a temperature-stable machine, and more frequent inspection. Cost can rise three to five times for that one feature.
The practical rule is to tolerance the function. Bearing bores, seal grooves, and locating dowel holes earn tight limits. Clearance holes, outer profiles, and non-mating faces rarely do. Add a general tolerance block to the drawing and note only the exceptions, which also shortens the inspection report.
GreatLight holds ±0.005 mm (±0.0002 in) when the drawing calls for it, with 100% inspection before shipment and reports on request. Tight bands are available; the question is whether your design needs them on that feature.
- 1One critical featureTighten the datum bore, leave the rest general.
- 2Stack-upCheck whether three loose limits combine into a tight fit.
- 3Inspection costEvery tight dimension adds a CMM measurement per part.
What each tolerance band usually costs you
Typical process implications, not a price list. Actual values depend on feature size and material.
| Tolerance band | Typical process | When it is justified |
|---|---|---|
| ±0.1 mm | Rough and finish in one pass | Non-mating profiles, covers, brackets |
| ±0.05 mm | Controlled finish pass | General machined fits, most assembly holes |
| ±0.02 mm | Separate finish pass, slower feed | Gearbox seats, press fits |
| ±0.005 mm | Finish pass, stable setup, CMM check | Bearing bores, seal grooves, spindles |
Pick a machinable grade and stop changing suppliers
Material choice changes cutting speed, tool life, and the number of passes. A free-machining grade such as 6061-T6 aluminium or 303 stainless runs faster and leaves a better as-machined finish than a tougher equivalent. If the part does not need high strength or corrosion resistance beyond the basics, the softer grade is usually the cheaper route.
Switching suppliers between lots also costs money. A new heat lot can machine differently, so feeds and speeds are re-tested and the first parts are inspected more closely. Standardizing on one or two grades and keeping the same mill certificate with the job removes that variability.
The material list below is what GreatLight stocks and machines regularly. If your part is specified in a grade outside it, expect longer sourcing time.
- 1Aluminium6061, 6061-T6, 2024, 5052, 5083, 6063, 6082, 7075, ADC12.
- 2Stainless303, 304, 316, 316L, 420, 430, 431, 440C, 17-4PH.
- 3Steel1018, 1045, 4130, 4140, 4340, A36, tool steel.
- 4Titanium and specialTA1, TA2, TC4 (Ti-6Al-4V), Inconel, magnesium AZ31B / AZ91D.
Consolidate turning and milling on mill-turn centers
Parts that need both turned diameters and milled flats normally travel from a lathe to a mill and back. Each move adds a queue, a fixture, and a datum. A mill-turn center completes the turned profile and the milled features in one program, often in one clamping.
The gain is largest on shaft-like parts with cross holes, keyways, or flats, and on small housings with a turned bore and milled mounting face. For a simple turned bushing with no milled features, a lathe alone is faster and cheaper.
GreatLight operates 16 mill-turn centers alongside 27 three-axis, 12 four-axis and 16 five-axis machines. That mix lets the routing follow the part geometry instead of forcing every part through the same machine.
- 1Good fitShafts with cross holes, valve bodies, small pump housings.
- 2Poor fitPlain turned parts with no secondary milling.
- 3CheckWhether the milled face and bore share a datum in the drawing.
HSM toolpaths and finishing choices that do not waste passes
High-speed machining is not just a faster spindle. It uses light radial engagement, constant chip load, and trochoidal paths to remove material with less heat and less tool wear. On deep pockets in 7075 or 17-4PH, HSM toolpaths can cut roughing time noticeably and leave a more uniform stock allowance for the finish pass. The trade-off is CAM programming time, which only pays back when the batch or the pocket depth is large enough.
Finishing is where drawings often overspend. An as-machined Ra 1.6–3.2 μm surface is fine for most structural parts. A Ra 0.8–1.6 μm band suits sealing faces and sliding contact. Ra 0.2–0.8 μm needs slower finishing passes or a secondary operation, and should be limited to the specific face that needs it.
Specify finishes per face, not per part. A part can be anodized on the outside and left as-machined on a hidden mounting face, which removes masking steps and handling. GreatLight offers anodizing, plating, powder coating, black oxide, bead blasting, tumbling, brushing, polishing, and laser marking with a minimum character height of 1.5 mm.
- 1HSM pays offDeep cavities, hard alloys, batch runs above a few dozen.
- 2HSM does not pay offOne-off shallow pockets, simple profiles.
- 3Finish per faceTight Ra only on seal and bearing surfaces.
What to ask a CNC partner before you commit
Cost efficiency is partly a design problem and partly a supplier problem. A shop that quotes a 3-axis route by default, never returns DFM notes, and cannot tell you how many setups are in the price will cost more over a program than its hourly rate suggests.
Ask for the setup count, the machine class, and the inspection plan in the quote. Ask who reviews the drawing. GreatLight has been machining since 2011, runs three wholly-owned plants totaling 7,600 m² with 150 technicians, and works from one prototype to 10,000+ part runs with no minimum order quantity. Uploads are handled as confidential and an NDA is available on request.
Lead times matter too. A quotation with free DFM analysis comes back within 12 hours, production can start within 24 hours, and parts typically ship in 3–5 days. Those numbers are useful only if the design is ready, which is why the DFM step comes first.
- 1AskHow many setups are in this price?
- 2AskWhich machine class will run the part?
- 3AskWhat is inspected, and is a report included?
Questions engineers ask about CNC cost
Does 5-axis machining always cost less than 3-axis?
No. It costs less when the part has features on several faces or at compound angles, because setups and fixtures drop. On a flat plate with simple holes, a 3-axis machine is usually the cheaper route and the 5-axis hourly rate buys nothing.
The useful comparison is total cost per part: setups, fixtures, cutting time, and inspection. Ask for both routings if you are unsure.
How much can DFM changes reduce part cost?
It depends on the feature. Opening a corner radius or removing an unnecessary tight tolerance can remove a tool change, a finishing pass, or a CMM step. On some parts those changes are a small percentage; on others they change the routing entirely.
The honest answer is that DFM removes specific cost drivers, and the quote should say which ones. GreatLight lists them in the DFM feedback that comes with the quotation.
What tolerance should I put on a general machined part?
Start with a general block of ±0.1 mm or ±0.05 mm and tighten only the functional features. Bearing bores, seal grooves, and locating holes are the usual exceptions.
Every tight dimension adds machining and inspection time. A drawing with three tight dimensions is easier to hold and to verify than one with thirty.
Which aluminium grade is cheapest to machine?
6061 and 6061-T6 are the common choice for general parts because they machine cleanly and hold a good as-machined finish. 7075 is stronger but tougher to cut, so cycle time and tool wear rise. 2024 sits between them.
Use 7075 only where the strength is needed. If the part is a bracket or a cover, 6061 usually does the job at lower cost.
When does mill-turn beat separate turning and milling?
When the part has both turned diameters and milled features that share a datum. One clamping removes the transfer, the re-datum, and the queue time.
For a plain turned part with no cross holes or flats, a lathe alone is faster and cheaper.
Do I need to specify a surface finish on every face?
No, and doing so adds cost. Call out Ra only on faces that seal, slide, or mate. Leave hidden faces as-machined at Ra 1.6–3.2 μm.
If you need a cosmetic finish, say which faces are visible. That avoids masking the whole part for a plating or anodizing step.
Send the drawing and get a costed route
Upload your model and drawing. We return a quotation with free DFM analysis within 12 hours, and the quote shows the setup count and machine class behind the number.
12-hour quoteFree DFM analysis100% inspectionNo minimum order quantity









