
CNC Lathing Machine Services: 7 Checks Before You Place a PO
This guide is for engineers and sourcing staff who buy turned parts. It explains how the work is quoted, which parts suit a lathe, and how to compare suppliers on tolerance, run size and inspection.
In this article
- 1
- 2
- 3
- 4
- 5
- 6
- 7
- 8
- 9
- 10
Key takeaways
Turning versus milling: which process fits
Pick the process before you compare suppliers
| Feature | Best on a lathe | Best on a mill |
|---|---|---|
| Overall shape | Round, conical, threaded | Prismatic, pockets, flat faces |
| Typical parts | Shafts, pins, bushings, fittings | Plates, housings, brackets |
| Axis of symmetry | One main axis | None or several |
| Setup count | Often one or two | Three or more |
| ID features | Bored, reamed, tapped on axis | Milled slots, keyways off axis |
| Surface finish | Ra 0.8–1.6 μm as turned | Ra 1.6–3.2 μm as milled |
| Cost driver | Bar diameter and length | Stock removal volume |
| When to switch | Part needs cross-holes, flats | Part is 80% round |
Material, finish and run size at a glance
Use this as a first filter on any quote
| Check | What to confirm | Red flag |
|---|---|---|
| Material | Grade is specified, not just "stainless" | Quote says "steel" with no grade |
| Machinability | 303 for free cutting, 316 where corrosion matters | 316L specified for a simple pin |
| Finish | Ra 0.8–1.6 μm as turned is standard | Ra 0.2 μm requested without a note |
| Heat treat | Called out before or after turning | Added after the quote |
| Run size | Price at 1, 100 and 5,000 pieces | One price for all quantities |
| Inspection | First article plus final report | "We check everything" with no report |
| Certification | ISO 9001, IATF 16949, ISO 13485 as needed | Certificate number not provided |
| Confidentiality | NDA signed before files are sent | No NDA offered on request |
Turned parts are easy to quote and easy to get wrong
Send the drawing, the material grade and the real functional tolerances. We will tell you which callouts the lathe holds, which ones need a second operation, and what the run actually costs.
What CNC lathing machine services actually cover
Turning is a single-point cutting process. The workpiece spins, the tool moves in X and Z, and the result is a surface of revolution. On a CNC lathe the tool path comes from a program, so part 2 matches part 2,000 without an operator watching a dial.
The work splits into three families. Bar work covers parts under roughly Ø65 mm that can be fed through a collet or bar feeder. Chuck work handles larger diameters, castings and forgings that must be gripped in jaws. Shaft work covers long, slender parts where a tailstock or steady rest controls deflection.
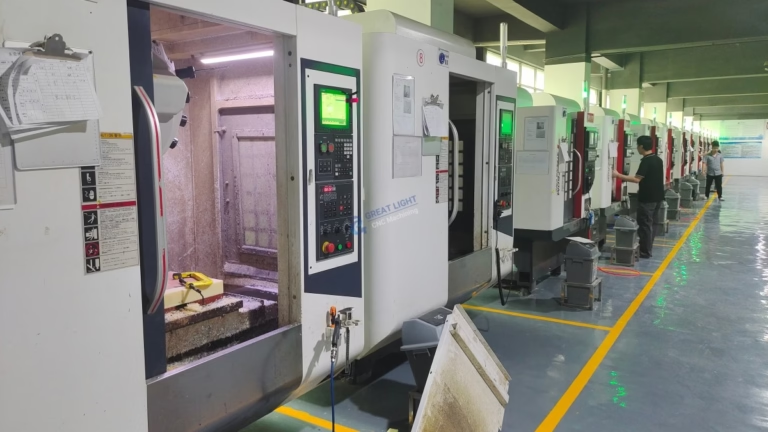
Many drawings that arrive as "turned parts" need more than turning. A cross-drilled hole, a milled flat or an off-axis slot means either a second operation on a mill or a mill-turn center that does both in one setup. Our shop runs 16 mill-turn centers and 16 simultaneous 5-axis machines for exactly this reason.
So the honest scope of CNC lathing machine services is: any part whose dominant geometry is rotational, plus whatever secondary features can be reached without losing the datum. If the secondary work is more than a quarter of the cycle time, ask whether a mill-turn platform is cheaper.
Tolerance: where turning holds and where it drifts
A modern lathe holds ±0.005 mm on a short, well-supported diameter all day. That number comes from the machine, the tool holder and the thermal state of the shop, not from operator skill alone.
Length grows the problem. On a shaft longer than about 6× its diameter, cutting force pushes the part away from the tool, and the middle of the shaft turns larger than the ends. A steady rest or a tailstock fixes most of it. On a 4,000 mm part, ±0.005 mm is not a realistic callout.
Feature geometry matters too. A turned OD is easy. A deep bore at 8× diameter is not, because the boring bar deflects and chips evacuate poorly. A thin wall under 1 mm will move when the jaws release it, no matter how good the machine is.
Before you send an RFQ, mark which dimensions are functional and which are reference. Shops quote to the tightest number on the sheet. If a clearance hole is drawn at ±0.05 mm, say so, and the price usually drops.
Run size, lead time and MOQ: what to expect
Turned parts scale differently from milled ones. Setup is short because the fixture is often just a collet, so a single prototype makes sense. At the other end, bar feeders and dedicated collets cut the per-piece cycle time.
We hold no minimum order quantity. Runs go from one prototype to 10,000+ pieces, and the same shop floor handles both. A quotation and a free DFM analysis come back within 12 hours, production can start within 24 hours, and parts ship in 3–5 days. Historical late-delivery probability sits below 2%.
The trap is treating lead time as a single number. Ask when the material arrives, when the first article is inspected, and when the balance ships. A shop that has to order 303 stainless in a special diameter loses days before the spindle ever turns.
For repeat work, ask what stock sizes the shop keeps. If your Ø25.4 mm bar is on the shelf, the next order starts faster than the first one did.
Material choice changes the whole cycle
Aluminum 6061-T6 turns fast and holds tolerance well. It is the default for housings, spacers and prototypes. 7075 gives higher strength but chips differently and costs more per kilogram.
Stainless is where most quotes go wrong. Grade 303 is sulfur-bearing and breaks chips cleanly, which is why it is the standard screw-machine alloy. Grade 316 and 316L resist corrosion far better but work-harden, so feeds and speeds must be pushed hard enough to stay under the hardened layer. A shop that runs 316L at 303 parameters will burn tools and miss tolerance.
Titanium TC4 (Ti-6Al-4V) and Inconel turn slowly. Tool life is short, coolant pressure matters, and the cycle time can be five to ten times the aluminum equivalent. Budget for that before you compare quotes.
Copper and brass are easy to cut but grabby. C36000 brass is the free-machining grade. Beryllium copper machines well but the dust needs control. Plastics such as POM, PEEK and PA turn cleanly at high spindle speed, though PEEK needs sharp tools and a light depth of cut to avoid melting.
Secondary operations and surface finish
A turned part rarely ships straight off the lathe. Deburring, plating, anodizing and laser marking are normal add-ons, and each one adds a step where the part can be damaged or the tolerance can shift.
Anodizing builds a layer. Type II clear anodize adds roughly 5–10 μm per surface, which closes a tight bore. If a bore must stay at size after coating, say so, and the shop will pre-machine undersize. Hardcoat adds more and is worth flagging early.
Laser marking has a practical floor. Minimum character height is 1.5 mm; below that, the mark turns into a smudge. Plan the marking area before the drawing is frozen.
Finishing options in-house include anodizing, electroless nickel, zinc, silver and gold plating, powder coating, black oxide, bead blasting, tumbling, brushing and polishing. Keeping those steps under one roof shortens the route and reduces handling marks.
Inspection: what a real report contains
Inspection is not a certificate on the wall. It is a sequence: raw material check on arrival, in-process monitoring while the spindle runs, and final inspection before the box is sealed. We inspect 100% of parts before shipment and provide reports on request.
A useful first-article report lists the drawing dimension, the nominal, the measured value and the instrument used. If a CMM was used, ask for the alignment method. A part measured in a loose V-block and one measured on a granite plate can differ by more than the tolerance.
Watch for the roundness problem. A three-jaw chuck distorts a thin ring into a triangle. It measures fine across one diameter and fails on a roundness tester. If roundness is functional, the shop should use a collet, a soft jaw bored in place, or measure after release.
Ask how non-conforming parts are handled. A shop that quarantines, reports and reworks on a documented route is easier to work with than one that quietly sorts and ships the good ones.
How to qualify a supplier in 7 steps
Run this before you release a production PO
- 1Send one representative partPick the tightest feature and the hardest material in the family. One part tells you more than a catalog.
- 2Request a DFM note with the quoteA useful reply flags thin walls, deep bores and any callout the shop cannot hold at the quoted price.
- 3Compare price at three quantitiesAsk for 1, 100 and 5,000 pieces. A flat curve at low volume often hides a manual operation.
- 4Check the certification scopeISO 9001:2015, IATF 16949:2016, ISO 13485:2016 and ISO 27001:2022 are listed for our plants. Match the scope to your industry.
- 5Ask for the inspection planWhich dimensions are checked, on what instrument, and how often. Get it in writing before the run starts.
- 6Confirm the finish routeAsk whether coating is done in-house or subcontracted, and how the bore size is protected after anodizing.
- 7Sign the NDA before sending filesUploads are kept secure and confidential. An NDA is available on request and costs nothing to sign.
Questions buyers ask before ordering
How tight a tolerance can turning actually hold?
±0.005 mm (±0.0002 in) is a normal working tolerance on short, well-supported diameters. It is a shop capability, not a promise on every feature.
On long shafts, thin walls or deep bores, expect the practical limit to loosen. Send the drawing and we will tell you which callouts are realistic and which will add cost.
Is there a minimum order quantity?
No minimum order quantity. We run from one prototype to 10,000+ piece runs on the same floor.
Prototype and production parts use the same programs where possible, so the first article stays valid when the volume goes up.
Which materials do you turn most often?
Aluminum 6061-T6 and 7075, stainless 303, 304, 316 and 316L, 17-4PH, alloy steels such as 4140 and 4340, brass C36000, copper C110, titanium TC4 and Inconel.
Plastics including POM, PEEK, PA and ABS are also turned regularly.
How fast is a quote, and how fast do parts ship?
A quotation and free DFM analysis come back within 12 hours. Production can start within 24 hours of approval, and parts ship in 3–5 days.
Those are typical figures. A part needing a special bar diameter or an outside heat-treat step will take longer, and we will say so in the quote.
Can you turn a part that also needs milling?
Yes. Cross-holes, flats, slots and off-axis features are handled on mill-turn centers or as a second operation.
We run 16 mill-turn centers and 16 simultaneous 5-axis machining centers. If two setups would break a tight datum, we will move the part to a mill-turn platform.
How are my drawings protected?
Uploads are secure and confidential. A non-disclosure agreement is available on request and can be signed before any file is transferred.
Inspection reports and process documentation are shared only with the people named on your project.
Send your turned part for a 12-hour quote
Upload a STEP file and a drawing. You get a price, a DFM note and a realistic lead time, from one prototype to a 10,000+ piece run.
12-hour quote100% inspectionNo MOQNDA on request
More from GreatLight
We publish setup notes, tooling trials and inspection data from the factory floor.











