
CNC Machine Interior Design Services: How to Pick the Right Shop
This guide is for design engineers and buyers who need internal bores, ports, pockets and undercuts cut into a part, not just its outer skin. Read it and you can judge whether a shop can actually reach the interior features you drew, at the tolerance and finish you called out.
In this article
- 1
- 2
- 3
- 4
- 5
- 6
- 7
Key takeaways
What to check before you send the internal features out
Match each requirement to the process that can hold it, then to the machine and inspection method behind it.
| Requirement | Realistic range | Machine or method needed | Red flag if the shop says |
|---|---|---|---|
| Internal bore tolerance | ±0.005 mm | Boring head on a rigid spindle, in-process probe | We hold it by hand reaming |
| Interior surface finish | Ra 0.8–1.6 μm | Finish pass with a small-radius insert, low feed | Ra 0.2 μm in a 150 mm deep pocket, as machined |
| Angled internal ports | Any compound angle | Simultaneous 5-axis, Ø400 mm rotary table | We tilt the part by hand between setups |
| Deep pocket depth-to-width | Up to 4:1 comfortably | Long-reach tool, reduced radial engagement | No limit, we just run a long end mill |
| Internal undercut | Single-axis or T-slot form | Lollipop cutter or T-slot tool, 4-axis indexing | We will grind it out at assembly |
| Wall thickness on thin ribs | From 0.5 mm upward | Light finishing passes, low clamping force | We clamp hard, it will be fine |
| Inspection of internal geometry | Any feature a stylus can reach | CMM with star stylus, or optical for open cavities | Visual check is enough for the inside |
| Prototype to production volume | 1 part to 10,000+ parts | Same shop, no re-qualification of the cavity | New tooling and new first article at every step |
Pick the shop that can reach the inside, not the one with the lowest rate
If your part has internal bores, ports or deep pockets, judge the supplier on machine mix, inspection method and setup count before you compare price. A lower hourly rate on a machine that cannot reach the feature costs more in rework.
Why interior features fail at the drawing stage
Most internal geometry problems are not tolerance problems. They are reach problems. If a bore is 60 mm deep and 20 mm wide, a 16 mm end mill can enter, but it will chatter near the bottom. Tool deflection grows with the third power of length, so a tool hanging 100 mm out of the holder bends far more than the same tool at 40 mm. Before you send a drawing out for CNC machine interior design services, measure the depth-to-diameter ratio of every internal feature.
A common limit in practice is around 4:1 for a normal end mill. Past that, the shop has to step down to a smaller tool, reduce radial engagement and slow the feed. That adds cycle time, and it can leave a step where the long tool could not reach. If you can open the cavity from a second direction, say by adding a cross hole or a removable cover, the shop can machine it from both sides and hold a much better finish.
Setup count drives cost more than most engineers expect. An internal port drilled at 30° to the main axis can be cut on a 3-axis mill with an angled fixture, or on a 5-axis center in the same setup as the bore. The fixture route works for one or two parts. At ten parts, the fixture cost and the re-datum error usually outweigh the machine rate difference. Ask the shop to quote both routes on the same drawing.
- 1Depth-to-diameter above 4:1Expect extra passes, slower feed and a possible surface step.
- 2Blind corner with a sharp internal radiusThe tool corner radius sets the smallest internal radius you can get.
- 3Internal thread close to a wallLeave enough clearance for the tap or thread mill body, not just the thread.
What internal tolerance and finish are realistic
A shop that publishes ±0.005 mm can hit it on internal bores, but only under the right conditions: a rigid setup, a boring head rather than an end mill, and a temperature-stable environment. The same number on a deep pocket wall in aluminium is much harder because the tool deflects. When a drawing carries one blanket tolerance across every internal feature, expect a DFM note asking to split the callouts into what actually matters.
Surface finish inside a cavity depends on tool access. An open pocket machined with a 12 mm cutter at moderate feed lands around Ra 1.6–3.2 μm as machined. A finish pass at low feed and small stepover brings that to Ra 0.8–1.6 μm. Going below Ra 0.8 μm inside a deep pocket usually means a separate operation, such as abrasive flow, honing or a fine boring pass, and it should be treated as a distinct line item in the quote.
Inspection is the part buyers forget. A CMM stylus needs a clear path into the cavity. If a bore has a 5 mm entry and sits 80 mm deep, a standard stylus cannot measure the middle of it. Shops that take internal quality seriously will say up front how they will measure the feature, or they will ask you to relax the callout to something a bore gauge or an air gauge can check. A tolerance nobody can verify is not a tolerance.
When CNC is the wrong way to make the interior
Not every internal cavity should be cut. If the part is a manifold with a network of smooth internal channels, or a housing with a complex internal lattice, subtractive machining may be slow and expensive. Additive manufacturing can build those channels in one piece, and vacuum casting or injection molding can reproduce them once a tool exists. CNC machine interior design services make most sense when the internal features are few, precise and tied to a sealing or bearing function.
Material choice shifts the decision. Aluminium 6061-T6 cuts fast and holds internal bores well. Stainless 316L work-hardens, so a deep internal pocket needs a rigid setup and a tool that stays sharp. Titanium TC4 (Ti-6Al-4V) and Inconel generate heat at the cutting edge, which limits how deep a small tool can go before it wears. For these alloys, a shallower internal feature or a split part that is machined and then joined is often the better design.
Volume also matters. One prototype with a complex internal channel is a good fit for 5-axis milling, because there is no tooling cost and the geometry can change between iterations. At a few thousand parts a year, die casting or injection molding usually wins, and the internal geometry gets built into the mold. The crossover point depends on how much internal detail you need and how tight the tolerance is, not on a fixed part count.
- 1Good fit for CNCBearing bores, seal grooves, valve seats, hydraulic ports, dowel holes.
- 2Consider additiveConformal cooling channels, internal lattices, curved gas paths.
- 3Consider molding or castingHigh-volume housings where internal ribs do not carry tight tolerances.
Judging a supplier of CNC machine interior design services
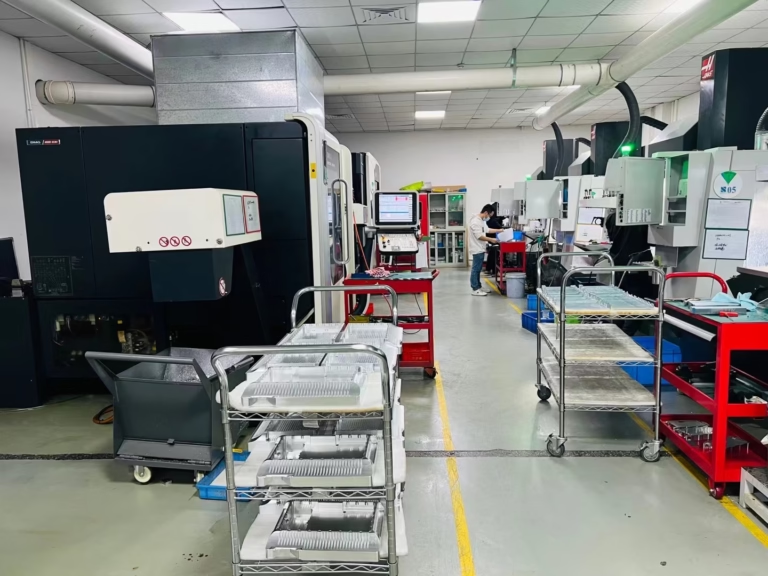
Start with machine mix. Internal geometry usually needs 5-axis capability or a 4-axis mill with a rotary table, because you cannot re-fixture a deep cavity without losing datum. A shop with 16 simultaneous 5-axis centers and 12 four-axis mills can choose the right machine for the feature instead of forcing it onto a 3-axis bed. Ask which machine the quote is based on and why.
Then ask about the first article. For an internal feature, the first article report should show the actual measured values, not a pass or fail stamp. A shop that inspects 100% of parts before shipment and will share raw material, in-process and final reports gives you a paper trail. That matters most for medical and automotive work, where ISO 13485:2016 and IATF 16949:2016 audits look at how internal features were verified.
Lead time claims deserve a second look. A quote in 12 hours and production start in 24 hours are useful, but the real question is whether the shop has capacity for your internal feature on the right machine. A part that needs a Ø400 mm rotary table may wait longer than a simple milled plate. Ask what the queue looks like for 5-axis work specifically, and whether the 3–5 day ship window includes any finishing operation outside the shop.
Finally, check how the shop handles your files. Internal geometry is often the most sensitive part of a design. Secure uploads and an NDA on request are the baseline. If the shop cannot explain where your models are stored and who can open them, that is a reason to look elsewhere, regardless of the machine list.
How to prepare a drawing for internal machining
Run these steps before you request a quote. Each one removes a common source of rework.
- 11. Mark the datum for every internal featurePick one primary datum and dimension internal bores and pockets from it. Avoid chaining dimensions off a surface that gets machined in a later setup. If a feature must be measured from an internal face, say so on the drawing.
- 22. List the depth-to-diameter ratio of each cavityAdd a small table on the drawing: feature name, diameter or width, depth, ratio. Anything above 4:1 gets flagged for the shop. This single table prevents most reach-related DFM notes.
- 33. Split the tolerance calloutsKeep ±0.005 mm only on features that seal, locate or carry a bearing. Let the rest sit at ±0.05 mm or looser. Blanket tight tolerances raise the price on every internal surface without adding function.
- 44. State the finish per face, not per partGive an Ra value for each internal surface. Ra 0.8–1.6 μm is a normal machined finish. Ask for Ra 0.2–0.8 μm only where sealing or fluid flow requires it, and expect a separate operation.
- 55. Call out internal corner radii that match standard toolsA 6 mm corner radius lets the shop use a 12 mm cutter. A 1 mm internal corner forces a small tool and a long cycle. Round every internal corner to the largest radius the design allows.
- 66. Define how each internal feature will be measuredNote the gauge or method: bore gauge, pin gauge, CMM with star stylus, or optical. If a feature cannot be reached by any of these, redesign it or loosen the tolerance before quoting.
- 77. Send the 3D model and the 2D drawing togetherThe model carries the geometry, the drawing carries the tolerance and finish. When they disagree, say which one wins. This avoids a quote built on the wrong callout.
- 88. Ask for a DFM review before you commitA free DFM analysis within 12 hours should come back with specific notes on reach, tooling and setup. If the feedback is only a price, the shop is not reviewing the interior at all.
Questions buyers ask about interior machining
Can a 3-axis mill cut internal features at an angle?
Yes, but it needs an angled fixture or a tilting vise, and the part has to be re-datumed for each angle. Every re-fixture adds setup time and stacks a small position error.
For one or two parts this is fine. For a small batch, a 4-axis mill with a rotary table or a 5-axis center holds the angle in the same setup and removes the stacked error.
What is the smallest internal radius you can machine?
The floor radius of an internal pocket cannot be smaller than the corner radius of the cutter. A 6 mm end mill leaves a 6 mm internal corner at best, and a smaller corner needs a smaller tool with less rigidity.
As a rule, keep internal corner radii at or above one quarter of the pocket depth. That keeps the tool stiff enough to hold the finish.
How deep can an internal bore be before the tolerance suffers?
With a boring head, a bore at 4:1 depth-to-diameter is routine at ±0.005 mm. Past 6:1 the boring bar deflects and the shop has to take lighter cuts and check more often.
If the bore is deeper than 8:1, expect a DFM note suggesting a larger entry, a stepped bore, or an accepted relaxation of the tolerance in the middle section.
Do internal features need a separate finishing operation?
Only if the finish callout goes below what a machined pass can hold. As-machined internal surfaces sit at Ra 1.6–3.2 μm, and a fine pass reaches Ra 0.8–1.6 μm.
Below that, the shop usually needs abrasive flow, honing or a dedicated fine boring pass. Treat it as a separate line on the quote and allow extra days.
Does a low-volume internal part cost more than one made by casting?
For a single prototype or a small batch, CNC is almost always cheaper because there is no tooling. The break-even point against die casting or molding depends on the internal detail and the tolerance, and it is usually in the thousands of parts.
Below that volume, the ability to change internal geometry between iterations is worth more than the per-part saving.
How do I keep internal design files confidential?
Ask for a mutual NDA before you upload, and confirm that the shop stores files on access-controlled systems. Both are standard requests.
If a shop hesitates on either point, treat it as a signal about how it handles customer data.
Send the internal features and get a DFM review in 12 hours
Upload your 3D model and 2D drawing. We will check reach, tolerance and finish on every internal feature and quote the machine that fits.
Quotation and DFM in 12 hoursProduction start in 24 hoursNo minimum order quantity100% inspection before shipment
More machining notes from the shop floor
We publish setup notes, tooling trials and inspection data from the factory floor.











