
CNC Machine Services Oregon: 7 Checks Before You Order
This guide is for engineers, hardware startups and procurement teams in Oregon sourcing machined parts. It lists the checks that separate a capable supplier from one that only looks capable, and the ones that quietly decide whether your parts arrive on time and in tolerance.
In this article
- 1
- 2
- 3
- 4
- 5
- 6
- 7
Key takeaways
What to check, and what a good answer looks like
Use this as a quote-review sheet. If a supplier cannot answer a row in one sentence, that gap is where your schedule risk lives.
| Check | Weak answer | What to accept | Why it matters |
|---|---|---|---|
| Tolerance | ±0.05 mm, no data | ±0.005 mm with inspection report | Decides fit on mating bores and shafts |
| Machine list | "We have many machines" | 16 five-axis, 127 total, 4,000 mm max | Part envelope and feature access |
| MOQ | 500 pcs minimum | No minimum, 1 pc to 10,000+ | Prototype cost and iteration speed |
| Lead time | "Depends" | Quote 12 h, ship 3–5 days | Drives your build schedule |
| Certifications | ISO 9001 only | ISO 9001 + IATF 16949 + ISO 13485 | Audit and traceability requirements |
| Finishing | Outsourced, no control | Anodizing, plating, laser marking in house | Surface callouts stay consistent |
| Confidentiality | Verbal promise | NDA on request, secure uploads | Protects your design data |
Pick the supplier that answers the checks, not the one with the lowest number
A 10% lower price rarely survives one rework cycle. If the shop cannot name the machine, the tolerance method and the ship date, keep looking.
CNC machine services Oregon buyers should size against the real part envelope
Start with the largest and smallest part you expect to order over the next year, not just the part on your desk today. A shop that can hold ±0.005 mm on a 60 mm aluminium housing may have no machine that reaches a 4,000 mm frame. Ask for the actual travels, not a general statement about capability.
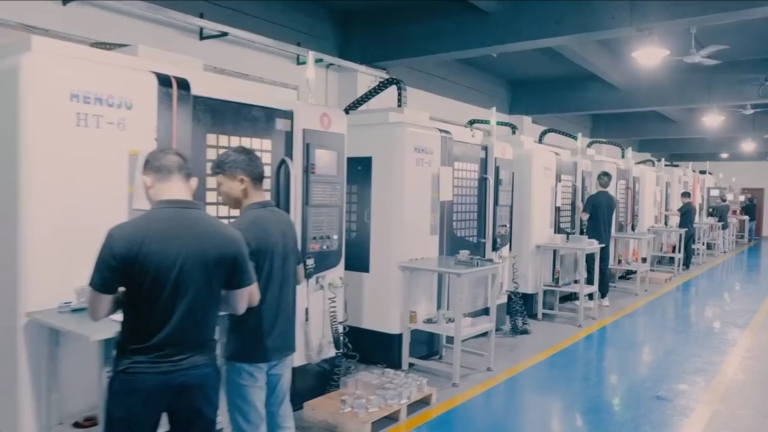
GreatLight runs 127 high-precision CNC machines across three plants, including 16 simultaneous 5-axis centers, 12 four-axis mills, 27 three-axis machines and 16 mill-turn centers. Large travels reach 4,000 × 400 × 150 mm. Medium work sits in the 750 × 1,150 × 550 mm and 600 × 600 × 600 mm range. Compact parts run on 500 × 500 × 450 mm and 500 × 310 × 200 mm machines with a Ø400 mm rotary table.
Why this matters for a buyer: a part that fits a 3-axis machine but has features on five faces will need two or three setups on a 3-axis mill, which adds fixture error and labor. One 5-axis setup removes that stack-up. On a bracket with true position callouts, that difference shows up in the inspection report.
- 1Measure your part envelope firstInclude the stock, not just the finished size. Add 10–20 mm per side for workholding.
- 2Ask which machine will run your partA named machine is a real answer. A category is not.
- 3Check the smallest featureA Ø1 mm hole in a deep pocket needs a small spindle and a different setup than a plate.
Tolerance and surface finish claims you can verify
Tolerance claims are easy to write and hard to hold. When a supplier says ±0.005 mm, ask on what feature, over what length, and how it is measured. A tight tolerance on a 10 mm bore is routine on a good turning center. The same number across a 400 mm plate is a different job and needs a temperature-controlled room and a CMM.
Surface finish is the second half of the same conversation. As-machined aluminium usually lands at Ra 1.6–3.2 μm. A high-finish callout of Ra 0.8–1.6 μm needs a finishing pass with lighter depth of cut. Fine finish of Ra 0.2–0.8 μm often means lapping or polishing after machining, and that changes the price and the lead time.
GreatLight inspects 100% of parts before shipment, covering raw material check, in-process monitoring and final inspection. Reports are available on request. If your drawing has a critical-to-function dimension, name it on the RFQ. Shops quote tighter when they know which features carry the fit.
- 1Tie tolerance to a feature±0.005 mm on this bore, not ±0.005 mm in general.
- 2Separate machining finish from polishingRa 0.8–1.6 μm is a machining pass. Ra 0.2–0.8 μm is often a second operation.
- 3Ask for the inspection methodCalipers, micrometers, height gauge or CMM. The method sets the real limit.
Lead time, MOQ and quote details that decide the schedule
A quote with no date is not a schedule. The useful numbers are: how fast the quote comes back, when the machine starts, and when parts ship. GreatLight returns a quotation and free DFM analysis within 12 hours, can start production within 24 hours, and ships parts in 3–5 days. Historical late-delivery probability is below 2%.
MOQ is the other schedule lever. A shop with a 500-piece minimum forces you to buy inventory before the design is frozen. No minimum order quantity means one prototype or a 10,000+ part run can use the same process, fixtures and inspection plan. For a hardware team iterating on a bracket, that is the difference between five design cycles and one.
Read the quote for what is excluded. Deburring, anodizing, masking, laser marking and inspection reports are common add-ons. Laser marking has a minimum character height of 1.5 mm, so a fine part number may not be legible. Ask early, not at shipping.
- 1Ask for three datesQuote date, production start date, ship date.
- 2Confirm MOQ in writingNo minimum means one piece is a valid order.
- 3List the excluded operationsFinishing, marking and reports are the usual gaps.
Material and certification fit for automotive, medical and aerospace work
Material choice changes the process, not just the price. Aluminium 6061-T6 machines cleanly and takes anodizing well. 7075 is stronger but galls and needs sharper tooling. Stainless 316L is common in medical and marine parts, and 17-4PH can be heat treated after machining. Titanium Ti-6Al-4V and Inconel cut slowly and wear tools, so the lead time moves.
Certification is a filter, not a badge. ISO 9001:2015 covers general quality management. IATF 16949:2016 is what automotive customers ask for, ISO 13485:2016 is the medical device standard, and ISO 27001:2022 covers information security for uploaded design data. If your industry requires one of these, a supplier without it cannot be approved no matter how good the parts look.
For Oregon buyers, the practical question is traceability. Can the shop tie a finished part back to a material lot and a machine? That is what an audit asks for. Ask how material certs and inspection records are stored before you place the first order, not after.
- 1Match material to the finishAnodizing suits 6061 and 7075. Hardcoat changes dimensions by a few microns.
- 2Name the standard you needIATF 16949, ISO 13485 or ISO 9001. Do not assume.
- 3Ask for the data trailMaterial cert, machine record, inspection report.
Seven steps to qualify a supplier before you send a PO
Run these in order. Each step produces one document or one answer you can compare across suppliers.
- 1Send the 3D model and 2D drawing togetherThe model defines geometry, the drawing defines tolerance, finish and material. A model alone leaves the critical dimensions open to interpretation.
- 2Request a DFM review with the quoteLook for specific notes: thin walls under 1 mm, deep pockets over 4× diameter, sharp internal corners. Generic replies mean no one read the file.
- 3Confirm the machine and the setup countAsk how many setups the part needs and on which machine. Fewer setups means less stack-up error.
- 4Lock tolerance and inspection method per featureMark critical dimensions. State the gauge or CMM check for each. ±0.005 mm applies to named features only.
- 5Agree on finish, masking and markingSpecify anodizing type, color and masking zones. Keep laser-marked characters at 1.5 mm minimum height.
- 6Set the schedule in writingQuote within 12 hours, production start within 24 hours, ship in 3–5 days for standard work. Add any finishing step to the timeline.
- 7Sign the NDA before uploading production filesUse secure uploads and an NDA on request. This protects your design data and keeps the audit trail clean.
Questions buyers ask before the first order
How do I know a shop can actually hold ±0.005 mm?
Ask which feature and which machine. A tight tolerance on a short bore is normal on a good turning center. The same number across a long plate needs temperature control and a CMM.
Then ask for a sample inspection report from a similar part. If the shop cannot show one, treat the tolerance claim as a goal, not a capability.
Is a low MOQ the same as no MOQ?
No. A low MOQ still assumes a batch size, so a single prototype may be quoted at a different rate or run on a different process.
No minimum order quantity means one piece is a valid order. GreatLight quotes from one prototype to 10,000+ part runs.
Which certifications matter for my industry?
ISO 9001:2015 for general industrial work. IATF 16949:2016 for automotive and EV. ISO 13485:2016 for medical devices. ISO 27001:2022 for information security.
Check the certificate scope, not just the logo. A certificate that excludes your process does not cover your parts.
What surface finish can I expect without extra operations?
As-machined is usually Ra 1.6–3.2 μm. A high-finish pass gets to Ra 0.8–1.6 μm. Fine finish of Ra 0.2–0.8 μm often needs polishing or lapping after machining.
State the finish on the drawing and say whether it applies to the whole part or one face.
How fast can parts ship?
For standard work, GreatLight returns a quote and free DFM analysis within 12 hours, starts production within 24 hours, and ships in 3–5 days.
Add time for anodizing, plating or heat treatment. Ask for those steps to be listed separately in the quote.
What should I check in the quote besides price?
Machine and setup count, tolerance per critical feature, finish and masking, inspection report, MOQ, and the three dates. Price without those is not comparable.
Also confirm NDA coverage and how uploaded files are stored before you send production data.
Send your drawing and get a quote with DFM notes
Upload the model and drawing. You get a quotation and free DFM analysis within 12 hours, with the machine, tolerance, finish and ship date stated.
12-hour quote100% inspectionNo minimum order quantityNDA on request
More from the shop floor
We publish setup notes, tooling trials and inspection data from the factory floor.











