
How to Judge a CNC Machining Machine Services Trader
A trader can place your parts well or lose your tolerance in the handoff. This guide is for engineers and buyers who need to tell the two apart before they send a PO. Read it and you will know which numbers to demand, which answers are vague, and when going direct is the better call.
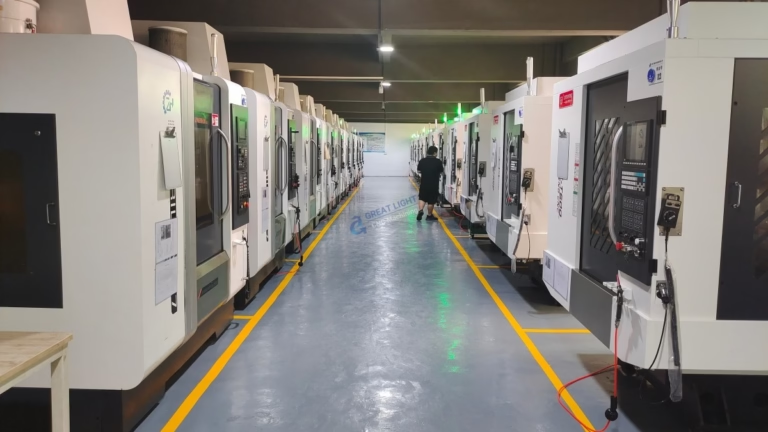
In this article
- 1
- 2
- 3
- 4
- 5
- 6
- 7
- 8
Key takeaways
What to verify in a CNC machining machine services trader
Numbers below are the floor we hold on our own floor; ask every candidate for theirs.
| Check | Weak answer | Strong answer | Why it matters |
|---|---|---|---|
| Machine list | we have many CNC machines | 16 five-axis, 12 four-axis, 27 three-axis | Axis count limits geometry |
| Max part size | depends on the part | 4,000 × 400 × 150 mm travel | Oversize parts force a re-quote |
| Achievable tolerance | high precision | ±0.005 mm (±0.0002 in) | Drives fit and assembly |
| Surface finish | smooth finish | Ra 0.8–1.6 μm as standard | Seals and bearings need it |
| MOQ | we prefer volume | 1 piece to 10,000+ runs | Prototype budget depends on it |
| Quote turnaround | we will get back to you | quote plus DFM in 12 hours | Late quotes kill schedules |
| Inspection | we check the parts | 100% inspection, reports on request | Traceability for audits |
| Confidentiality | your files are safe | NDA available on request | Protects your design |
Pick the partner who shows you the numbers
If the machine list, tolerance method and inspection plan are on the table, the price is comparable. If they are not, the cheapest quote is the riskiest one.
What a CNC machining machine services trader actually does
A trader sits between your drawing and the machines that cut the metal. The good ones own the DFM review, the production schedule and the inspection paperwork. The weak ones forward your STEP file and add margin. Both exist, and both answer email the same day.
The difference shows up when something goes wrong. If a bore comes out 0.02 mm under, a real trading partner reruns the part on their own equipment and tells you why. A mailbox forwards the complaint to a third shop and waits.
So the first question is not price. It is who touches the part. Ask which plant runs your job, which machine, and who signs the inspection report. If the answers change between calls, you are talking to a broker, not a manufacturing partner.
- 1Owns the processDFM feedback, fixturing, in-process checks and final inspection under one roof.
- 2Owns the scheduleProduction can start within 24 hours of a released PO.
- 3Owns the recordMaterial certs and inspection reports filed against your part number.
Match machine capability to your part geometry
Geometry decides the machine, and the machine decides the price. A bracket with holes on two faces runs fine on a three-axis mill with two setups. A hydraulic manifold with angled ports needs four or five axes, because every extra setup adds a fixture, a datum shift and a chance to lose 0.01 mm.
Axis count is only half of it. Travel sets the ceiling on part size. Our largest travel is 4,000 × 400 × 150 mm, and the mid-range machines cover 750 × 1,150 × 550 mm and 600 × 600 × 600 mm. Compact work down to 500 × 310 × 200 mm goes on the smaller frames, where the shorter spindle reach usually holds tolerance better.
Turning parts follow a different logic. Mill-turn centers cut a shaft and its cross-holes in one clamping, which removes the concentricity error you get from moving between a lathe and a mill. For small, long parts, Swiss-type lathes hold diameter over length far better than a chucking lathe.
If a trader cannot tell you which of these categories your part falls into within one reply, they are not reading your drawing.
- 1Three-axisPrismatic parts, holes on one or two faces, tight budget.
- 2Four-axis and five-axisAngled features, undercuts, contoured surfaces, fewer setups.
- 3Mill-turnShafts and housings with cross-features, one clamping.
- 4Large travelFrames and plates up to 4,000 mm long.
Tolerance claims and the sampling plan behind them
Every supplier says they hold tight tolerance. Few say how they know. Ask for the measurement method, the instrument and the sampling frequency. A caliper on the bench is not the same as a CMM report with a stated datum scheme.
Our working tolerance is ±0.005 mm (±0.0002 in) on features that need it, with finish held between Ra 0.2–0.8 μm for sealing surfaces and Ra 0.8–1.6 μm for general machined faces. As-machined parts sit at Ra 1.6–3.2 μm. Those bands come from the cutting strategy, not from a polishing step added at the end.
Sampling is where quotes quietly differ. A plan that checks the first part and the last part will pass a first article and still ship bad parts in the middle. We run raw material verification, in-process monitoring and a final inspection, with 100% inspection before shipment and reports issued on request.
Ask one blunt question: what happens to a lot when one dimension is out? If the answer is rework without a root-cause note, your next lot has the same risk.
- 1First articleFull dimensional report before the run is released.
- 2In-processOperator checks at set intervals, logged against the part number.
- 3Final100% inspection before shipment, reports on request.
MOQ, lead time and quote detail
MOQ is the fastest way to separate a prototype shop from a production shop. A partner that will run one piece and also run 10,000+ pieces has to hold both tooling strategies. If the minimum is 500 pieces, your prototype program will go elsewhere and the learning is lost.
Lead time needs to be split into three numbers: quote time, production start and shipping time. A single number hides the risk. We return a quotation and a free DFM analysis within 12 hours, production can start within 24 hours, and parts ship in 3–5 days. For simple geometry, that is most of the schedule.
Read the quote line by line. Material grade and temper, stock size, finish callout, inspection level, packaging and freight should each appear. A quote that lists only a unit price will grow at the invoice stage.
Volume discounts are fine. Vague discounts are not. Ask for the price at 1, 100 and 1,000 pieces so you can see where setup cost stops dominating.
- 1Material specGrade plus temper, not just aluminium.
- 2Finish specAnodize type and color, or Ra figure.
- 3Inspection levelStandard, full report, or PPAP-style package.
- 4Freight termsWho pays, which port, which Incoterm.
Certifications that matter for your industry
Certificates are not a score. They are a filter. ISO 9001:2015 is the baseline quality system and most buyers should treat it as a minimum. Without it, there is no documented corrective action loop.
Automotive and EV work usually expects IATF 16949:2016, because the part feeds a PPAP process. Medical device parts expect ISO 13485:2016, which governs traceability and process validation. If your drawings carry patient-contact or implant-adjacent requirements, a supplier without it cannot support you, whatever the price.
ISO 27001:2022 covers information security. It sounds unrelated to chips and coolant, but it governs how your CAD files and drawings are stored and who can open them. For defense-adjacent or unreleased consumer products, that matters as much as the machining itself.
Ask for the certificate scope, not just the logo. A certificate that covers a trading office and not the machine shop tells you where the risk sits.
- 1ISO 9001:2015Baseline for any production supplier.
- 2IATF 16949:2016Automotive and EV programs with PPAP.
- 3ISO 13485:2016Medical devices and traceable lots.
- 4ISO 27001:2022File security and access control.
Seven steps to vet a CNC machining machine services trader
Run this before you release a PO. It takes one working day.
- 1Send a real drawing, not a descriptionInclude material, tolerance, finish and annual volume. See whether the reply references your actual features.
- 2Ask for the machine listRequest axis count, travel and the specific machine assigned to your part. A list with no travel figures is a brochure.
- 3Request the DFM noteA good partner flags thin walls, deep pockets and datum problems. We return this within 12 hours with the quote.
- 4Demand the measurement planAsk which instrument checks which dimension, and how often. Push back on first-and-last-part-only sampling.
- 5Confirm MOQ and rampTest 1 piece, then 100, then 1,000. If the supplier cannot quote all three, the pricing model is unclear.
- 6Verify certificates by scopeRead the certificate, not the badge. Check which site and which processes are covered.
- 7Sign the NDA before files moveGet confidentiality in writing before you upload CAD. Keep the signed copy with the project record.
Questions buyers ask about CNC machining machine services traders
Is a trader cheaper than going direct to a factory?
Not automatically. A trader with volume across several shops can sometimes beat a single factory on price, because they balance load.
But you pay for the extra layer. Compare the full quote, including inspection and freight, against a factory quote before assuming either side wins.
How do I check a tolerance claim without visiting?
Send a test part with a known hard dimension, such as a bore with a tight fit, and ask for the inspection report with the shipment.
Check the instrument named in the report. A ±0.005 mm claim measured with a caliper is not the same as one measured on a CMM.
What MOQ should I expect for prototypes?
For machined parts, one piece is reasonable, because there is no tooling to amortize. Setup cost still applies, so the first unit carries most of the price.
If a supplier insists on a high minimum for a machined prototype, they are likely routing it to a production line that is not set up for single parts.
Which materials should I ask about first?
Name the alloy, not the family. 6061-T6, 7075, 304, 316L, 17-4PH, Ti-6Al-4V and Inconel behave very differently at the cutter.
If the supplier substitutes a grade without asking, that is a process control problem, not a price win.
How fast can production actually start?
Ask for the interval between PO release and first chip. A well-loaded shop can start within 24 hours on standard materials and finishes.
Exotic alloys, hardcoat anodizing and full inspection packages add time. Get those steps named in the schedule.
What should be in the inspection report?
Part number and revision, lot size, sampled quantity, the dimensions checked, the instrument used, and the result against the drawing.
If a dimension is out, the report should say what was done about it. A report with only pass marks is a checklist, not a record.
Send your drawing and get a straight answer
Upload your CAD and we return a quotation with a free DFM analysis within 12 hours. No minimum order quantity, from one prototype to 10,000+ parts.
12-hour quoteNo MOQ100% inspectionNDA on request
More from the shop floor
We publish setup notes, tooling trials and inspection data from the factory floor.











