GreatLight CNC Machining Factory logo
CNC Machining
Rapid Prototyping
Materials
Industries
News
About GL

Get Instant Quote

IATF 16949:2016 certified

Custom Auto Motorcycle Parts

Fabrication and CNC machining for brackets, housings, covers and engine components. Tolerances to ±0.005 mm, IATF 16949 process control, and 100% inspection before every shipment.

IATF 16949:2016±0.005 mm16 five-axis centersNo MOQ12-hour quote + DFMNDA on request
Experience the GreatLight Advantage in Auto Parts Processing!
±0.005 mmMachining tolerance
16Simultaneous 5-axis centers
99.99%Qualification rate
< 2%Historical late-delivery rate
Common problems

Why Auto Motorcycle Parts Get Rejected or Delayed

Four failure modes we see on incoming drawings every week.

01

The bracket does not fit the frame

Hole positions drift past ±0.1 mm, the bolt holes line up short, and the assembly line stops. Rework means cutting new parts and eating the schedule. On a stamped bracket, one worn die can throw an entire 5,000-piece run out of position.

02

Welds crack after vibration testing

A heat-affected zone that was never stress-relieved will fail at the toe of the weld. The part passes a static pull test, then splits after 200 hours of road vibration. By then the tooling is cut and the launch date is fixed.

03

Rust appears on a part that was supposed to be protected

Plating thickness varies across a complex geometry. A 3 μm zinc layer holds up in a salt-spray cabinet and fails in two winters of road salt. The coating spec looked fine on paper and was never measured per batch.

04

The supplier cannot show inspection records

You ask for dimensional reports and material certs, and get a signed COC instead. During a PPAP review or an audit, that gap turns into a containment action. Traceability must be built in from the first cut, not reconstructed later.

How we solve it

One Supplier for Cutting, Forming and Machining

Drawings in, finished and inspected parts out, with the process route fixed before metal is cut.

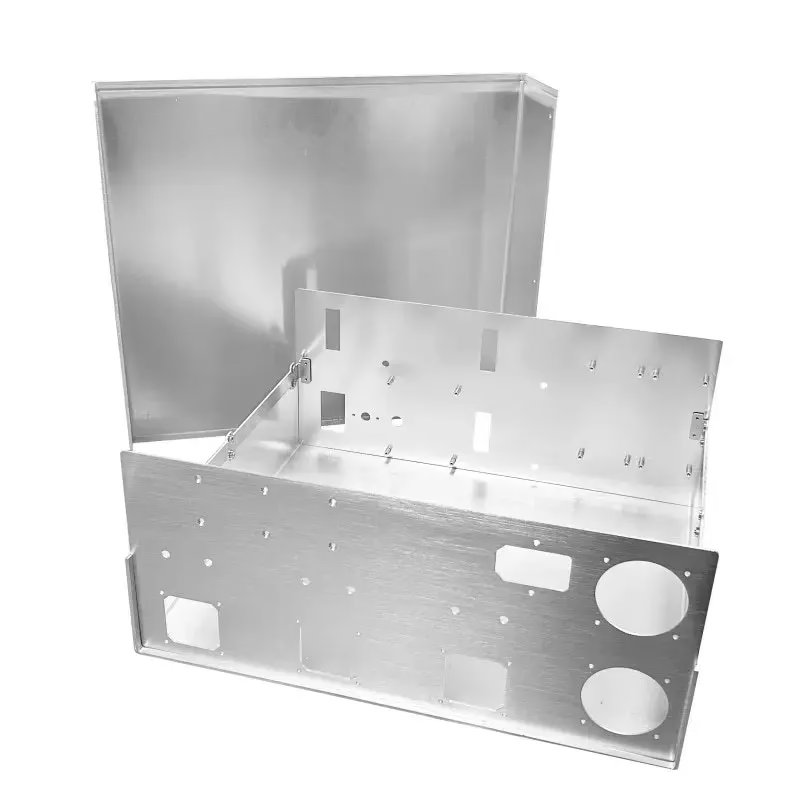
custom-sheet-metal-fabrication-services1
Sheet metal route

Laser Cutting and Forming for Brackets and Covers

For brackets, mounting plates and covers, laser cutting handles 0.5 to 12 mm sheet without a dedicated die. That keeps prototype and low-volume auto motorcycle parts economical, and it lets us change a hole pattern in hours instead of weeks.

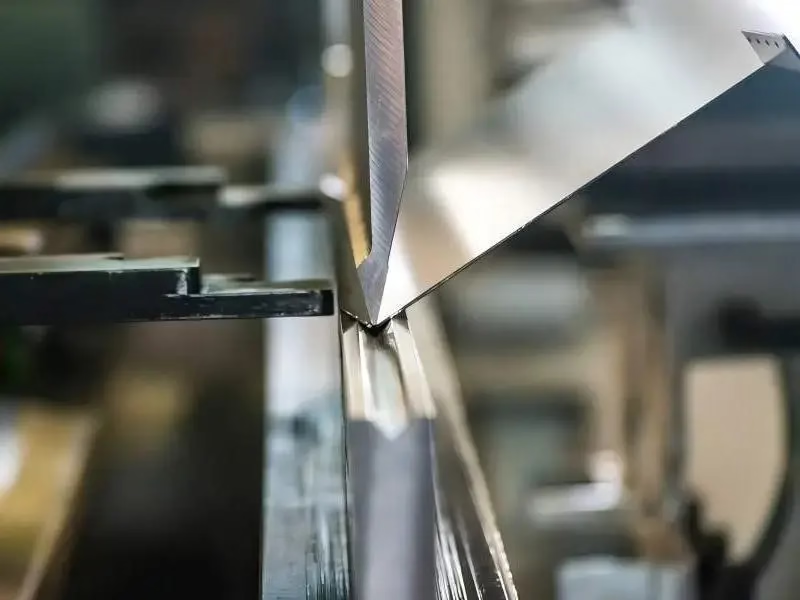
After cutting, parts go to press brake forming, then to welding or riveting if the design calls for it. Bend radii, K-factor and relief cuts are checked against the flat pattern before the first blank is run, so the formed part matches the CAD model.

  • 1
    Materials6061, 5052, 304, 316L, 4130, 1018 and A36 sheet
  • 2
    Thickness range0.5 mm to 12 mm depending on alloy and bend radius
  • 3
    FormingPress brake, welding, riveting and hardware insertion in one route
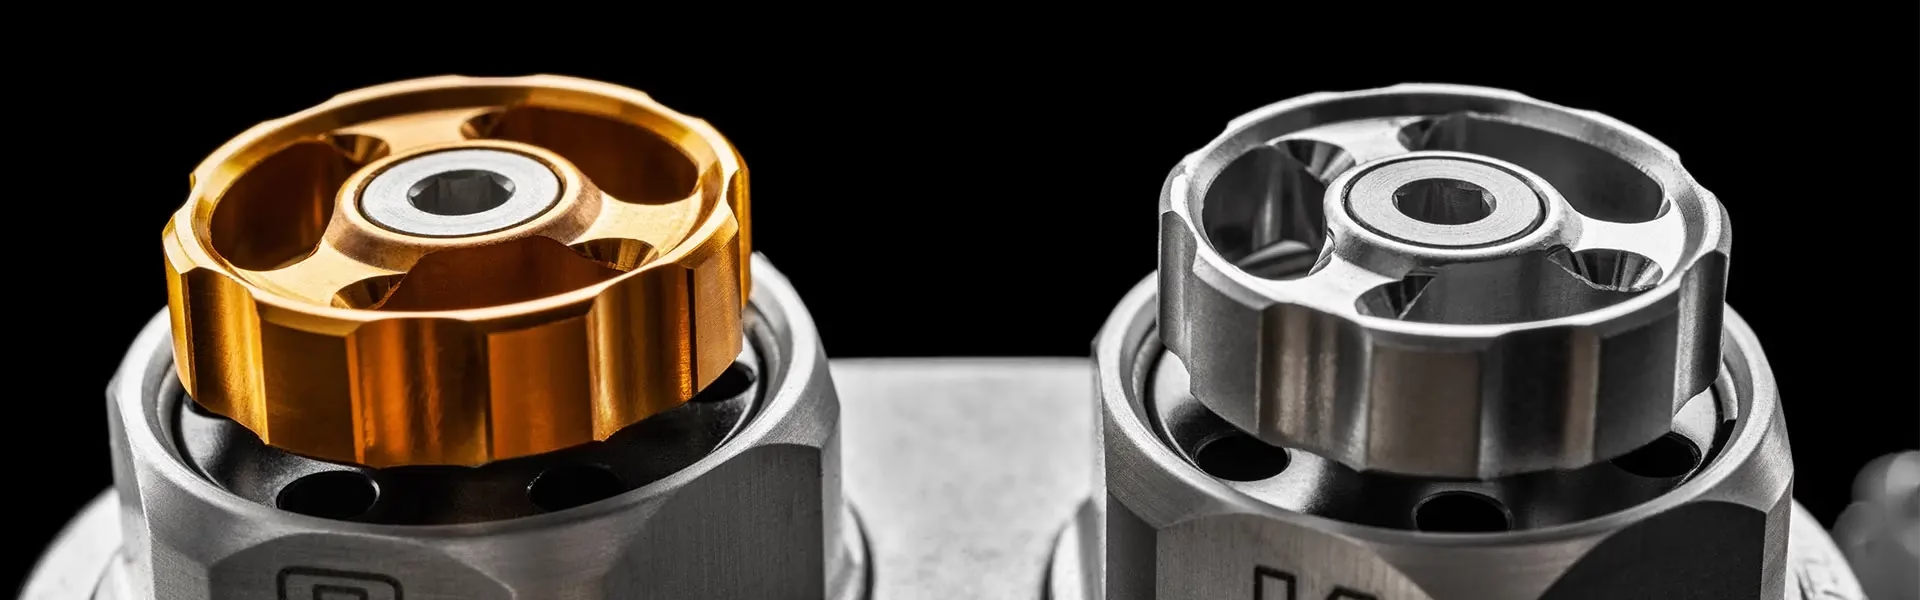
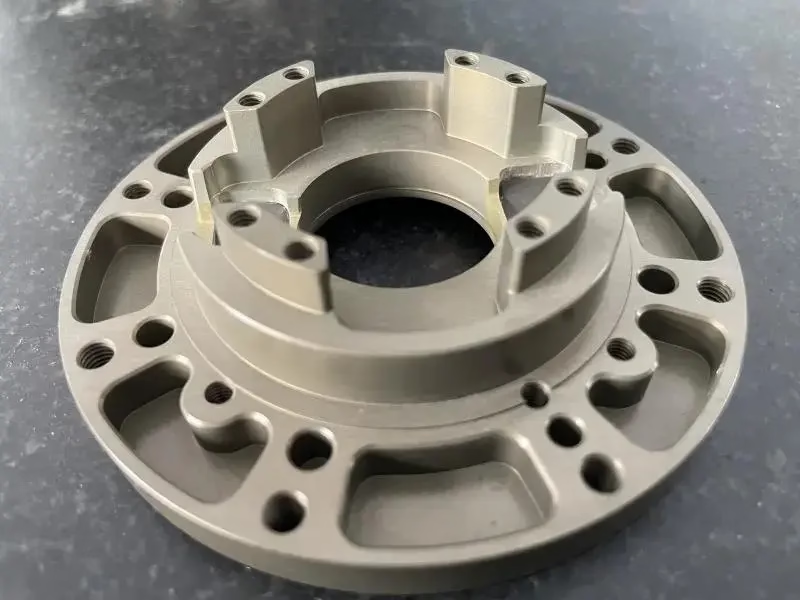
Custom Auto Spare Parts 5 Axis CNC Machining Engine Parts
Machined route

CNC Machining for Housings, Shafts and Engine Parts

Parts that carry load or seal against a mating surface need machining, not forming. We run 16 simultaneous 5-axis machining centers, 12 four-axis mills and 16 mill-turn centers. Complex housings, impellers and brake components can be finished in one setup, which removes the stack-up error that comes from moving a part across three machines.

Turning and milling on a single mill-turn center keeps concentricity tight on shaft-type parts. A Ø400 mm rotary table covers parts that need angular features in multiple planes. Maximum processing size is 4,000 mm, so long extrusions and rails are also in range.

  • 1
    Tolerance±0.005 mm on critical features, verified with a CMM
  • 2
    Surface finishRa 0.2–0.8 μm on sealing faces, Ra 0.8–1.6 μm as standard
  • 3
    SetupOne-setup 5-axis work on parts up to 4,000 × 400 × 150 mm

Get Instant Quote

Process selection

Which Route Fits Your Part

Pick the process before you pick the quantity.

Part typeRecommended routeWhy
Flat bracket, 1–3 mmLaser cut + formNo die cost; hole changes take hours
Cover or panel, < 500 pcsLaser cut + formTooling payback does not justify stamping
Cover or panel, > 10,000 pcsDie casting or stampingLower piece cost once tooling is amortized
Housing with bores3-axis or 4-axis CNCDatum control on multiple faces
Impeller, ported headSimultaneous 5-axisUndercuts and blended radii in one setup
Shaft with cross holesMill-turnConcentricity held without re-chucking
Prototype, 1–20 pcsCNC or 3D printingGeometry changes without hard tooling
Capabilities

Services Used on Auto Motorcycle Parts

Most projects use two or three of these in sequence.

01

5-Axis CNC Machining

Complex geometry in one setup. Undercuts, blended surfaces and angled ports on engine and suspension parts.

02

CNC Milling & Turning

Prismatic and round parts up to 4,000 mm. Mill-turn centers for parts that are both.

03

Sheet Metal Fabrication

Cutting, forming, welding and hardware insertion for brackets, covers and chassis plates.

04

Rapid Prototyping

Fit checks and design iterations before tooling. No minimum order quantity.

05

Die Casting

Aluminum housings and covers at production volume, with machining and finishing after casting.

06

Part Surface Finishing

Anodizing, plating, powder coating and laser marking, matched to the corrosion spec.

Scope

Materials, Finishes and Inspection

What you can specify on a single purchase order.

CategoryOptionsNotes
Aluminum6061, 6061-T6, 2024, 5052, 6063, 6082, 7075, ADC127075 for loaded brackets; 6061 for covers
Stainless303, 304, 316L, 420, 431, 440C, 17-4PH17-4PH for shafts and fasteners
Steel1018, 1045, 4130, 4140, 4340, A36, tool steel4130 and 4140 for chassis and drivetrain
Copper & brassC101, C110, C27400, C28000, C36000, beryllium copperTerminals, bushings and contacts
Titanium & specialTA1, TA2, TC4 (Ti-6Al-4V), Inconel, magnesium AZ31BWeight-critical and high-temperature parts
FinishesAnodizing, electroless nickel, zinc, silver, gold, powder coat, black oxideHardcoat and conductive anodizing available
CosmeticBead blasting, tumbling, brushing, polishingLaser marking from 1.5 mm character height
InspectionRaw material check, in-process monitoring, final inspectionCMM and roughness reports on request
Why GreatLight

What Keeps a Part Program on Schedule

Numbers we work to, not adjectives.

15Y

Manufacturing since 2011

Three wholly-owned plants and 7,600 m² of production space in Dongguan, plus a Singapore factory at No.3 Joo Koon Circle.

IATF

Automotive quality system

IATF 16949:2016 for auto parts, alongside ISO 9001:2015, ISO 13485:2016 and ISO 27001:2022.

127

High-precision CNC machines

16 simultaneous 5-axis centers, 12 four-axis mills, 27 three-axis machines and 16 mill-turn centers.

12h

Quote and DFM turnaround

Quotation with free DFM analysis within 12 hours. Production can start within 24 hours of approval.

1 pc

No minimum order quantity

One prototype or a 10,000+ part run, on the same process controls and the same inspection routine.

100%

Inspection before shipment

Every batch is checked before it leaves. Reports are issued on request, and uploads stay confidential under NDA.

150Technicians
7,600 m²Manufacturing space
3–5 daysTypical shipping window
99.99%Qualification rate
Where these parts go

Sectors and Part Families We Machine

Calculating Long-Term Value of High-Accuracy CNC Auto Parts

Automotive & EV

Brackets, housings, heat-sink plates and drivetrain components. IATF 16949 controls with dimensional reports per batch.

  • ±0.005 mm
  • IATF 16949
  • 100% inspection
aluminum-alloy-industrial-control-chassis-sheet-metal-processing

Motorcycle and powersports

Engine covers, triple clamps, footpeg brackets and exhaust flanges. Bent and machined features held from one datum.

  • Ra 0.8–1.6 μm
  • 5-axis
  • Anodized
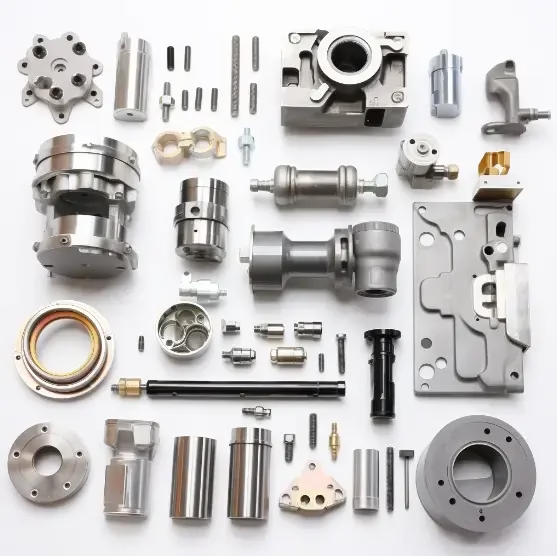
cnc-machining-metal

Industrial machinery

Mounting plates, guards and shafts where flatness and hole position drive assembly time.

  • 4,000 mm max
  • Mill-turn
  • No MOQ
large-die-cast-metal-part-back-5

New energy

Busbar supports, enclosures and cooling plates. Conductive anodizing and plating matched to the electrical spec.

  • Hardcoat
  • Conductive anodizing
  • 3–5 days
FAQs

Questions Engineers Ask Before Ordering

What file formats do you need for a quote?

STEP and IGES cover most parts. For sheet metal, send the 3D model plus a DXF of the flat pattern if you have one.

A PDF drawing with tolerances, material and finish notes removes guesswork. If a tolerance is not marked, we machine to ±0.1 mm and say so in the quote.

Can you hold ±0.005 mm on a production run, not just a sample?

Yes, on features that can be reached in a stable setup and measured with a CMM. We confirm which dimensions carry that tolerance during DFM review.

If a feature cannot hold ±0.005 mm because of wall thickness or fixturing, we say so before cutting metal rather than after.

Do you work from a drawing only, or can you help with the design?

Both. Most customers send a drawing or a 3D model. If a bend relief is missing or a wall is too thin for the alloy, we flag it in the DFM report.

We do not change your design without written approval. Suggestions come as notes, and you decide.

How do you control quality across a 10,000-piece order?

Incoming material is checked against the cert. In-process checks run at set intervals, and every batch gets a final dimensional inspection before shipment.

We run a 99.99% qualification rate. Reports from the CMM, tool microscope, height gauges and roughness tester are available on request.

What is the minimum order quantity?

There is none. A single prototype and a 10,000+ part run go through the same process controls.

Prototypes typically ship in 3–5 days. Larger runs depend on material availability, which we confirm at quote.

Which finishes suit parts exposed to road salt?

Hardcoat anodizing or electroless nickel on aluminum, and zinc plating with the correct thickness on steel, hold up better than a thin cosmetic coat.

Tell us the exposure conditions and the mating materials. Finish choice follows from that, not from a catalog.

Is my design kept confidential?

Uploads are secure and confidential. We sign an NDA on request before drawings are shared.

Files stay inside the project team. We do not publish customer parts or use them as samples without permission.

What happens if a part arrives out of tolerance?

Send photos and measurements. We compare them against the inspection record for that batch and the approved drawing.

If the part is out of spec on our side, we remake it. That is why the inspection record exists.

Send Your Auto Motorcycle Parts Drawing

Upload a STEP file or drawing and get a quotation with free DFM analysis within 12 hours. No minimum order quantity, 100% inspection before shipment.

12-hour quote100% inspectionNo MOQNDA on request

Trusted by engineers and manufacturers worldwide

Tesla Ford Motor Company BYD Auto Denso Magna International Boeing Airbus Medtronic KUKA FANUC