
Export CNC Milling Machining Service: What to Check Before You Send the PO
This guide is for engineers and sourcing teams comparing overseas milling suppliers. It covers the seven checks that actually change part quality and delivery: tolerance capability, machine mix, material and finish range, inspection evidence, MOQ, certifications, and how a supplier quotes. Read it before you send drawings out for bid.
In this article
- 1
- 2
- 3
- 4
- 5
- 6
- 7
- 8
- 9
- 10
Key takeaways
Which milling setup fits your part
Pick the row closest to your geometry, then confirm the tolerance and quantity columns.
| Part type | Recommended setup | Tolerance to expect | Watch out for |
|---|---|---|---|
| Prismatic housing, 6 faces | 3-axis mill, two setups | ±0.005 mm on critical bores | Datum shift between setups |
| Shaft with flats and cross-holes | 4-axis or mill-turn | ±0.005 mm, good concentricity | Chatter on long overhangs |
| Impeller, turbine blade, complex pocket | Simultaneous 5-axis | ±0.005 mm, Ra 0.8–1.6 μm | Thin walls deflect under load |
| Long frame, beam, rail | Gantry mill, 4,000 × 400 × 150 mm | ±0.005 mm over the length | Thermal growth on long cuts |
| Small bracket, 500 mm envelope | Compact 3-axis, 500 × 500 × 450 mm | ±0.005 mm | Fixture stiffness on thin stock |
| One-off prototype | 3-axis or 5-axis, no hard tooling | ±0.005 mm | Rushing the first-article check |
| 10,000+ part run | Dedicated fixture, in-process gauging | ±0.005 mm, Cpk tracked | Fixture wear late in the run |
What an export CNC milling machining service actually covers
Milling removes material with a rotating cutter while the workpiece is held in a vise, fixture, or on a rotary table. An export CNC milling machining service adds the logistics layer on top: the shop takes your CAD and 2D drawings, programs the toolpaths, machines the parts, inspects them, and ships them across a border with the paperwork your customs broker needs.
That last part is where quotes differ. Two suppliers can both run a 6061 aluminum bracket on a 3-axis mill, but only one may include a dimensional report, a material certificate, and a packing list that clears customs without a phone call. Ask what documents ship with the parts before you compare price.
The process itself is not exotic. What separates a good export partner is repeatability: the same part, made six months later, measures the same. That comes from documented setups, controlled cutting parameters, and a metrology room that checks parts against the drawing rather than against a sample.
- 1Scope3-axis through 5-axis milling, plus turning, finishing, and assembly when needed.
- 2InputsSTEP or IGES model, 2D drawing with datums and tolerances, material spec, finish callout.
- 3OutputsFinished parts, inspection report on request, material cert, packing list, commercial invoice.
Tolerance: what ±0.005 mm means on a real drawing
A tolerance callout is only meaningful when it names the feature. A shop can hold ±0.005 mm on a bored hole in a rigid block and miss it on a thin wall 150 mm from the vise. When you request an export CNC milling machining service, state which dimensions are critical and which are reference. Suppliers quote differently once the critical list is explicit.
Surface finish and tolerance travel together. A Ra 0.2–0.8 μm finish usually needs a finishing pass with a small stepover, which adds cycle time. Ra 1.6–3.2 μm as-machined is fine for most brackets and covers. Decide early whether your sealing face needs the fine finish or a gasket will do the work.
For tight features, ask how the shop plans to measure them. A bore held to ±0.005 mm needs a bore gauge or CMM, not calipers. If the supplier cannot describe the measurement method, the tolerance claim is marketing.
- 1Tight±0.005 mm (±0.0002 in) on critical bores, bores, and mating faces.
- 2Standard±0.05 mm on general milled profiles and pockets.
- 3Fine finishRa 0.2–0.8 μm for sealing and bearing surfaces.
- 4As-machinedRa 1.6–3.2 μm for non-critical surfaces.
Machine mix: why the envelope decides your supplier
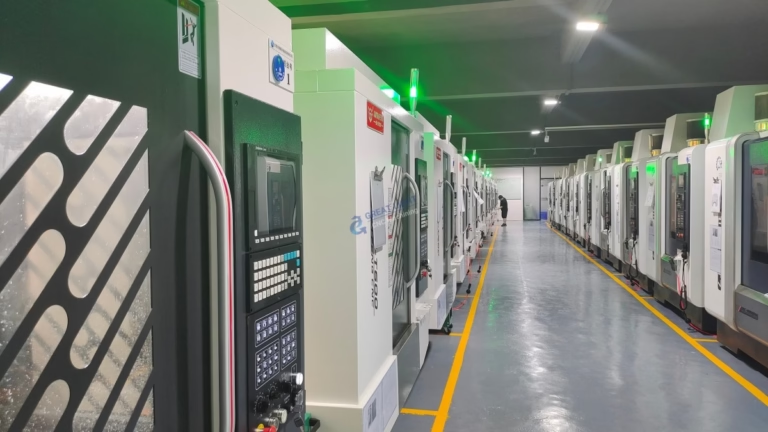
Machine count tells you capacity; machine types tell you fit. A shop with 16 simultaneous 5-axis centers can cut an impeller in one setup. A shop with 27 three-axis machines will cut the same impeller in four setups with more fixture error. Neither is wrong. It depends on your geometry.
Part size narrows the list fast. If your part is longer than 1,000 mm, you need a gantry or a large-travel mill. GreatLight runs a machine with 4,000 × 400 × 150 mm travel, which covers long frames and rails. If your part fits in 500 × 500 × 450 mm, a compact mill is cheaper per hour and easier to schedule.
The middle band matters most for job shops. Travels of 750 × 1,150 × 550 mm and 600 × 600 × 600 mm cover the bulk of industrial and automotive parts. Ask which machine your part will run on, not which machine the shop is proudest of.
- 15-axis16 simultaneous centers for contoured, multi-face parts.
- 24-axis12 mills for shaft work and cross-features.
- 33-axis27 machines for prismatic parts and simple pockets.
- 4Mill-turn16 centers that combine turning and milling in one setup.
Materials, finishes, and the cost they add
Material availability drives lead time more than machining does. Common aluminum grades like 6061-T6, 7075, and 6082 are stocked in most export shops. Titanium TC4 (Ti-6Al-4V) and Inconel are not, and a supplier that has to source them will add days before the spindle ever turns.
Finish is the second cost lever. Anodizing adds a process step and a racking decision: hardcoat and conductive anodizing behave differently on threads and bores. Electroless nickel and zinc plating change dimensions slightly, so call out whether the tolerance applies before or after plating. This is a common miss on first orders.
For laser marking, the minimum character height is 1.5 mm. If your part number or UDI string is shorter than that, the mark will not read reliably. Adjust the drawing or move the mark to a larger flat surface.
- 1Aluminum6061, 6061-T6, 2024, 5052, 5083, 6063, 6082, 7075, ADC12.
- 2Stainless303, 304, 316, 316L, 420, 430, 431, 440C, 17-4PH.
- 3Steel1018, 1045, 4130, 4140, 4340, A36, tool steel.
- 4PlasticsABS, PC, PMMA, POM, PA, PEEK, PP, HDPE, carbon fibre.
Lead time, MOQ, and what actually delays a shipment
Most export milling delays do not happen at the spindle. They happen at material sourcing, at the finishing vendor, and at customs. A supplier that quotes 3–5 days for parts is quoting the machining window, not the full door-to-door time. Ask which window the number covers.
MOQ is a smaller issue than buyers expect. A shop set up for prototypes and 10,000+ part runs uses the same machines and the same inspection process. What changes at volume is the fixture. A dedicated fixture improves cycle time and repeatability, but it costs money, so it only makes sense above a certain quantity.
The real question is what changes between the first article and part 10,000. Ask about fixture maintenance, tool wear monitoring, and in-process gauging. A supplier that tracks these will hold tolerance across the run. One that does not will drift, and you will find out at incoming inspection.
- 1QuoteQuotation and DFM analysis within 12 hours.
- 2StartProduction can start within 24 hours of PO and material release.
- 3ShipParts ship in 3–5 days for standard milling work.
- 4MOQNo minimum order quantity, from one prototype to 10,000+ parts.
Certifications and confidentiality for export programs
Certifications are not interchangeable. ISO 9001:2015 shows a working quality system. IATF 16949:2016 adds automotive-specific controls like PPAP support and traceability. ISO 13485:2016 covers medical device manufacturing and validation. ISO 27001:2022 covers information security, which matters when you send proprietary CAD files overseas.
If your program touches any of these industries, ask for the certificate scope, not just the certificate. A company can hold IATF 16949 for one plant and not another. GreatLight holds all four certifications across its operations, and the paperwork is available on request.
Confidentiality is usually handled with an NDA before drawings are shared. Uploads are kept secure and confidential, and an NDA is available on request. For defense or pre-patent work, confirm the NDA covers the finishing and shipping vendors too, since they also see the parts.
- 1ISO 9001:2015General quality management baseline.
- 2IATF 16949:2016Automotive production part approval and traceability.
- 3ISO 13485:2016Medical device manufacturing controls.
- 4ISO 27001:2022Information security for customer data and CAD files.
Quote data: what to send and what to expect back
A quote is only as good as the data behind it. If you send a STEP file with no tolerances, the supplier guesses, and the guess shows up as a change order later. Send the model, the 2D drawing, the material and finish spec, the quantity, and the critical dimension list. That is enough for a real number.
Expect a DFM note back with the quote. Good suppliers flag thin walls, deep pockets that need long reach tools, and features that would be cheaper as a separate part. This feedback often saves more than the quote itself. GreatLight returns quotation and free DFM analysis within 12 hours.
Compare quotes on the same basis. Ask whether the price includes inspection reports, material certs, finishing, and packaging. A low number that excludes anodizing and a dimensional report is not a lower price, it is a partial one.
- 1SendSTEP file, 2D drawing, material, finish, quantity, critical dimensions.
- 2ExpectPrice, lead time, DFM notes, and the inspection plan.
- 3ConfirmWhat is included: reports, certs, finishing, packing.
How to vet an export CNC milling machining service in 6 steps
Run these in order. Each step filters out suppliers before you spend engineering time.
- 1Send the drawing with a critical-dimension listMark the 5–10 dimensions that matter. Ask the supplier to confirm they can hold ±0.005 mm on those features and name the measurement method. Vague answers here predict problems later.
- 2Ask for the machine and setup planRequest the machine type, number of setups, and fixture concept. A one-setup 5-axis plan for a complex part is a good sign. A four-setup plan on a part that could run in one is a cost flag.
- 3Confirm material and finish before quotingState the alloy and temper, plus the finish spec. Ask whether the tolerance applies before or after plating. This prevents the classic rework loop on anodized threads.
- 4Check the certifications against your industryISO 9001:2015 covers general manufacturing. IATF 16949:2016 is the automotive baseline. ISO 13485:2016 applies to medical devices. ISO 27001:2022 matters if your CAD files are sensitive IP.
- 5Agree on inspection evidenceAsk for a first-article report on the first part and a dimensional report on the shipment. Every part is inspected before shipment at GreatLight, and reports go out on request.
- 6Set the shipping and documentation termsConfirm Incoterms, packing method, and which documents travel with the parts. A missing material cert can hold a shipment at customs for days.
Frequently asked questions
What tolerance can an export CNC milling machining service hold?
GreatLight holds ±0.005 mm (±0.0002 in) on critical features. That figure depends on the feature, the material, and the setup. A bored hole in a rigid block is easier than a thin wall far from the fixture.
State which dimensions are critical on the drawing. The shop can then plan the machine, the setup, and the measurement method around those features instead of guessing.
Is there a minimum order quantity for milling?
No. Orders run from a single prototype to 10,000+ parts on the same machines and the same inspection process. What changes at volume is the fixture, not the basic capability.
For large runs, ask about fixture maintenance and in-process gauging. Those two items decide whether part 8,000 still measures like part 1.
How fast can parts ship?
Quotation and free DFM analysis come back within 12 hours. Production can start within 24 hours of PO and material release, and parts ship in 3–5 days for standard milling work.
Those windows cover machining. Material sourcing and finishing can add time, so confirm the full schedule for your alloy and finish before you commit to a launch date.
Which certifications should I verify?
ISO 9001:2015 is the baseline for general work. Add IATF 16949:2016 for automotive, ISO 13485:2016 for medical devices, and ISO 27001:2022 when your drawings carry sensitive IP.
Ask for the scope of each certificate. A certification held by one plant does not automatically cover another.
How do you protect my design files?
Uploads are secure and confidential, and an NDA is available on request. Share the NDA before sending drawings if your program requires it.
If a finishing or shipping vendor will see the parts, confirm the NDA covers them as well. The part leaves your control at more than one point.
What should I include in a quote request?
Send the STEP file, a 2D drawing with datums and tolerances, the material and temper, the finish callout, the quantity, and a list of critical dimensions.
A DFM note comes back with the price. It flags features that are expensive to machine or that could be redesigned for a lower cost.
Send drawings, get a quote and a DFM review in 12 hours
Upload your CAD and 2D drawings. We return price, lead time, and manufacturability notes within 12 hours, with no minimum order quantity.
12-hour quote100% inspectionNo MOQNDA on request
More from GreatLight
We publish setup notes, tooling trials and inspection data from the factory floor.











