
01
Noise at running speed
Helical teeth are supposed to be quiet. If the pair howls at 3,000 rpm, the helix angle or lead is off. Usually the hobbing setup drifted or the blank was not re-chucked true. Grease will not fix it.
We machine custom helical gears in steel, stainless steel and alloy stock, holding ±0.005 mm on bore, face and tooth runout. Right-hand or left-hand helix, module 0.5 to 8, one piece or 10,000.

Most gear problems are not cutting problems. They are setup, heat treat and inspection problems that surface later.
Helical teeth are supposed to be quiet. If the pair howls at 3,000 rpm, the helix angle or lead is off. Usually the hobbing setup drifted or the blank was not re-chucked true. Grease will not fix it.
A single worn flank means contact is not centered. The cause is often axial misalignment or a lead error under 0.02 mm. It looks minor on the bench and becomes a warranty claim at 2,000 hours.
Backlash measured cold rarely matches backlash under torque. Thin webs and long shafts deflect, so the center distance opens up. A drawing that lists one backlash number is hiding the real problem.
Case depth of 0.6–0.9 mm can be ground away on a tight tolerance job. The tooth measures hard on the bench and scuffs in service. This one traces back to the heat treat and grind sequence, not the cutting.
One shop owns the turning, hobbing, heat treat coordination and final grind, so the datums stay the same from first op to last.

A helical gear is a cylinder with a twist. Cut the blank out of round, or let it shift in the fixture between the first and second op, and the helix angle walks. We turn the blank and cut the bore in the same setup, then hold that bore as the datum for hobbing. No re-chucking in a three-jaw chuck that has seen ten years of use.
For module 0.5 to 3 we hob on a dedicated gear machine. Above module 3, or on gears with a shoulder that blocks the hob, we shape the teeth instead. Both routes give the same lead tolerance on the print, and we pick the route by geometry, not by what is free that week.
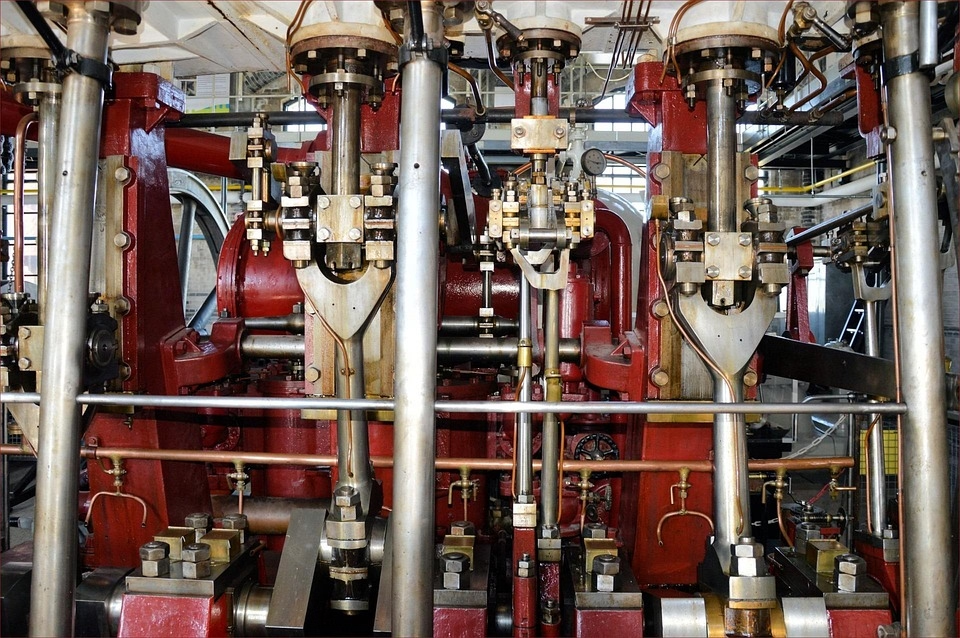
Heat treat moves metal. A 4140 gear that measured true after hobbing can come out of the furnace with 0.05 mm of distortion, and that is normal. The fix is not to hope. We leave grind stock on the flanks and the bore, then grind after heat treat to bring the gear back to the print.
Tooth flank grinding on a threaded-wheel machine gets lead and profile inside the tolerance band on the drawing, and it cleans up the surface so the pair runs cooler. If the application is slow and lightly loaded, grinding is wasted money. We will tell you that instead of quoting it.
Use the row that matches your geometry. The tolerance column is what we can hold on the finished part, not on a soft blank.
| Gear condition | Route | What we hold |
|---|---|---|
| Module 0.5–3, open flank | Hobbing | Lead within 0.015 mm, Ra 1.6–3.2 μm |
| Module above 3, or shouldered | Shaping | Profile within 0.02 mm on the flank |
| Hardened above 45 HRC | Grind after heat treat | Lead and profile in band, Ra 0.2–0.8 μm |
| Long thin web or shaft | Crown or lead correct | Contact centered under working load |
| Prototype, one or two pieces | Turn and mill, no hob | Geometry proven before hard tooling |
Helical work sits next to spur, bevel and worm jobs on the same floor. One supplier for the whole gearbox saves you a second set of datums.
Right or left hand, parallel or crossed axis. Bore, keyway, shoulder and tooth cut to one drawing, with the bore as the datum throughout.
Integral pinions turned, hobbed and ground on one shaft. Bearing journals, splines and teeth share a single centerline, which removes stack-up from the assembly.
Straight-cut gears and bevel sets for the same housing. Useful when the gearbox mixes tooth forms and you want one inspection report.
Worm shafts and bronze wheels for right-angle drives. Matched pairs cut and lapped together when the ratio and center distance are fixed.
Differential-style sets with lapped contact patterns. We check the pattern on the bench, not just the dimensions on the print.
Turned blanks, covers, spacers and bearing housings in the same material batch, so hardness and fit stay consistent across the build.
Values below are what our equipment supports on a finished part. Anything outside the range goes to an engineer for review before quoting.
| Parameter | Range | Notes |
|---|---|---|
| Module | 0.5 to 8 | Below 0.5 goes to an engineer for review |
| Outside diameter | Up to 600 mm | Larger diameters need a fixture review |
| Maximum part length | 4,000 mm | Fits the long-bed mill-turn centers |
| Helix angle | 5° to 45° | Right hand, left hand or crossed axis |
| Bore tolerance | ±0.005 mm | Ground after heat treat where needed |
| Tooth flank finish | Ra 0.2–0.8 μm | Ground flanks on hardened gears |
| Materials | 1045, 4140, 4340, 17-4PH, 303, 304, 316, 420, 440C, 6061, 7075, Ti-6Al-4V | See material notes below the table |
| Order quantity | 1 to 10,000+ | No minimum order quantity |
Gear quality is decided by equipment, sequence and inspection. Here is what we bring to each of the three.
Fifteen years of shafts, gears and housings through the same three plants in Dongguan and Singapore.
Held in millimeters on ground bores. In imperial that is ±0.0002 in, which covers most bearing fits without selective assembly.
Sixteen simultaneous 5-axis centers, sixteen mill-turn centers and a Ø400 mm rotary table handle the turning, milling and port work around the teeth.
Long gear shafts travel on the 4,000 × 400 × 150 mm bed, so an integral pinion does not get split into two parts and bolted.
Raw material check, in-process monitoring and final inspection on every order. Reports on request, including lead and profile data.
ISO 9001:2015, IATF 16949:2016, ISO 13485:2016 and ISO 27001:2022 cover quality, automotive, medical and data handling.
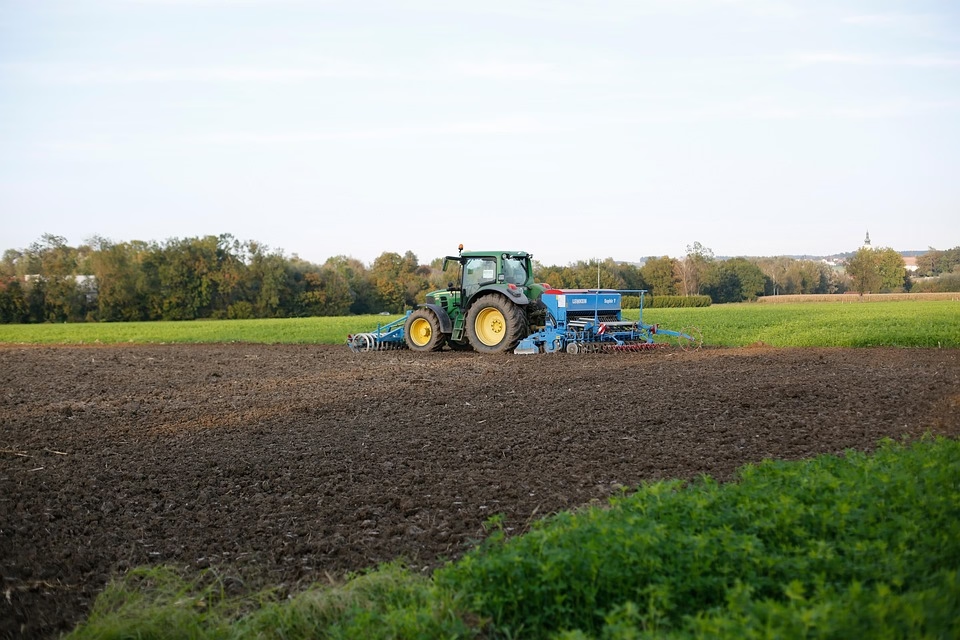
Transmission and reduction gears run at sustained speed, so noise and backlash both matter. We grind after heat treat and report lead and profile on the finished flanks.
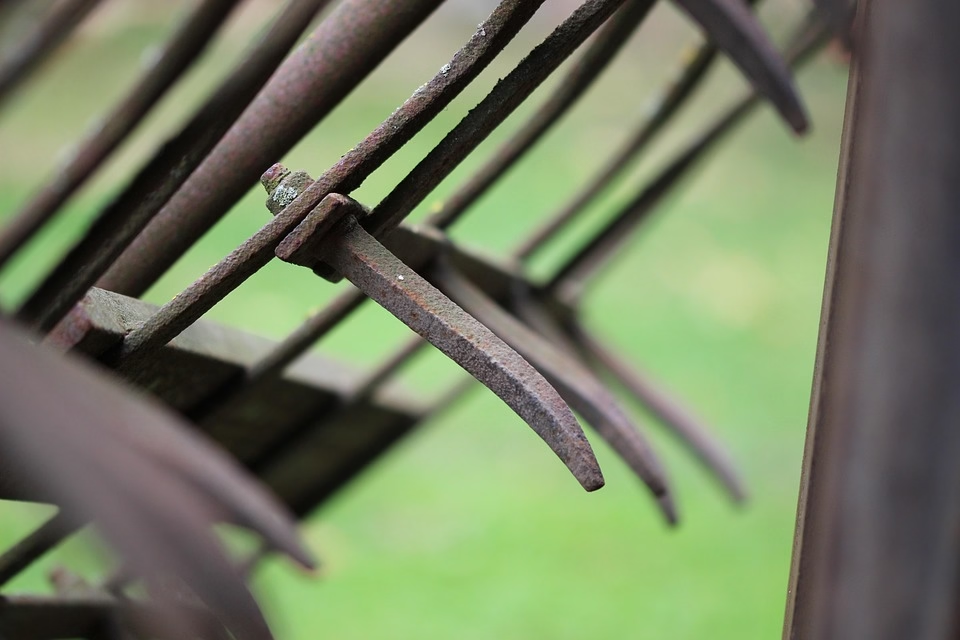
Housing fits and center distances drive the build. Bores and shoulders are turned to the same datum as the teeth, which keeps center distance repeatable across a run.

Small modules with tight backlash in compact joints. We cut the bore and the tooth in sequence from one datum, then verify backlash on the assembled pair.
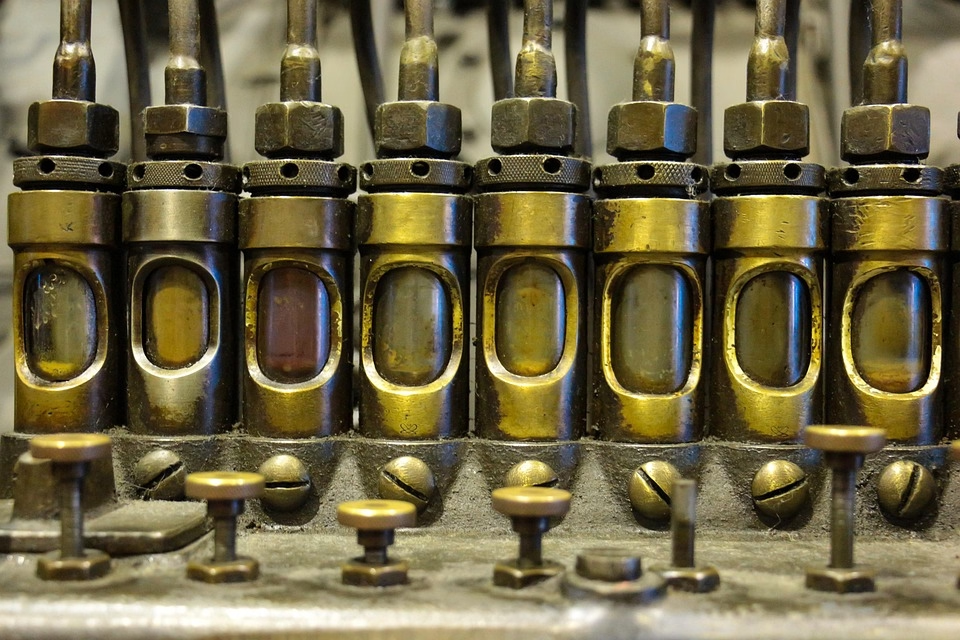
Cleanliness and traceability carry as much weight as tolerance. Parts are deburred, cleaned and inspected with material certificates on request.
Pick helical when noise or load capacity is the constraint. The angled teeth engage gradually, so more than one pair carries load at any moment and the drive runs quieter at speed.
Pick spur when the housing is simple, the speed is low and you want axial loads to stay out of the bearings. Helical gears push an axial force into the shaft, so the bearing arrangement has to take it. If your bearings are already sized for radial load only, spur is the cheaper answer.
We work from 5° to 45°, right hand or left hand, and we can cut matched pairs for crossed-axis arrangements.
The angle affects the axial thrust and the face width needed for the same contact ratio. Around 15° to 30° covers most industrial drives. Above 30° the axial load grows fast and the bearing selection usually has to change, so send the assembly drawing rather than the gear alone.
Yes, when the gear is hardened to roughly 45 HRC or above and the print calls for controlled lead or profile. Heat treat distorts the part, and grinding after it is the only way to bring the flanks back into band.
Grinding is not free. On a soft gear running at low speed, hobbing alone gives a serviceable flank at Ra 1.6–3.2 μm. We quote grinding when the duty justifies it and say so when it does not.
Backlash is set by the center distance, the tooth thickness and the housing, not by the gear alone. One number on a drawing rarely survives contact with a hot gearbox.
Give us the working center distance and the expected temperature rise. We will cut tooth thickness to leave backlash at the running condition. On small instrument gears we verify backlash on the assembled pair before shipment.
Common choices are 1045 and 4140 for general drives, 4340 when the torque is high, and 17-4PH or 440C when corrosion resistance matters as well. Case-hardening grades are used where the core has to stay tough.
Aluminium 6061, 7075 and titanium Ti-6Al-4V appear on lightweight and aerospace work. Material choice drives the heat treat route and the grind allowance, so it is worth fixing before the drawing is released.
Yes. STEP or native CAD plus the tooth data is enough to start. Native CAD is better because we can read the feature tree and see the datums you intended.
If the tooth form is not defined, give us the module, pressure angle, helix angle, hand, number of teeth and the mating gear. With those values we can model the pair and check contact before cutting metal.
On the small end, module 0.5 with a bore we can still turn and hold to ±0.005 mm. Below that the tooling and the inspection get difficult, and we will say so rather than promise a number we cannot check.
On the large end, outside diameter up to 600 mm on our equipment, and shaft-type gears up to 4,000 mm long on the long-bed machines. Anything past those needs a fixture review before we quote.
Uploads are secure and confidential, and we will sign an NDA before you send the drawing if you prefer. The NDA is available on request.
Gear geometry is often the most sensitive part of a design, so we keep drawings and models inside the project team. We do not use customer parts in public material without written permission.
Tell us the module, material, helix angle and quantity. An engineer reviews the tooth form and the heat treat sequence before the price goes out, and production can start within 24 hours of release.
12-hour quote100% inspectionNo MOQNDA on request
Trusted by engineers and manufacturers worldwide










Upload your 3D model or 2D drawing and get a quotation with a free DFM analysis. Maximum processing size 4,000 mm.
CNC Metals 13 grades
CNC Plastics 10 grades
Machines & processes 12 options
Surface & post-processing 10 options
Material: not selected Machine: not selected Post-process: not selected
Fill in this short form and we'll open WhatsApp with your message ready to send. We only use these details to reply to you.
Nothing is sent until you press send inside WhatsApp.