
Increased Profitability CNC Machining Services: A Sourcing Checklist
This guide is for engineers and procurement managers choosing a machining partner where part cost, scrap rate and time-to-market decide the budget. Read it to judge a supplier on quote speed, tolerance capability, MOQ, certification fit and inspection paperwork before you release a purchase order.
In this article
- 1
- 2
- 3
- 4
- 5
- 6
- 7
- 8
Key takeaways
How to compare CNC suppliers on profitability, not unit price
Score each row for your own part mix. A shop that wins on one row often loses on another.
| Criterion | What to ask | Good answer | Cost impact if weak |
|---|---|---|---|
| Quote turnaround | DFM feedback included? | Quote plus free DFM in 12 hours | Late change orders, scrap |
| Tolerance capability | Stated limit on your material? | ±0.005 mm with reports | Sorting, rework, line stop |
| Minimum order | One prototype to volume? | No MOQ, 1 to 10,000+ parts | Dead stock, tied-up cash |
| Certification fit | Which standard, which plant? | ISO 9001, IATF 16949, ISO 13485 | Audit failure, re-cert cost |
| Lead time | Start and ship windows? | Start in 24 hours, ship in 3–5 days | Expedite fees, late programs |
| Inspection scope | Reports on request? | 100% inspection before shipment | Field failures, returns |
| Data handling | NDA and file control? | Secure uploads, NDA on request | IP loss, legal exposure |
What actually moves cost in increased profitability cnc machining
Unit price is the number buyers see first, so it gets the most attention. It is rarely the biggest lever. In most programs we quote, the real cost sits in setup, inspection and rework. A part priced 15 percent lower but scrapped twice in five lots costs more than the cheaper quote ever saved.
Three variables dominate. First, how many setups the geometry needs. A part that fits one 5-axis cycle avoids three fixtures and three chances to lose datum. Second, how tight the tolerances really are. Holding ±0.005 mm on a bearing bore is normal work. Holding it across a 4,000 mm frame is a different problem, and pricing should reflect that.
Third, material. Aluminium 6061 machines fast and forgiving. 17-4PH stainless and Inconel 718 cut slowly, wear tools and need more passes. If a drawing calls for Inconel where 316 would survive, the material choice alone can double cycle time.
- 1SetupsOne 5-axis cycle beats three 3-axis ops on cost and on tolerance stack.
- 2Tolerance zonesTighten only the features that mate. Loose the rest.
- 3Material gradeSpecify the cheapest alloy that meets the load and corrosion case.
- 4Inspection planAgree what gets measured, how often, and who pays for the report.
Match machine capability to the part before you price it
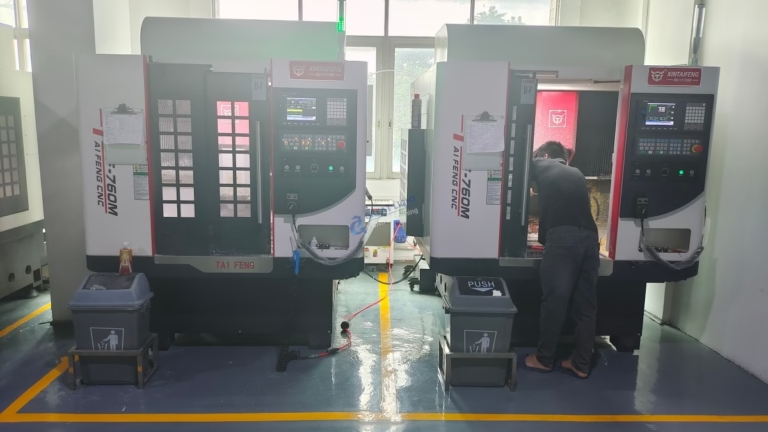
A shop with the wrong machine will either decline the job or quote it badly. Ask what platform will run your part and check the travel against your envelope. Our floor covers 4,000 mm maximum processing size for long frames, and 500 × 500 × 450 mm cells for compact housings. A part that fits the second class should not be quoted on the first.
Simultaneous 5-axis matters when the part has angled faces, deep pockets or undercuts that would need multiple fixtures otherwise. Mill-turn centers help on shafts and fittings where one operation should produce both the turned profile and the cross holes. If your part is a simple plate with through holes, a 3-axis machine is the correct and cheapest answer.
Finish is the other half. As-machined surfaces land around Ra 1.6–3.2 μm. Sealing faces and bearing bores usually need Ra 0.8–1.6 μm, and optical or fluid-contact surfaces can need Ra 0.2–0.8 μm. Every step down in roughness adds a finishing pass, a different tool and more time.
- 1Envelope firstPrint the travel numbers next to your part size before asking for price.
- 25-axis when geometry earns itAngled faces, deep pockets, undercuts, single-datum requirements.
- 33-axis for platesFlat parts with straight holes should not pay for 5-axis time.
- 4Finish calloutsRa 1.6–3.2 μm as-machined, 0.8–1.6 μm for mating, 0.2–0.8 μm for sealing.
Certifications and inspection: what the paperwork has to prove
Certificates are frequently used as a shortcut in supplier selection. They only help if the standard matches your market. ISO 9001:2015 covers a general quality management system. IATF 16949:2016 adds automotive-specific requirements on traceability, change control and process capability. ISO 13485:2016 is the medical device route. ISO 27001:2022 covers information security, which matters when you send CAD files.
Ask which plant holds the certificate and whether the process for your part is inside the audited scope. A group certificate that lists a different site tells you little about the floor that will cut your metal. This is the single most common mistake we see in incoming supplier questionnaires.
Inspection is the second half. 100% inspection before shipment sounds standard, but the detail is in what is measured. Raw material check, in-process monitoring and final inspection should be named. If your drawing has a critical bore, put it on the report and agree the gauge. Reports on request, not on assumption.
- 1Match the standardIATF 16949 for automotive, ISO 13485 for medical, ISO 9001 as the base.
- 2Check the siteConfirm the certificate covers the plant that will run your part.
- 3Name the measurementsList critical features and the gauges used to check them.
- 4Protect the filesISO 27001 scope and an NDA before you upload drawings.
Lead time, MOQ and the cash-flow side of the decision
Program schedules slip for boring reasons. A supplier that needs two weeks to return a quote has already consumed the time your team needed for design review. We return a quotation and free DFM analysis within 12 hours, and production can start within 24 hours of approval. Parts ship in 3–5 days for standard work.
MOQ is the quieter cost. A shop with a 500-piece minimum forces you to buy inventory before the design is frozen. No minimum order quantity means one prototype and a 10,000+ part run can go through the same process, same fixtures and same inspection logic. When the design changes, you lose one part, not five hundred.
Confidentiality belongs in the same conversation. Uploads are secure and confidential, and an NDA is available on request. For defense-adjacent, medical or unreleased consumer products, agree the data handling terms before the first STEP file leaves your server.
- 1Quote in 12 hoursFree DFM analysis comes with the price, not as a paid extra.
- 2Start in 24 hoursApproval to chip-cutting time should be measured in hours.
- 3Ship in 3–5 daysStandard work, assuming material is on the shelf.
- 4No MOQScale from one part to 10,000+ without a second supplier.
Common sourcing mistakes that quietly raise part cost
The first mistake is quoting from a 2D drawing alone. Without the 3D model, the shop guesses at blend radii and true position, then pads the price to cover the risk. Send both, plus the material and finish callouts, and the number gets tighter.
The second is over-specifying tolerance across the whole drawing rather than on mating features. A blanket ±0.005 mm note on a large weldment is not manufacturable at any sensible price. Apply tight tolerances where the fit matters and general tolerances elsewhere.
The third is treating the cheapest quote as the baseline. Compare what is included: DFM, first article report, material certificates, finish, packaging. A quote that omits inspection is not cheaper. It just moves the cost to your incoming inspection bench.
- 1Send 3D and 2DSTEP plus a dimensioned drawing prevents guesswork in pricing.
- 2Tolerance where it mattersTight on fits, general elsewhere. Blanket tight notes inflate cost.
- 3Compare scope, not priceDFM, FAIR, material certs and finish must be in both quotes.
- 4Agree change rulesSet the price for revisions before the design freeze, not after.
Step by step: qualifying a CNC partner in one week
Run these steps in order. Each one filters suppliers before you spend engineering time on them.
- 1Send the complete data packSTEP model, dimensioned drawing, material grade, finish callout and annual quantity. Missing data is the main reason quotes come back padded.
- 2Time the quote responseStart a clock. A reply with DFM comments inside 12 hours shows the geometry was read, not just priced from a spreadsheet.
- 3Check the machine matchAsk which platform will run the part and confirm travel against your envelope. Compare 4,000 mm class work against 500 mm class cells.
- 4Confirm tolerance in writingAsk for the achievable tolerance on your specific material, not a marketing number. ±0.005 mm is realistic on rigid setups and short features.
- 5Verify certification scopeRequest the certificate and check the site and process scope. ISO 9001, IATF 16949 and ISO 13485 are not interchangeable.
- 6Agree the inspection planList critical features, the gauge for each, and whether reports ship with the parts. 100% inspection before shipment should be explicit.
- 7Run a first article before volumeOrder one piece, measure it against the drawing, and check surface finish with a profilometer. Fix the process here, not in lot three.
- 8Set revision pricing earlyAgree how design changes are priced before freeze. This keeps the second and third build from becoming a negotiation.
Questions buyers ask before awarding the order
What tolerance can a CNC shop hold on a normal production run?
On rigid setups with short features, ±0.005 mm (±0.0002 in) is a realistic production tolerance for metals like 6061 aluminium and 316 stainless.
On long parts or thin walls, the same shop will hold looser numbers because thermal drift and tool deflection grow with length. Ask for the tolerance on your specific feature, not a blanket figure.
Is a low MOQ really cheaper for a prototype program?
It is cheaper in total spend, not always in unit price. No minimum order quantity lets you buy one part at prototype stage and scale to 10,000+ later without changing supplier or fixtures.
The saving shows up as avoided dead stock and avoided re-tooling when the design changes, which is common in the first two build cycles.
Which certification do I actually need?
It depends on the end market. ISO 9001:2015 is the general quality baseline. IATF 16949:2016 applies to automotive and engine hardware. ISO 13485:2016 applies to medical devices. ISO 27001:2022 covers information security for your files.
Check the certificate lists the plant that will machine your part. A certificate for another site does not cover your order.
How fast can machining start after I approve the quote?
With material in stock, production can start within 24 hours of approval and parts ship in 3–5 days for standard work.
Special alloys, heat treatment and multi-stage finishing add time. Ask for the schedule in writing before you commit the program.
What surface finish should I specify?
As-machined is typically Ra 1.6–3.2 μm and suits brackets, covers and non-contact surfaces. Mating and sealing faces usually need Ra 0.8–1.6 μm. Fluid-contact or optical surfaces can need Ra 0.2–0.8 μm.
Every step tighter adds a finishing pass and a tool change, so specify finish per face rather than across the whole part.
How do you protect our drawings and IP?
Uploads are secure and confidential, and an NDA is available on request before files move. Information security practices are covered under ISO 27001:2022.
For unreleased products, agree the data handling terms before the first STEP file is sent, not after the order.
Get a quote and a DFM review in 12 hours
Send your 3D model and drawing. We return price, DFM comments and a realistic schedule, with no minimum order quantity.
12-hour quoteNo MOQ100% inspectionNDA on request
More from GreatLight
We publish setup notes, tooling trials and inspection data from the factory floor.











