
Release CNC Functions: 20 Daily Products and the Geometry Behind Them
Everyday parts are not made by one machine type. This page walks through 20 daily products, the CNC functions each one actually needs, and the geometry that decides whether milling, turning or simultaneous 5-axis is the right call. Written for design engineers and buyers who sign off on a process route.
In this article
- 1
- 2
- 3
- 4
- 5
- 6
What release cnc functions actually means on the shop floor
A CNC machine does not have one function. It has a stack of them: spindle rotation, axis interpolation, tool change, coolant, probing. Release CNC functions means enabling the ones your part needs and leaving the rest off. That sounds trivial until you run a part that needs four of them at once.
The two functions that decide most jobs are spindle orientation and simultaneous axis motion. Milling needs the spindle perpendicular to the surface it cuts. Turning needs the spindle to hold the workpiece and rotate it against a fixed tool. A mill-turn center does both, which is why it appears on so many of the products below.
Everything else follows. Tool change time, coolant routing, chip evacuation, thermal drift. On parts under 50 mm, thermal drift is minor. On a 4,000 mm frame, it is the difference between a good part and scrap.
We run 127 high-precision CNC machines across three plants, including 16 simultaneous 5-axis machining centers and 16 mill-turn centers. The mix matters, because a part that looks like a turning job often is not.
Daily products that release cnc functions for prismatic geometry
Prismatic parts are the bread and butter of 3-axis milling. Flat faces, straight pockets, holes drilled perpendicular to the face. A pump housing, a mounting bracket, a heat sink base, a control panel plate, a gearbox cover, a sensor enclosure, a valve body. Seven of the twenty products on this list fall into that group.
The first function you enable is tool radius compensation. Without it you cannot hold ±0.05 mm on a pocket wall once the cutter wears. The second is rigid tapping, because hand-tapping thousands of M3 holes is not a business plan.
These parts rarely need 5-axis. If every feature is reachable from one direction, a 3-axis machine will run it faster and cheaper. Adding rotary axes only pays off when you eliminate a second setup or reach an undercut.
Surface finish on prismatic aluminum usually lands at Ra 0.8–1.6 μm after a finishing pass with a 6 mm or 8 mm carbide end mill. That is fine for enclosures and brackets. Sealing faces on a valve body are different. Those need Ra 0.2–0.8 μm and a flatness check on a granite plate.
- 1Good fitFlat faces, straight pockets, through holes, one or two setups
- 2Poor fitUndercuts, compound angles, thin walls under 0.8 mm
- 3Typical tolerance±0.05 mm on a 3-axis mill, tighter after a finishing pass
Release cnc functions for rotational parts: shafts, fittings, fasteners
Seven more products are rotational: a drive shaft, a hydraulic fitting, a threaded insert, a bearing housing, a nozzle, a bushing, a custom bolt. These release a different function set. The spindle holds the workpiece, the turret indexes tools, and the X and Z axes interpolate to form the profile.
Turning holds diameter tolerance better than milling because the tool never leaves the cut. A turned 316L shaft at Ø25 mm holds ±0.005 mm all day. The same feature milled on a rotary table usually lands at ±0.02 mm.
The boundary appears when the part needs cross-drilled holes or milled flats. Now you need live tooling or a second operation. A mill-turn center with a Ø400 mm rotary table handles both without re-chucking, which removes the concentricity error you get from flipping the part.
Stainless 303 turns cleanly. 316L work-hardens, so keep the depth of cut above the work-hardened layer. Titanium TC4 (Ti-6Al-4V) needs sharp tools, high-pressure coolant and patience. Do not run it dry.
- 1Good fitRound profiles, threads, grooves, diameters held to ±0.005 mm
- 2Poor fitLarge flat faces, deep pockets, non-symmetric features
- 3Watch forWork hardening in 316L, chatter on long unsupported shafts
Products where release cnc functions need simultaneous 5-axis
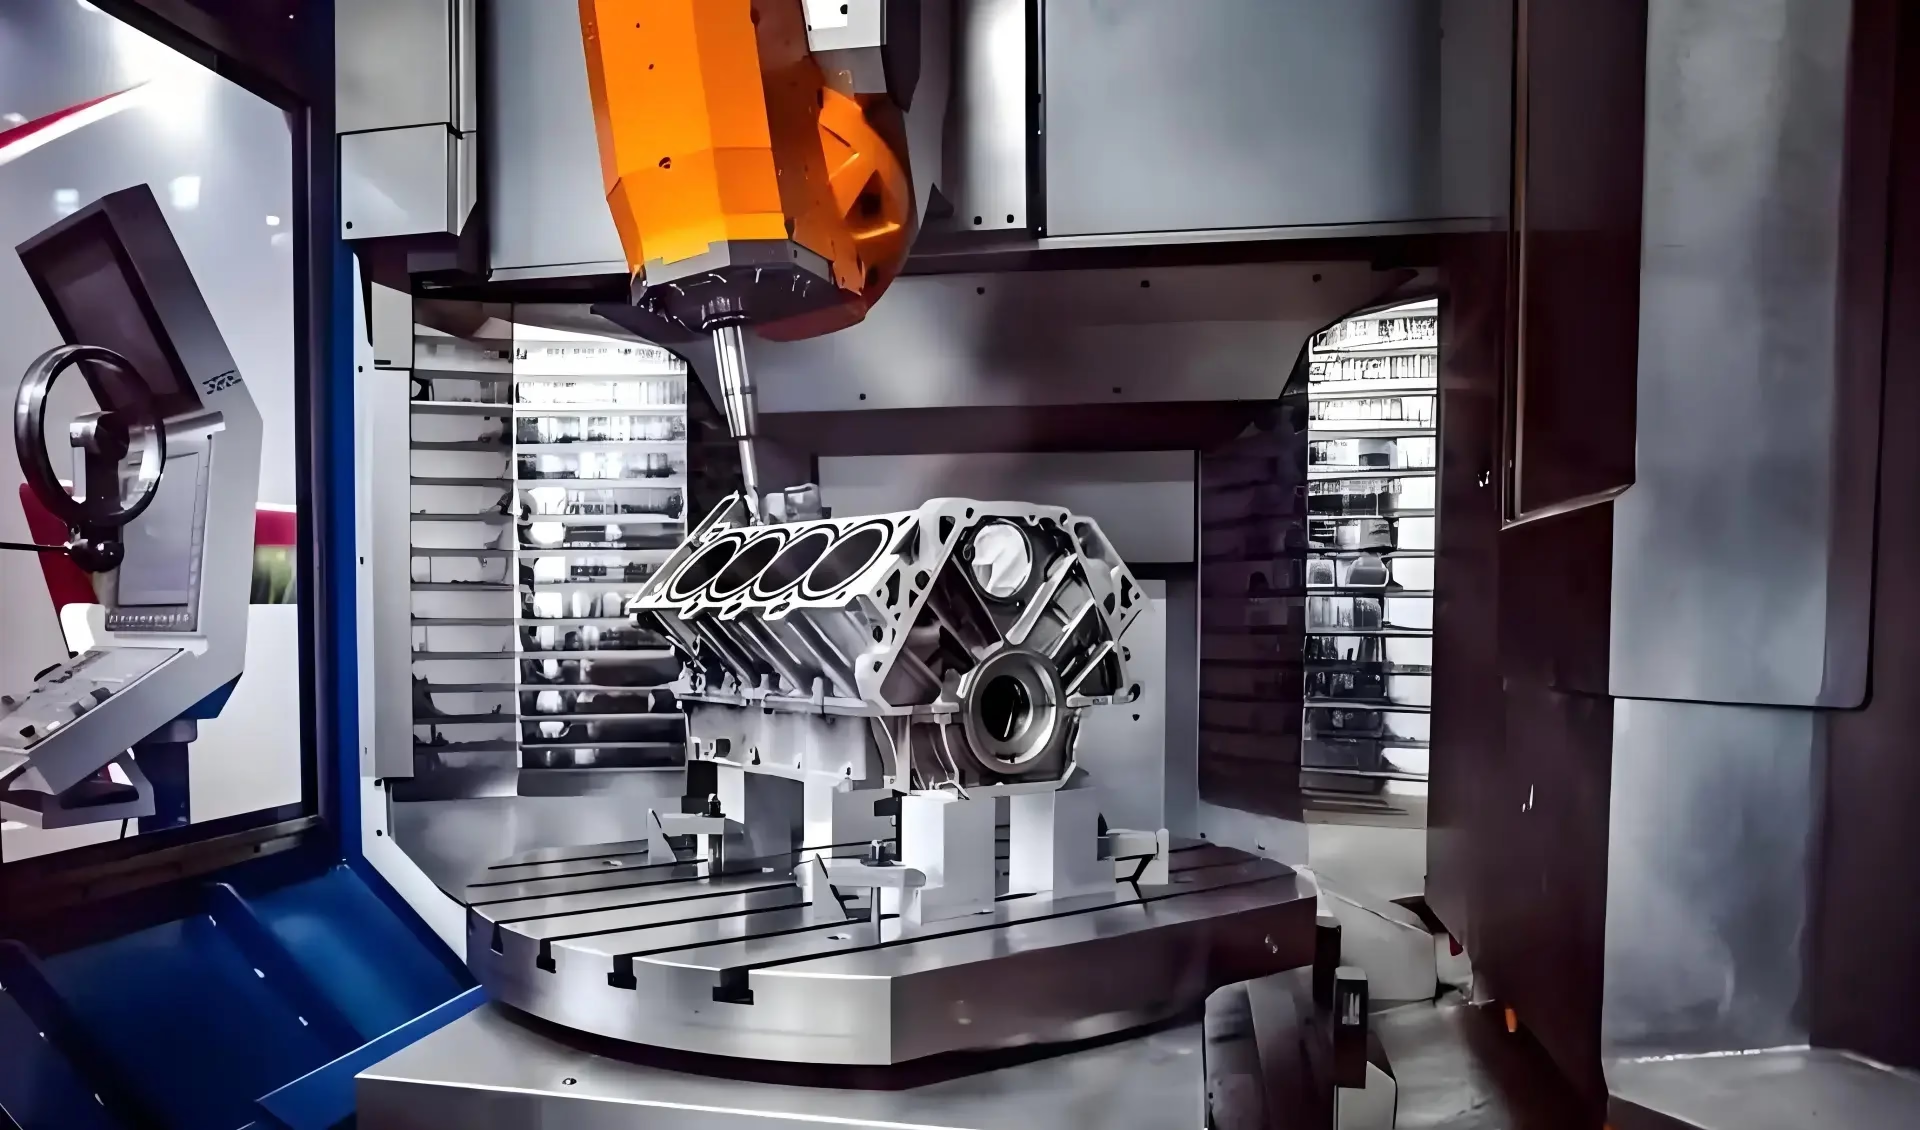
The last six products are the interesting ones: an impeller, a turbine blade, a medical bone plate, a conformal-cooled mold insert, a robotic end-effector, an aerospace bracket with a curved web. All of them share one trait. The cutting tool has to tilt while the part rotates.
Simultaneous 5-axis is not about reaching five sides. It is about keeping the tool normal to a curved surface. On an impeller blade, a ball nose cutter held perpendicular gives a uniform scallop height instead of the taper you get from a 3-axis pass. That is the whole reason the function exists.
Stiffness drops fast as you add rotary axes. A 5-axis machine has roughly half the static rigidity of a comparable 3-axis machine at the tool tip. So you take lighter cuts and accept longer cycle times. On a bone plate in TC4, that trade is worth it. On a flat bracket, it is not.
Programming matters more here. We simulate every 5-axis toolpath before it reaches the machine. A collision at 12,000 rpm costs a spindle, not a scrapped part.
- 1Good fitCurved surfaces, undercuts, deep cavities, one-setup five-face work
- 2Poor fitSimple prismatic parts, large flat plates, high-volume simple turning
- 3Typical tolerance±0.005 mm on contoured features, Ra 0.2–0.8 μm after polishing
When CNC is the wrong function to release
CNC removes material. That is a strength and a limit. If 80 percent of your part is a solid block that becomes a thin shell, you are paying to turn good metal into chips. Die casting or vacuum casting will beat CNC on cost once volumes pass a few thousand units.
Thin walls are the other hard boundary. Below about 0.5 mm in aluminum, cutting forces start deflecting the wall away from the cutter. You can work around it with light passes and support material, but the part gets expensive fast.
Very hard materials are a third boundary. Tool steel and Inconel machine fine, but at low speeds and short tool life. If the part is a wear plate in 440C, grinding may hold the tolerance more economically than milling.
None of this makes CNC a fallback. It means the function set you release should match the geometry in front of you, not the machine you happen to own.
- 1Consider castingHigh volume, thick sections, internal cavities
- 2Consider grindingHardened steel, flatness under 0.005 mm, mirror finish
- 3Consider sheet metalUniform thickness under 3 mm, bent profiles, large panels
Which machine function each product family needs
Match the geometry before you match the machine.
| Product family | Function to release | Machine route | Why |
|---|---|---|---|
| Brackets, covers, plates | 3-axis interpolation, rigid tapping | 3-axis mill | All features reachable from one side |
| Shafts, fittings, bushings | Turning, threading, live tooling | Mill-turn center | Concentricity held in one setup |
| Impellers, blades | Simultaneous 5-axis, tool tilt | 5-axis center | Uniform scallop on curved surfaces |
| Bone plates, implants | 5-axis, fine finishing, polishing | 5-axis center | Freeform contour plus Ra 0.2–0.8 μm |
| Mold inserts | 5-axis, deep cavity access | 5-axis center | Conformal cooling channels |
| Robot end-effectors | 4-axis, cross drilling | 4-axis mill | Holes on indexed faces |
| Valve bodies | 3-axis plus sealing face finish | 3-axis mill | Flat seal faces, tight flatness |
| Large frames | 3-axis, thermal control | 3-axis mill | Travel up to 4,000 × 400 × 150 mm |
Pick the function, then the machine
If every feature is reachable from one direction, run it on a 3-axis mill and skip the rest. If the tool has to tilt against a curved surface, you need simultaneous 5-axis and you will pay for it in cycle time. Turning plus cross-drilling belongs on a mill-turn center, not on two separate setups.
Questions engineers ask before releasing a function
How do I know if my part needs 5-axis or just 3-axis with two setups?
Count the number of tool directions you need. If all features face one direction, or can be reached by flipping the part once against a flat datum, 3-axis is enough.
If the part has a curved surface where the tool must stay normal, or an undercut no straight tool can reach, that is a 5-axis job. The tell is scallop marks that vary in width across the surface.
Does releasing more CNC functions make the part more expensive?
Yes, mostly through setup and cycle time rather than machine rate. Each additional setup adds fixturing, re-datuming and inspection.
A part that runs in one 5-axis setup is often cheaper than the same part run as three 3-axis operations, even though the 5-axis machine costs more per hour.
What tolerance can you actually hold on a turned diameter?
±0.005 mm on diameters up to about Ø100 mm in aluminum and stainless, measured with a micrometer at a controlled temperature.
Long unsupported shafts are the exception. Beyond roughly 4× diameter overhang, deflection and chatter push you toward ±0.02 mm unless you use a steady rest.
Can CNC functions handle both prototypes and volume?
Yes. The same program runs one part or ten thousand. Tool wear makes the ten-thousandth part drift, so we monitor in-process and adjust offsets.
There is no minimum order quantity. One prototype and a 10,000+ part run go through the same inspection flow.
Which materials limit which functions?
Titanium TC4 and Inconel cut slowly and wear tools, so deep pockets and thin walls get expensive. Magnesium AZ31B and AZ91D machine fast but need chip control because fines are flammable.
Plastics like PEEK and PMMA hold tolerance well but move with temperature. Let them cool before the final pass.
How do you check a part after all functions run?
Every part gets a raw material check, in-process monitoring and a final inspection before shipment. Reports are available on request.
For contoured 5-axis work we compare against the CAD model on a CMM rather than checking individual dimensions.
Send the drawing, get a process route back
Upload your file and we return a quotation plus a free DFM analysis within 12 hours. Production can start within 24 hours, and parts ship in 3–5 days.
12-hour quote100% inspectionNDA on request
More process notes from GreatLight
We publish setup notes, tooling trials and inspection data from the factory floor.











