
How to Choose a Supply CNC Machining Machine Services Retailor
This guide is for design engineers and purchasing teams comparing supply cnc machining machine services before releasing a build. It covers the checks that actually change part quality and schedule, plus the traps that show up after the PO is signed. Read it before you send drawings out for quote.
In this article
- 1
- 2
- 3
- 4
- 5
- 6
- 7
Key takeaways
What to check before you award the PO
Each row is a question to ask on the first call. The right-hand column is what a workable answer sounds like.
| Check | Ask this | Workable answer |
|---|---|---|
| Machine mix | How many simultaneous 5-axis centers? | 16 five-axis, 12 four-axis, 27 three-axis |
| Tolerance | What is held on a 200 mm bore? | ±0.005 mm on critical features |
| Surface finish | Which Ra can you hold as machined? | Ra 0.8–1.6 μm typical, Ra 0.2–0.8 μm on request |
| Max part size | Largest single piece you can machine? | 4,000 mm maximum processing size |
| MOQ | Minimum order for a prototype? | No minimum order quantity |
| Lead time | Quote turnaround and first ship date? | Quote in 12 hours, parts ship in 3–5 days |
| Certifications | Which quality systems are certified? | ISO 9001, IATF 16949, ISO 13485, ISO 27001 |
| Finishing | In-house or subcontracted? | Anodizing, plating, coating and blasting in one chain |
Match the machine to the part, not the price list
Most quoting failures start with geometry, not money. A part with compound angles, deep pockets or undercuts needs either a 5-axis center or a series of re-fixturings. Every re-fixture adds a datum shift. On a bracket with tight hole-to-hole position, two setups can eat the tolerance before the tool ever touches the part.
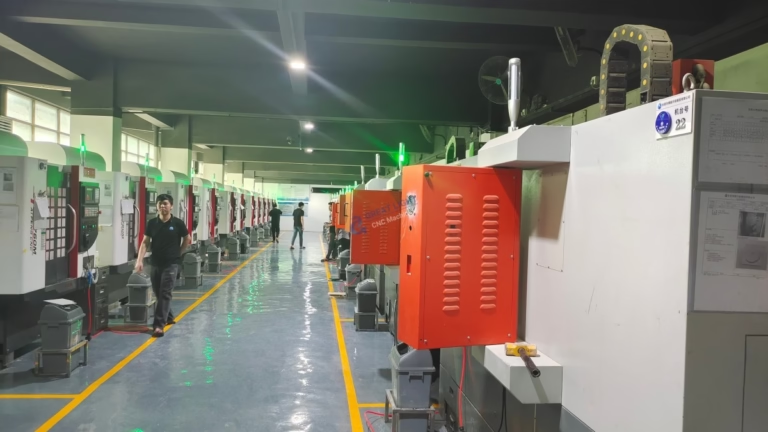
Ask which machine the shop plans to run your job on, then compare the travels to your envelope. GreatLight runs 16 simultaneous 5-axis machining centers, 12 four-axis mills, 27 three-axis machines and 16 mill-turn centers. The largest travel is 4,000 × 400 × 150 mm, and a Ø400 mm rotary table covers rotational work. If your part sits near those limits, say so early. A shop that quotes blind will come back with a re-quote.
Turning and milling on one platform changes the answer for shaft-like parts. A mill-turn center cuts a turned diameter and a cross-drilled feature without losing concentricity, which matters for hydraulic spools, motor shafts and sensor housings. If your print has a true position callout between a turned OD and a milled flat, ask for mill-turn rather than two separate operations.
- 15-axis fitsCompound angles, deep cavities, one-setup datum control.
- 23-axis fitsPrismatic plates, open pockets, flat faces, high volume.
- 3Mill-turn fitsShafts with cross features, concentricity under 0.01 mm.
- 4Ask before you assumeSend the STEP file and the critical callouts together.
How to read a tolerance claim without getting burned
A tolerance number on a website is a capability statement, not a promise. The question is which feature it applies to. ±0.005 mm is realistic on a bored hole in aluminium with a rigid setup. It is not realistic across a 4,000 mm length in a thin-wall extrusion, where thermal drift and clamping stress dominate. When a supplier quotes one number for the whole drawing, ask for the feature-level breakdown.
Inspection is the other half. A shop that measures only the first article will ship drift. Ask what happens at the end of the run. GreatLight inspects 100% of parts before shipment, with raw material check, in-process monitoring and final inspection, and dimensional reports on request. That sequence catches tool wear before the last fifty parts are cut out of spec.
Material behaviour belongs in this conversation too. 7075 aluminium machines clean but moves when you remove stock. 316L stainless work-hardens if the feed is too light. Ti-6Al-4V needs low cutting speeds and generous coolant. A supplier who names the alloy and the cutting strategy in the quote has actually read your drawing.
Lead time, MOQ and what the quote actually covers
Lead time is a chain, not a single number. It breaks into quoting, DFM review, material purchase, machining, finishing and inspection. A shop can be fast at machining and slow at anodizing if the finishing line is a separate vendor. Ask where the queue sits. The published numbers here are a quote and free DFM analysis within 12 hours, production start within 24 hours, and parts shipping in 3–5 days.
MOQ tells you how the shop is set up. A high minimum usually means dedicated fixtures and a production mindset. No minimum order quantity means the shop is comfortable with one prototype and a 10,000+ part run on the same floor. For R&D teams that is the useful configuration: the prototype teaches you something, then the same process scales.
Read the quote line by line. Material, machining time, setup, finishing, inspection and freight should each appear. A single lump sum hides the fact that hardcoat anodizing or electroless nickel is quoted as a separate operation. If the price looks low, check whether deburring, laser marking or dimensional reports are included or billed later.
- 1Quote in 12 hoursWith free DFM feedback, not just a price.
- 2Start in 24 hoursOnce material and drawings are released.
- 3Ship in 3–5 daysStandard machined parts, finish permitting.
- 4One piece or 10,000No minimum order quantity either way.
Which certificates your program actually needs
Certificates are not interchangeable. ISO 9001:2015 covers a general quality management system and satisfies most industrial and electronics buyers. IATF 16949:2016 adds automotive-specific process control, traceability and change management, which is what an EV or Tier-1 customer audits. ISO 13485:2016 covers medical device manufacturing and the documentation trail that goes with it.
ISO 27001:2022 is the one people forget. It covers information security, and it matters when your drawings and CAD files leave your network. If you are prototyping a product that has not launched, the file transfer is the risk, not the machining. GreatLight holds all four certifications and works under NDA on request.
Ask how documents travel with the parts. Material certificates, inspection reports and finish certificates should arrive with the shipment or be retrievable later. A supplier who can pull the inspection record for a specific lot six months after delivery is the one you want when a customer audit lands.
Step by step: qualifying a supplier in one week
Run these in order. Each step narrows the list before you spend engineering time.
- 11. Send the drawing with critical callouts markedExport STEP plus a PDF with GD&T and finish notes. Mark which dimensions are functional and which are reference. A shop that quotes without seeing the callouts is guessing.
- 22. Ask for a DFM response, not only a priceLook for comments on wall thickness, tool reach, corner radii and datums. Free DFM analysis within 12 hours is a reasonable benchmark. Silence on manufacturability is a warning.
- 33. Confirm the machine and the setup countAsk which machine class runs the job and how many setups. If the answer is three setups for a part with a 0.02 mm position callout, question the datum plan.
- 44. Pin down tolerance by featureState the tightest functional tolerance and ask what is achievable there. ±0.005 mm on a critical bore is normal; ask what the shop holds on the rest of the part.
- 55. Check the finishing chainName the finish and ask whether it is in-house. Anodizing, electroless nickel, powder coating, bead blasting and laser marking should be traceable to a specific line, with laser marking above 1.5 mm character height.
- 66. Agree on inspection and documentationConfirm 100% inspection before shipment and request the report format up front. For regulated work, ask for material certificates by lot.
- 77. Place a small first order before the rampRun one or two parts and measure them yourself. This tests communication and packing as much as machining. No minimum order quantity makes this step cheap.
Questions buyers ask us
What tolerance can a supply cnc machining machine services shop realistically hold?
On rigid setups in aluminium or brass, ±0.005 mm is achievable on bored and reamed features. On long parts or thin walls, the practical window widens because of thermal movement and clamping stress.
Give us the functional tolerance and the feature it belongs to. We will tell you what is held and where the risk sits before the run starts.
Do I need to order a minimum quantity for a prototype?
No. There is no minimum order quantity here, so a single prototype and a 10,000+ part run go through the same quoting process.
For prototypes, expect the same inspection standard as production. The point of the first part is to learn something true about the design.
Which materials are available, and which ones cause problems?
Aluminium 6061, 7075, 2024, 5052, 5083, 6063, 6082 and ADC12; stainless 303, 304, 316L, 17-4PH and 440C; steels including 1018, 1045, 4140 and 4340; copper and brass grades; titanium TA1, TA2 and TC4; plus Inconel, magnesium and engineering plastics such as POM, PEEK and PC.
The difficult ones are titanium and Inconel, where tool wear and heat drive cost, and thin-wall aluminium, where distortion shows up after unclamping.
How do you handle confidentiality on new product designs?
Uploads are secure and confidential, and we sign an NDA on request before drawings are shared.
ISO 27001:2022 certification covers the information side, which is usually the bigger concern for a product that has not launched yet.
Can you supply finishing with the machined parts?
Yes. Anodizing in clear, colour, hardcoat and conductive types; electroless nickel, zinc, silver and gold plating; powder coating and black oxide; bead blasting, tumbling, brushing and polishing; and laser marking or engraving.
Laser marking has a minimum character height of 1.5 mm. Anything finer needs a different marking method, so flag it early.
What happens if parts arrive out of specification?
Every shipment is inspected 100% before it leaves, with raw material check, in-process monitoring and final inspection, and reports available on request.
If a dimension is disputed, send the measurement method and the reading. Most disagreements trace back to a datum or a temperature difference, and both are resolvable with the inspection record.
Send your drawings and get a manufacturability answer
Upload a STEP file and a marked-up drawing. You get a quote and free DFM analysis within 12 hours, with no minimum order quantity.
12-hour quote100% inspectionNo MOQNDA on request
More from the shop floor
We publish setup notes, tooling trials and inspection data from the factory floor.











