
What Can a CNC Machine Do?
A CNC machine turns a CAD file into a metal or plastic part by removing material with a rotating or stationary cutting tool under program control. This page covers what those machines can actually produce, which process does what, and where the practical limits sit. It is written for design engineers and buyers who need to judge whether a part belongs on a CNC or somewhere else.
In this article
- 1
- 2
- 3
- 4
- 5
- 6
- 7
- 8
What a CNC Machine Actually Does
Strip away the screens and the enclosures and a CNC machine is a motion system with a spindle bolted to it. The controller reads G-code, converts it into axis commands, and moves a cutting tool along a path that traces the part surface. Material comes off as chips. Nothing is added and nothing is formed under heat, so the starting stock must already be close to the final envelope.
That single mechanism produces a wide range of outcomes because the variables are large: tool geometry, spindle speed, feed rate, depth of cut, workholding, coolant, and the number of axes moving at once. A three-axis mill cuts along X, Y, and Z only. Add a rotary table and you can reach four sides without re-fixturing. A simultaneous five-axis center tilts the tool and the table together, so it can follow a compound angle in one continuous pass.
This is why asking what a CNC machine can do usually gets a better answer from a drawing than from a list. The process is material-agnostic and geometry-driven. If the tool can reach the surface and the part can be held without flexing, the machine can cut it. If either fails, no amount of machine capability fixes the setup.
GreatLight runs 127 high-precision CNC machines across three wholly-owned plants, including 16 simultaneous five-axis machining centers and 16 mill-turn centers. The mix matters: most parts do not need five axes, and putting simple work on a five-axis machine only raises the hourly rate.
Cutting Methods and What Each One Removes
Milling uses a rotating multi-point cutter. A three-axis mill handles pockets, slots, faces, and flat profiles. A four-axis mill adds rotation around one axis, which suits cylindrical parts with cross-features such as a shaft with a keyway and a flange hole pattern. Five-axis machining reaches undercuts, deep cavities, and contoured surfaces that would otherwise need two or three separate setups.
Turning spins the workpiece instead of the tool. A lathe produces diameters, tapers, threads, and grooved profiles with high roundness. Mill-turn centers combine both on one platform, so a part like a valve body can be turned on the outside and drilled and milled on the same machine without losing concentricity between operations.
Drilling, boring, reaming, and tapping are hole-making operations with different accuracy targets. Drilling gets you a hole. Boring corrects its position and size. Reaming holds a tight diameter band. Tapping cuts a thread. On a CNC these live in the same program as the milling passes, which is why hole-to-surface relationships stay consistent.
Electrical discharge machining removes material with sparks instead of a cutting edge. Wire EDM cuts hardened steel and sharp internal corners that no end mill can produce. Sinker EDM burns a shaped cavity into hardened tool steel. Both are slow, so they are used for features a cutter cannot reach, not for general removal.
The Shapes a CNC Machine Can Hold
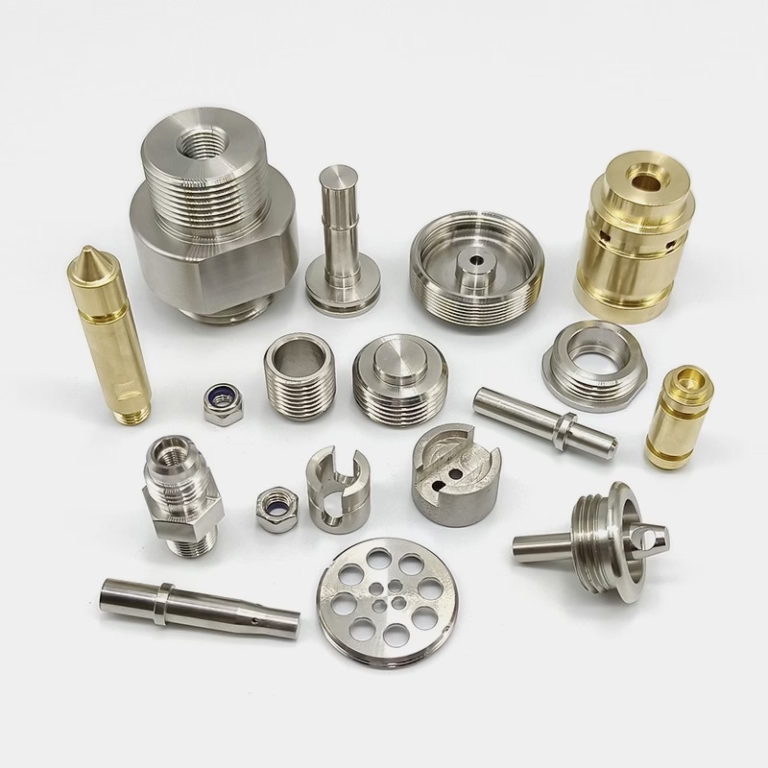
CNC excels at prismatic parts: housings, brackets, manifolds, plates, and fixtures with flat faces, drilled holes, and milled pockets. It also handles rotational parts and free-form surfaces. The common thread is that the shape can be defined mathematically and reached by a tool from an open direction.
Accuracy is the second half of the story. GreatLight machines to ±0.005 mm on controlled features and inspects 100% of parts before shipment. That tolerance is not automatic across a whole part. It applies to specific dimensions measured under defined conditions, and it depends on the material, the wall thickness, and how rigidly the part is held.
Thin walls are where capability meets physics. A 0.5 mm aluminium wall will deflect under cutting force no matter how precise the machine is. The usual fix is to leave more material, take lighter passes, and accept a longer cycle. If the design allows a 1.5 mm wall instead, the part gets cheaper and more consistent.
Surface finish follows the same logic. As-machined surfaces land around Ra 1.6–3.2 μm. Finer passes and smaller stepovers reach Ra 0.8–1.6 μm, and polishing or lapping can go to Ra 0.2–0.8 μm on the right geometry. Every step down in roughness adds time.
- 1Prismatic partsHousings, brackets, plates, and fixtures with drilled and milled features.
- 2Rotational partsShafts, bushings, and fittings turned to size, often with milled flats.
- 3Free-form surfacesContoured faces and compound angles cut on simultaneous five-axis centers.
- 4Hardened cavitiesTool steel forms burned with EDM after heat treatment.
Materials and How They Change the Answer
CNC machining cuts almost any metal or plastic that can be held in a vise or chuck. Aluminium 6061, 7075, and 6082 cut fast and hold good finish. Stainless 303 and 304 machine cleanly; 316L and 17-4PH are tougher on tooling and push cycle times up. Titanium TC4 and Inconel are common in aerospace work and require lower cutting speeds and more rigid setups.
The material choice also sets the finish options. Anodizing works on aluminium and titanium. Electroless nickel, zinc, silver, and gold plating suit a range of metals and add corrosion resistance or conductivity. Powder coating and black oxide cover larger surfaces. Laser marking holds character detail down to 1.5 mm character height, which is useful for part numbers and traceability marks.
Plastics behave differently again. POM and PEEK machine to tight tolerances but move with temperature, so a part measured hot may not match the drawing at 20 °C. ABS and PC cut easily but can chip at thin edges. Carbon fibre reinforced stock is abrasive and wears tooling quickly, which shows up in the price.
None of this changes what a CNC machine can do in principle. It changes how fast, how accurately, and at what cost the part comes off the table.
Where CNC Stops Being the Right Answer
CNC is a subtraction process, so it wastes material and time on parts that are mostly empty space. A thin-walled enclosure with complex internal ribs may be better as a die casting or an injection molding once volume justifies the tooling. A part with a lattice or organic internal structure is often a job for additive manufacturing.
Cost per part drops slowly with CNC. The setup, the program, and the first-article inspection are fixed costs that spread over the run, but cycle time stays roughly constant. At one piece, CNC is often the cheapest route because there is no tooling. At 50,000 pieces, a casting or molding process usually wins on unit price.
Size is another boundary. GreatLight machines parts up to 4,000 mm long on large-travel machines, with medium travels of 750 × 1,150 × 550 mm and compact travels down to 500 × 310 × 200 mm. Beyond the largest travel, a part has to be split or made by another process.
Geometry that a tool cannot reach is the hardest boundary. A closed internal channel with a bend, or a sharp internal corner in a deep pocket, needs EDM, additive, or a design change. Raising the corner radius to match the cutter diameter is usually the cheapest fix on the table.
From File to Finished Part
The workflow starts with a 3D model and a 2D drawing that states tolerances, material, and finish. GreatLight returns a quotation and a free DFM analysis within 12 hours. That DFM pass is where thin walls, unreachable corners, and missing datum callouts get flagged before metal is cut.
Production can start within 24 hours of approval. Programmers build toolpaths, select workholding, and set cutting parameters for the specific material. First-article parts are measured against the drawing, and the process is adjusted before the run continues.
In-process monitoring runs through the batch. Final inspection checks the controlled dimensions and surface finish, and reports are available on request. Parts ship in 3 to 5 days for standard work.
There is no minimum order quantity. A single prototype and a 10,000-part run go through the same route, with the same inspection discipline. Uploads are kept confidential, and an NDA is available on request.
Which CNC Process Fits Which Feature
Match the geometry to the process before you request a quote.
| Feature | Process | Practical limit |
|---|---|---|
| Flat faces, pockets, slots | 3-axis milling | Depth-to-width beyond 4:1 needs a long tool |
| Cylindrical with cross-holes | 4-axis milling | One rotary axis only |
| Undercuts, contoured blades | 5-axis milling | 16 centers available, longest setup time |
| Shafts, bushes, fittings | CNC turning or mill-turn | Ø400 mm rotary table capacity |
| Holes held to tight size | Drill, bore, ream in program | Position depends on machine accuracy |
| Sharp internal corners | Wire or sinker EDM | Very slow removal rate |
| Hardened tool steel cavities | Sinker EDM | Electrode wear needs compensation |
| Large frames and plates | 3-axis on large travel | Up to 4,000 mm part length |
CNC Versus Other Processes by Part Profile
Use this to decide whether a part belongs on a mill or somewhere else.
| Part profile | Best process | Reason |
|---|---|---|
| One prototype, tight tolerance | CNC machining | No tooling cost, fast to first part |
| 10,000 housings with thin walls | Die casting | Unit cost falls with volume |
| Hollow internal channel, one bend | Additive then machine | No cutter can reach the bend |
| Milled bracket with drilled holes | 3-axis CNC | Simple, fast, low setup |
| Turbine-style contoured blade | 5-axis CNC | Compound angle in one pass |
| Hardened die insert cavity | Sinker EDM | Cuts after heat treatment |
| Sheet metal cover, 1.5 mm | Sheet metal fabrication | Faster and cheaper than milling |
| Shaft with keyway and flange | Mill-turn | Turning and milling in one setup |
When to Choose CNC and When to Choose Something Else
If the part has reachable geometry, needs tight tolerance, and the volume is under a few thousand pieces, CNC is the right call. If the part is mostly hollow, needs internal channels a cutter cannot reach, or will run at high volume for years, choose casting, molding, or additive and machine only the critical faces.
Questions Engineers Ask Next
How tight a tolerance can a CNC machine hold in production?
GreatLight machines to ±0.005 mm on controlled features, which is ±0.0002 in. That figure applies to specific dimensions measured under defined conditions, not to every dimension on the drawing.
Achievable tolerance depends on material, wall thickness, feature depth, and how the part is held. Deep bores, long thin walls, and flexible plastics are harder to hold than a solid block of aluminium.
What is the largest part a CNC machine can cut?
GreatLight machines parts up to 4,000 mm long on large-travel equipment, with a 4,000 × 400 × 150 mm envelope. Medium travels cover 750 × 1,150 × 550 mm and 600 × 600 × 600 mm, and compact travels cover 500 × 500 × 450 mm and 500 × 310 × 200 mm.
Parts beyond the largest travel have to be split into sections or produced by another process.
Can a CNC machine make internal channels?
Only if a tool can reach them from an open direction. A straight drilled channel is routine. A closed channel with a bend is not, because no end mill can turn the corner.
Options are to split the part and join it, to redesign the channel with an open side, or to build the part additively and machine the mating faces.
Does CNC machining work for prototypes and short runs?
Yes. There is no minimum order quantity, so one prototype is a normal job. No tooling is required, which is why CNC is often the fastest route to a functional first part.
The same setup and inspection process covers runs from one piece to 10,000 or more.
Which materials are difficult to machine?
Titanium TC4, Inconel, and hardened tool steel are the usual ones. They generate heat at the cutting edge, wear tools quickly, and demand rigid setups and lower cutting speeds.
Carbon fibre reinforced plastic is abrasive and shortens tool life. None of these are impossible, but cycle times and tooling costs rise.
How is surface finish specified and achieved?
Finish is specified as an Ra value. As-machined surfaces land around Ra 1.6–3.2 μm. Finer passes reach Ra 0.8–1.6 μm, and polishing or lapping can reach Ra 0.2–0.8 μm on suitable geometry.
Each step down in roughness adds machining time. Specify the coarsest finish that meets the function.
Send a Drawing, Get a Straight Answer
Upload your model and we will return a quotation and a free DFM analysis within 12 hours, with a clear note on any feature that will drive cost or risk.
12-hour quote100% inspectionNo minimum orderNDA on request
More CNC Process Notes
We publish setup notes, tooling trials and inspection data from the factory floor.











