
What Can a CNC Machine Do?
A CNC machine removes material with a controlled cutter path, so the real question is which motion, which tool and which setup a given part needs. This guide explains what each machine type can and cannot do, and how to judge the fit before you send a drawing.
In this article
- 1
- 2
- 3
- 4
- 5
- 6
What can a cnc machine do: the short answer
Every CNC machine does one physical thing: it moves a cutting tool along a programmed path while the workpiece stays still or rotates. Everything else, from a phone housing to a turbine bracket, comes from how that path is generated and how many axes can reach the part.
The answer to what can a cnc machine do therefore depends on four variables. Spindle orientation decides whether the tool spins or the part spins. Axis count decides how many faces you can reach in one setup. Tool inventory decides which features are economical. Machine travel decides whether the part fits at all.
Milling covers prisms, pockets, slots, faces and contoured surfaces. Turning covers rotationally symmetric parts, threads and bores. A mill-turn center does both on one platform, which removes a second fixturing step and the position error that comes with it.
That is the whole scope. A CNC machine does not change material properties, does not join separate pieces, and does not build geometry from nothing. It cuts. Everything it can produce is a shape that a rotating or moving cutter can reach from an accessible direction.
What axis count and spindle type actually change
A 3-axis mill moves X, Y and Z only. The tool always approaches from one direction, so undercuts, side holes and deep angled faces need a second or third setup. Each extra setup adds fixture error, and that error usually lands between 0.02 mm and 0.05 mm on a good vise.
A 4-axis machine adds rotation about one axis, normally the X axis, using a rotary table such as Ø400 mm. Parts like shafts with cross holes, or a housing with features on four sides, then finish in one setup. The gain is positional, not cosmetic: hole-to-hole location stays inside the machine's own accuracy.
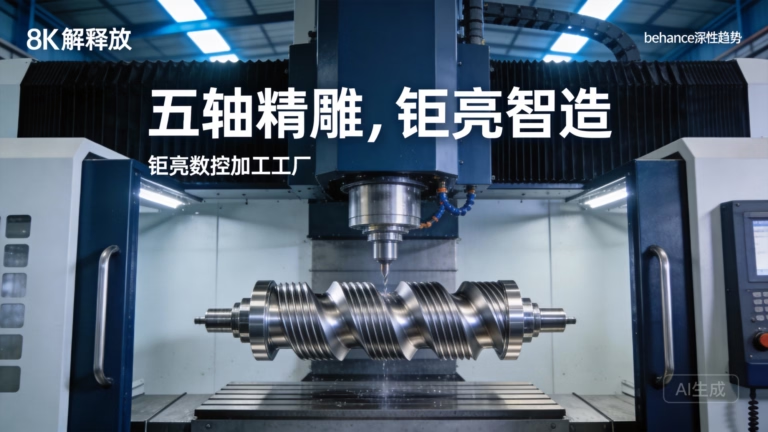
A 5-axis machine tilts the tool or the table on two rotary axes at once. This lets a short, stiff cutter reach a deep wall at an angle instead of hanging out long and chattering. It also lets a single setup machine five faces of a prismatic part. We run 16 simultaneous 5-axis centers for exactly this reason.
Turning is different in kind. The part rotates and a single-point tool feeds along the profile, so roundness and concentricity come almost free. What turning cannot do well is a square pocket or a flat face with sharp internal corners. That is a milling job, and it is why mill-turn centers exist.
Which materials a CNC machine can cut, and how they behave
CNC machining is not limited to metal. We cut aluminium grades 6061, 6061-T6, 2024, 5052, 5083, 6063, 6082, 7075 and ADC12, plus stainless 303, 304, 316L, 17-4PH, tool steel, copper and brass such as C36000. Titanium TC4 (Ti-6Al-4V), Inconel and magnesium AZ31B are also routine.
Aluminium cuts fast and holds ±0.005 mm on a rigid setup. Stainless 316L work-hardens, so the cutter must keep biting; a dwell of even half a second raises local hardness and dulls the edge. Titanium and Inconel run at low surface speed and need plenty of coolant, which raises cycle time two to four times over aluminium.
Plastics behave differently again. ABS, PC, PMMA, POM, PA, PEEK, PP and HDPE cut easily but move with temperature. A POM part measured hot can be 0.05 mm off once it cools. Carbon fibre reinforced polymer is abrasive, so we use diamond-coated tooling and expect shorter tool life.
One boundary matters more than the rest: hardness. Above roughly 45 HRC, cutting gets slow and tool wear dominates cost. If a part must be that hard, machine it soft and then heat treat, or grind the critical faces after hardening.
Tolerances, finishes and what drives cost
As-machined surfaces land around Ra 1.6–3.2 μm, which suits most brackets, housings and fixtures. A high-finish pass reaches Ra 0.8–1.6 μm. Fine finishing with a small stepover and a fresh cutter reaches Ra 0.2–0.8 μm, and that range is normally enough for sealing faces and sliding fits.
Tolerance is the bigger cost lever. A general ±0.1 mm callout on a 100 mm aluminium part is easy. Tightening a single feature to ±0.005 mm forces a finishing pass, temperature control and a CMM check. Tightening every dimension that way multiplies cost for no functional gain.
Feature geometry matters too. A pocket 4× deeper than its width needs a long, thin cutter that deflects, so the wall may bell out. A hole with a depth-to-diameter ratio above 10:1 needs peck drilling or gun drilling, and a square internal corner simply cannot be milled sharp; the cutter leaves its own radius.
Additive processes handle internal channels that no cutter can reach, and casting wins on hollow shapes at volume. CNC wins when the shape is reachable, the quantity is low to medium, and the tolerance is tight. We quote and return a DFM analysis within 12 hours so those trade-offs are visible before cutting starts.
Part size, batch size and secondary operations
Travel limits decide feasibility. Our largest platform handles 4,000 × 400 × 150 mm, and the 4,000 mm maximum processing size covers long rails and extrusion profiles. Medium platforms run 750 × 1,150 × 550 mm and 600 × 600 × 600 mm. Compact cells at 500 × 500 × 450 mm and 500 × 310 × 200 mm handle small, high-mix work.
Batch size changes the method, not the machine. One prototype and a 10,000-part run can both come off the same mill; the difference is fixture design, tool life planning and in-process gauging. With no minimum order quantity, a first article can ship in 3–5 days and the same program scales up later.
Most parts leave the machine unfinished in the customer's sense. Anodizing, electroless nickel, zinc, silver and gold plating, powder coating, black oxide, bead blasting, tumbling, brushing and polishing are all available. Laser marking needs a minimum character height of 1.5 mm to stay legible.
Inspection closes the loop. Every part gets a raw material check, in-process monitoring and a final inspection before shipment, with reports on request. When a drawing calls for it, that is where the ±0.005 mm claim is actually verified rather than assumed.
Which machine type fits which part
Match the geometry and quantity to the process before requesting a quote.
| Machine type | Best for | Watch out for | Typical use |
|---|---|---|---|
| 3-axis mill | Flat plates, pockets, open faces | Undercuts need extra setups | Fixtures, brackets, covers |
| 4-axis mill | Shafts, cross holes, four-sided parts | Rotation adds one more datum | Motor housings, manifolds |
| 5-axis mill | Deep cavities, contoured surfaces, five faces | Programming time is higher | Aerospace and impeller work |
| Mill-turn | Round parts with milled flats | Long parts need a tailstock | Connectors, bushings, spools |
| CNC lathe | Threads, bores, OD profiles | Square pockets are inefficient | Pins, fittings, spacers |
| Die casting | Hollow shapes at high volume | Tooling lead time and cost | Enclosures, frames |
| 3D printing | Internal channels, lattice, one-offs | Weaker material properties | Concept and fit models |
The honest boundary
If the cutter can reach the feature and the tolerance is tighter than ±0.1 mm, machine it. If the feature is internal and unreachable, or the run is above several thousand identical hollow parts, cast or print it instead and machine only the critical faces.
Common questions
Can a CNC machine make a part from scratch?
No. It removes material from a blank, so the blank must already exist as bar stock, plate, forging or casting. The machine defines the final shape, not the starting one.
That is why stock selection matters. A part cut from near-net forging wastes less material and less cycle time than the same part carved out of solid plate.
What is the smallest feature a CNC machine can cut?
On our equipment, features around 0.5 mm wide are practical in aluminium, and holes down to roughly 1 mm diameter with a depth-to-diameter ratio under 10:1. Smaller than that, tool breakage drives cost more than cutting does.
Sharp internal corners are impossible at any size. The cutter always leaves a radius equal to its own corner radius, so drawings should state the allowed corner radius.
Does a CNC machine work on hardened steel?
It can, but above roughly 45 HRC cutting speed drops sharply and tool wear becomes the main cost. The usual route is to machine soft, heat treat, then grind or EDM only the critical faces.
If you need the final hardness everywhere with tight tolerance, tell us at quoting so the process sequence is planned before the first cut.
How tight a tolerance can be held across a full production run?
±0.005 mm is achievable on controlled features with a finishing pass, temperature-stable setup and final inspection. Across a long run, holding that on every dimension is not economical and rarely functional.
A better approach is to tolerance only the mating and locating features tightly and leave the rest at ±0.1 mm. This cuts cost without touching fit or function.
Can a CNC machine produce a smooth surface without secondary finishing?
Yes, down to about Ra 0.2–0.8 μm with a fine finishing pass. Below that range, polishing or lapping does the rest more cheaply than a longer milling cycle.
The visible result also depends on material. Aluminium finishes cleanly, while soft plastics tend to smear and need sharper tooling and lighter cuts.
What file format and information do you need for a quote?
A STEP or IGES solid model plus a 2D drawing with tolerances, material, finish and quantity is enough. If the drawing is missing, we flag the gaps in the DFM analysis rather than guessing.
Quotation and free DFM analysis come back within 12 hours, and production can start within 24 hours of approval.
Send the drawing, get a real answer
Upload a STEP file and we return a quotation plus DFM analysis within 12 hours, with the process route and tolerance limits stated plainly.
12-hour quote100% inspectionNo MOQ
More from the shop floor
We publish setup notes, tooling trials and inspection data from the factory floor.











