
What Can I Do With CNC? Five Real Routes
What can I do with CNC comes down to one thing: cutting a solid block into a finished shape. This page explains which shapes, materials, tolerances, and batch sizes are realistic, written for design engineers and sourcing teams. By the end you should be able to tell whether a part belongs on a mill, a lathe, or somewhere else.
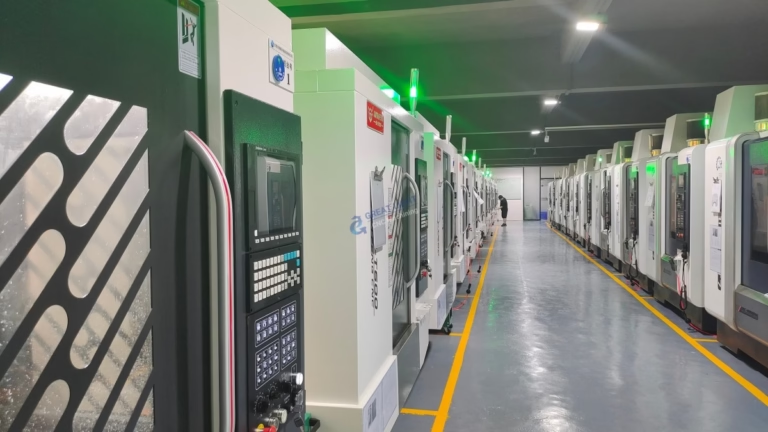
How CNC cutting actually works
A CNC machine follows coordinates from a CAM file. The controller moves a spindle along X, Y and Z while the tool spins at a set surface speed. Material leaves as chips. Nothing is poured, pressed or sintered, so the part you measure is the part that runs in the assembly.
This matters because the process has no tooling cost tied to geometry. A new shape is a new program, not a new mold. That is why what can i do with CNC tends to be a geometry question, not a budget question, at low volumes.
The trade-off is cycle time. Removing metal takes minutes per part, and the more material you cut away, the longer it takes. A part that is mostly air costs more than a part that is mostly solid at the same envelope size.
Cutting tools also set the floor on internal corners. Every end mill has a radius, so a pocket corner cannot be sharper than the tool that made it unless you add a separate operation.
- 1MillingRotating tool, stationary or slowly turning work. Best for pockets, slots, faces and 3D contours.
- 2TurningStationary tool, rotating work. Best for shafts, bushings, threads and any round part.
- 3Mill-turnBoth in one spindle. Cuts round and prismatic features without re-fixturing.
- 45-axisTwo extra rotary axes. Reaches undercuts and angled faces in one setup.
Route one: functional prototypes and one-offs
Most projects start here. You need a part that behaves like the production part, not a cosmetic model. CNC gives you the real material, the real wall thickness and the real thread, so a drop test or a fit check means something.
With no minimum order quantity, a single prototype is normal work. We quote and return a free DFM analysis within 12 hours, and production can start within 24 hours. Parts ship in 3–5 days for typical geometry.
The limit is cost per unit. One part carries the full setup, programming and fixturing time. If you only need to see shape and feel, a 3D printed or vacuum cast part is cheaper. If you need to load it, CNC is the honest test.
- 1Good fitBrackets, housings, manifolds, heat sinks, fixtures, test rigs.
- 2Poor fitParts that only need visual form, or geometry with no load path.
Route two: bridge and low-volume production
Between one part and a hard tool there is a wide gap. CNC fills it. Ten to a few thousand parts can go straight to machining with no mold, no tooling lead time and no amortized tool cost.
This is how most hardware companies validate a market before committing to injection molding or die casting. You sell the CNC version, watch returns and field failures, then cut the tool once the design stops moving.
Two things to watch. First, unit price drops with volume but not linearly, because cycle time is still cycle time. Second, if you change the design mid-run, you only pay for reprogramming, which is far cheaper than cutting a new mold.
For runs above roughly 10,000 parts, casting or molding usually wins on unit cost. Below that, CNC is often the cheaper total path once you count tooling.
Route three: material-driven applications
CNC is not tied to one metal. That flexibility is why it shows up in aerospace, medical, automotive and energy work at the same time.
Aluminum 6061-T6 and 7075 machine cleanly and hold tight tolerances, so they carry most brackets, plates and housings. Stainless 303 and 304 handle corrosion and food contact; 17-4PH gives you strength after heat treat.
Titanium TC4 (Ti-6Al-4V) and Inconel are harder on tooling and take longer, but they hold up in high-temperature and high-load parts where aluminum would fail. Copper and brass appear in busbars, RF cavities and connectors because of conductivity.
Plastics cover a different range. POM and PA for wear parts, PEEK for high temperature and chemical resistance, PC and PMMA for optical or impact needs. Carbon fibre composites machine well but need dust control and diamond-coated tooling.
- 1Aluminum6061, 6061-T6, 2024, 5052, 5083, 6063, 6082, 7075, ADC12
- 2Stainless303, 304, 316, 316L, 420, 430, 431, 440C, 17-4PH (SUS630)
- 3Steel1018, 1045, 4130, 4140, 4340, A36, tool steel
- 4SpecialTA1, TA2, TC4, Inconel, magnesium AZ31B / AZ91D
Route four: cosmetic and functional finishing
A machined surface is rarely the final surface. Finishing changes appearance, wear resistance, conductivity and corrosion behavior, and it is usually cheaper to specify it up front than to add it later.
Anodizing covers clear, colour, hardcoat and conductive variants on aluminum. Hardcoat raises surface hardness for sliding wear; conductive anodizing keeps electrical contact where a coating would otherwise insulate.
Plating covers electroless nickel, zinc, silver and gold. Electroless nickel gives uniform thickness on complex geometry; silver and gold serve RF and contact resistance. Powder coating and black oxide handle broader cosmetic and mild corrosion needs.
Mechanical finishes matter too. Bead blasting, tumbling, brushing and polishing set the visual baseline, and laser marking adds part numbers and traceability. Minimum character height for laser marking is 1.5 mm, so plan the label area accordingly.
Route five: what CNC does badly
Knowing the failure cases saves more money than knowing the success cases. CNC is the wrong answer for hollow parts with thin walls, large flat panels with no stiffness, and anything that is mostly empty inside.
It is also wrong when the surface needs to be perfectly uniform across thousands of parts with no tool marks. Casting and molding produce a consistent skin; machining leaves a tool path.
Internal geometry is the other hard limit. Deep narrow pockets, sharp internal corners, and features the tool cannot reach from any angle force extra setups or a design change. Redesign the corner radius rather than pay for a special tool.
Finally, size. Our largest travel is 4,000 × 400 × 150 mm. Beyond that, you are looking at fabrication, casting, or splitting the part.
- 1Thin wallsBelow roughly 0.5 mm on aluminum, chatter and distortion become hard to control.
- 2Sharp internal cornersAdd a radius at least equal to the smallest tool you can accept.
- 3Deep pocketsKeep depth under about 4× tool diameter to avoid tool deflection.
- 4Huge partsOver 4,000 mm, consider fabrication or a different process.
Which route fits your part
Match the part to the process before you ask for a quote.
| Situation | Best route | Why | Watch out for |
|---|---|---|---|
| One-off fit check | CNC prototype | Real material, real threads | High cost per unit |
| 10 to 2,000 parts | CNC low-volume run | No tooling, design still moving | Cycle time dominates price |
| Over 10,000 parts | Casting or molding | Tool cost amortizes | Long tool lead time |
| Round shaft or bushing | CNC turning | Single setup on a lathe | Off-center features need a mill |
| Undercuts and angled faces | 5-axis machining | One setup, fewer fixtures | Programming time is higher |
| Titanium or Inconel part | CNC with slow feeds | Only route that holds tolerance | Tool wear and long cycles |
| Hollow thin-wall shell | Not CNC | Machining distorts thin walls | Use molding or casting |
| Cosmetic anodized housing | CNC plus finishing | Hardcoat and colour in one flow | Masking adds cost |
Pick the route before the quote
If the design is still moving or the volume is under a few thousand, choose CNC and skip the tool. If the geometry is hollow, thin-walled, or above 10,000 parts, choose casting or molding and budget the tool. Mixing the two up is the most expensive mistake in this list.
Common questions
What tolerance can CNC actually hold?
We work to ±0.005 mm (±0.0002 in) on features that need it, and that is a normal machining capability rather than a special case.
Not every dimension should carry that number. Tightening a tolerance adds inspection time and sometimes an extra operation. Mark only the features that matter to function, and let the rest sit at a looser default.
What surface finish should I specify?
As-machined sits around Ra 1.6–3.2 μm. A high-quality finish lands at Ra 0.8–1.6 μm, and fine finishing reaches Ra 0.2–0.8 μm.
Call out the finish only on sealing faces, bearing surfaces and sliding contacts. A cosmetic surface on a hidden bracket just adds cost.
Can I machine a part that is mostly hollow?
You can, but thin unsupported walls tend to vibrate and spring back during cutting. As a rule of thumb, keep aluminum walls above 0.5 mm and steel walls above 0.8 mm.
If the part really needs to be hollow, molding, casting or fabrication usually gives a better result at lower cost.
How do I handle internal corners that look sharp?
Every end mill leaves a radius equal to its own radius. If your drawing shows a perfectly sharp internal corner, the shop either adds a separate EDM or wire operation or asks you to open the corner.
The cheap fix is to add a radius in CAD that is at least as large as the smallest tool you can accept. This often removes the need for a second setup.
Can CNC parts carry certification for regulated industries?
Yes. Our quality system is certified to ISO 9001:2015, IATF 16949:2016, ISO 13485:2016 and ISO 27001:2022, which covers automotive, medical device and information security requirements.
Inspection is 100% before shipment, covering raw material check, in-process monitoring and final inspection. Inspection reports are available on request.
How do you protect my design files?
Uploads are treated as secure and confidential, and we can sign an NDA before any file transfer.
Our information security management is certified to ISO 27001:2022, so file handling, access control and retention follow a documented process rather than an informal one.
Send a drawing, get a real answer
Upload your CAD file and we return a quotation plus a free DFM analysis within 12 hours. No minimum order quantity, from one prototype to a 10,000+ part run.
12-hour quote100% inspectionDFM feedback included
More from the shop floor
We publish setup notes, tooling trials and inspection data from the factory floor.











