
When Was CNC Machine Invented?
The short answer: numerical control arrived in 1952, and the first true CNC machines followed in the 1960s once a computer replaced hardwired control. This page traces that line and explains why the difference still shows up in your drawings, tolerances and quotes today.
When Was CNC Machine Invented, and What Came First
Ask when was the first CNC machine developed and most timelines start in the wrong place. The first numerically controlled machine tool was demonstrated at MIT in 1952. It ran from punched tape, not from a computer. Every axis move came from holes in paper read by a hardwired controller. Change the part, and you cut new tape.
CNC proper belongs to the 1960s. Once minicomputers became cheap enough to sit on a shop floor, they replaced the fixed logic of the NC controller. Program storage moved to memory, and editing a program no longer meant punching a new tape. That shift is the real answer to when was CNC machine invented.
For an engineer today the distinction matters more than the date. Hardwired NC could only repeat a fixed sequence of moves. A CNC controller can be reprogrammed, offset, and re-posted from CAD without touching the machine's wiring. That is why a shop can quote a one-off prototype and a 10,000-part run on the same machine.
So the honest answer is two dates, not one. 1952 for numerical control, the 1960s for computer numerical control. If someone asks when was CNC machine invented and gives you only one year, they are describing NC, not CNC.
Punched Tape and the Parsons–MIT Program
The push came from aircraft. In the late 1940s a Michigan machinist named John Parsons was cutting complex wing contour templates for the U.S. Air Force. Manual layout of curved contours produced parts that varied from one operator to the next. He proposed feeding coordinate data to the machine instead of relying on a handwheel.
Parsons worked with MIT's Servomechanisms Laboratory from 1949, with Air Force funding. The team built a milling machine that read coordinates from punched cards and then from punched tape. By 1952 it was cutting aluminum parts automatically, holding contours that manual milling struggled to repeat.
The hardware was the limit. Vacuum tubes, relays and resolver feedback filled a cabinet the size of a small office. A single tape programme could take days to prepare, and there was no way to edit it except by punching a new one. Only large aerospace and defense shops could justify the cost.
That is why NC spread slowly through the 1950s. The accuracy gain was real, but the setup burden was heavy. For low-volume work, a skilled manual machinist with a good readout was often faster than preparing tape.
Computers Replaced Hardwired Control
The transition to CNC began when minicomputers became affordable. Instead of a controller built from fixed logic, the machine ran a stored program that could be read, edited and re-run. Operators could change a feed rate or a tool offset at the console and see the result on the next part.
The 1970s pushed CNC into small and mid-sized shops. Minicomputers shrank, prices fell, and machine builders started shipping integrated controls rather than one-off cabinets. Programming languages standardised, so a programmer could move between machines without relearning everything.
The 1980s added the personal computer. PC-based controls made editing and simulation practical, and CAD software began feeding toolpaths directly rather than through a draftsman and a tape punch. This is the decade when CNC stopped being exotic and became the default for production metalcutting.
One consequence is easy to miss. Because the program lives in memory, a shop can store a proven process for a part and re-run it years later. Repeat orders stop depending on one machinist's memory of how the job was set up.
Multi-Axis Machining and the Modern Shop Floor
The 1990s brought multi-axis machines to general industry. Three-axis work moves the tool along X, Y and Z. Four-axis adds rotation about one axis, usually A. Five-axis tilts and rotates the part or the spindle so the cutter reaches undercuts and compound angles without a second setup.
Simultaneous 5-axis is the version that matters for complex geometry. The tool stays normal to the surface while the axes move together, which keeps the effective feed and the scallop height consistent across a curved face. Repositioning a part three times introduces three chances for stack-up error. One setup removes them.
Modern shops layer automation on top of that. Tool presetters measure offsets offline, in-process probing checks datums before the finish pass, and CAM software simulates the full toolpath including holder clearance. The machine has not changed in principle since the 1960s. The surrounding process has.
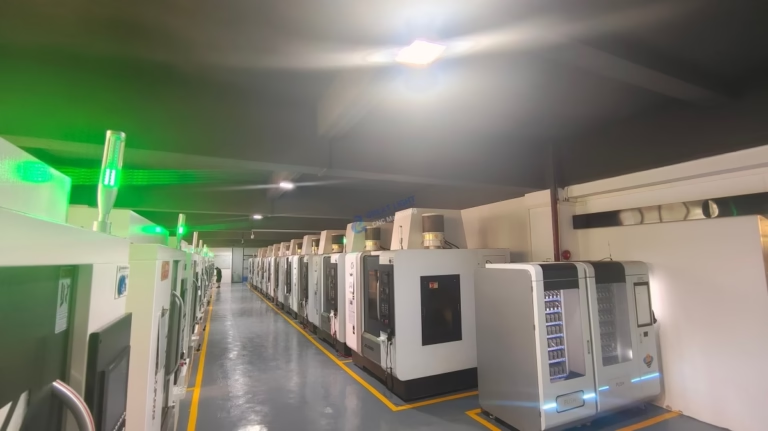
At GreatLight we run 127 high-precision CNC machines across three wholly-owned plants, including 16 simultaneous 5-axis machining centers and 12 four-axis mills. Maximum processing size reaches 4,000 mm, with travels of 4,000 × 400 × 150 mm on the large frame and 750 × 1,150 × 550 mm on the medium frame. That range covers parts from a Ø400 mm rotary-table job down to small connector bodies.
What the History Means for Your Drawing
Every capability you write on a drawing traces back to a step in that timeline. A true position callout of Ø0.02 mm assumes a machine with closed-loop feedback and a control that can compensate for leadscrew error. A surface callout of Ra 0.8–1.6 μm assumes a spindle and a toolpath that can hold a constant stepover.
Five-axis also changes design rules. A part with features on five faces can be machined in one setup, so the datum structure stays clean. That is why aerospace and medical housings are drawn the way they are. If you design for three-axis only, you may add setups and tolerance stack-up that a 5-axis shop would not need.
There is a boundary though. Five-axis does not fix a bad design. Deep, narrow pockets still need long, thin tools that deflect. Hardened steel above roughly 45 HRC still pushes you toward grinding or EDM for the final form. Thin walls in aluminium still move when you release the clamps.
The practical question is not which machine is newest. It is which process holds your tolerance at a cost that makes sense. History tells you the tool exists. It does not tell you whether it is the right one for this part.
NC, 3-Axis, 4-Axis and 5-Axis: What Each One Buys You
Match the part geometry to the control type before you ask for a quote.
| Control type | Typical era | Best for | Watch out for |
|---|---|---|---|
| Hardwired NC | 1952 onward | Simple repeated profiles, high volume | No in-process edit, new tape per change |
| 3-axis CNC | 1960s onward | Prismatic parts, plates, flat pockets | Undercuts and compound angles need extra setups |
| 4-axis CNC | 1990s onward | Shafts, cylinders, indexed features | Rotation is indexed, not fully simultaneous |
| 5-axis simultaneous | 1990s onward | Contoured faces, deep cavities, one-setup parts | Programming time and tool reach must be checked |
Pick the control, then pick the shop
If your part is prismatic and tolerances sit at ±0.05 mm, a three-axis job is the cheaper answer. If it has compound angles, deep contoured cavities or features on five faces, specify simultaneous 5-axis and pay for one clean setup instead of three risky ones.
Frequently Asked Questions
What is the core difference between an NC and a CNC machine?
An NC machine reads a fixed sequence of moves from punched tape or cards. The controller is hardwired, so changing the part means making a new tape.
A CNC machine runs a stored program on a computer. You can edit feeds, speeds and offsets at the console, and re-post the same program from CAD when the design changes.
Was the 1952 machine a CNC or an NC machine?
It was NC. The 1952 MIT demonstration read coordinates from punched tape and executed them through a hardwired controller with no general-purpose computer in the loop.
The CNC label applies once minicomputers took over program storage and execution in the 1960s.
When did 5-axis machining become common?
Multi-axis machines appeared through the 1990s as controls and CAM software caught up. Simultaneous 5-axis moved from aerospace-only work into general contract machining once simulation became reliable enough to trust.
Today it is standard for parts with contoured faces, deep cavities or features on several faces that would otherwise need repeated setups.
Does an older machine mean worse accuracy?
Not automatically. Accuracy comes from feedback resolution, thermal stability and maintenance, not from the year of the control.
A well-kept three-axis machine with a good probe routine can hold ±0.005 mm on a prismatic part. A neglected 5-axis machine cannot.
How do I know which process my part needs?
Send the 3D model and the drawing with tolerance and finish callouts. We review geometry, datum structure and feature access, then tell you which control type and setup count the part actually needs.
Quotation and free DFM analysis come back within 12 hours.
Send your model, get a machinable answer
Upload a STEP file and we return a quotation with free DFM analysis within 12 hours, plus a setup plan that names the machine type.
12-hour quoteNo minimum order quantityNDA on request
More machining notes
We publish setup notes, tooling trials and inspection data from the factory floor.











