
7 Casting and Machining Tips to Slash Production Costs
Most cast-and-machined parts carry cost that nobody designed on purpose: extra setups, tolerances tighter than the function needs, a process picked by habit. This guide is for design engineers and sourcing leads who own the drawing. Read it and you can tell which changes cut real money and which ones only move cost around.
Where Casting and Machining Costs Actually Come From
Seven decisions, made in this order, decide most of the unit price.
Design for Manufacturability Before the Drawing Is Frozen
The largest cost driver in a cast-and-machined part is geometry that ignores the process. A pocket with sharp internal corners forces a smaller cutter, slower passes and shorter tool life. A boss that sits 2 mm from a wall leaves no room for a face mill. None of this shows up as a line item on the quote, but it is in the cycle time.
Bring the supplier into the design review, not after it. At GreatLight we return DFM notes with the quotation, usually within 12 hours, and most of them are small: add a 0.5–1.0 mm fillet at the pocket floor, open a draft angle to 1–2° on cast walls, move a hole off a parting line, give the tool a way in. Each one is cheap at the drawing stage and expensive later.
The habit that pays off is asking one question per feature: does the cutting tool have a clear path to this surface in one approach? If not, the feature will cost you a second setup, a custom tool or an EDM burn. Engineers who ask this at the concept stage rarely need to redesign at T1.
Add a draft angle to every cast wall, not just the deep ones. A 1° draft on a 60 mm wall is a machining allowance; zero draft is a scrapped part.
- 1Fillets, not corners0.5–1.0 mm internal radius improves cast flow and tool life.
- 2Draft on cast walls1–2° lets the part release without a hammer.
- 3Tool accessIf a cutter cannot reach it in one pass, cost goes up.
- 4Datums from the castingPick datums that survive draft and flash, or the first setup fights you.
Match the Casting Process to Your Real Volume
Not every casting route carries the same cost structure. The wrong pick shows up as tooling you never amortize or a per-part price that never comes down. The decision is mostly about quantity and how much of the geometry can be cast to near-net shape.
For validation builds and low volume, skip tooling altogether and machine from billet or print the part. When a cast surface is required for testing, vacuum casting in silicone molds covers small runs at low tooling cost. For medium volumes, investment casting paired with five-axis finishing gives a good balance of surface quality and per-part price. Die casting becomes the economical path only once volume justifies the die, and it needs a supplier holding ISO 9001 and IATF 16949 if the parts go into vehicles.
Volume is not the only input. Wall thickness, alloy and how many faces need machining all shift the crossover point. A thin-wall aluminium housing may favor die casting earlier than a heavy steel bracket because the cycle time per shot is shorter and the finish is closer to final.
Do the arithmetic on total landed cost, not unit price. Tooling amortized over 5,000 parts is a different number than tooling paid on the first order.
Casting Route by Volume and Geometry
Rough guidance for choosing a route before quoting. Crossover points move with wall thickness and alloy.
| Route | Typical volume | Tooling cost | Best for |
|---|---|---|---|
| CNC from billet | 1–100 pcs | None | Prototypes, tight tolerances, no draft |
| Vacuum casting | 10–200 pcs | Low | Silicone molds, cosmetic surfaces, bridge builds |
| Investment casting | 200–5,000 pcs | Medium | Complex thin walls, stainless and superalloys |
| Die casting | 5,000+ pcs | High | Aluminium and zinc, near-net, high cycle rate |
| Sand casting | 50–2,000 pcs | Low–medium | Large iron and steel parts, loose tolerances |
Rationalize Tolerances Instead of Tightening Everything
Precision has a price. Moving a feature from ±0.1 mm to ±0.05 mm can add 30–50% to machining time on that feature, and the tighter number is often copied from a template rather than derived from function. Only a few features on a typical part actually need to be tight: bearing bores, sealing faces, mating pilots and anything that sets stack-up.
The practical approach is a tolerance budget. List the critical dimensions, assign each one a value the assembly needs, and leave everything else at the general tolerance block. On a die-cast part, that means the as-cast surfaces stay loose and only the machined interfaces get the tight callout. GreatLight machines to ±0.005 mm (±0.0002 in) when the function demands it, but we will flag a tight callout that adds cost without adding function.
Geometric callouts deserve the same review. A position tolerance of 0.1 mm on a bolt circle is easy. A perpendicularity of 0.02 mm across a 300 mm face forces a specific setup and possibly a surface grind. Ask what the assembly does with that face before you specify it.
Surface finish follows the same logic. Ra 1.6–3.2 μm is a normal as-machined finish. Ra 0.8–1.6 μm needs a finishing pass. Ra 0.2–0.8 μm needs a separate operation, and it should be reserved for sealing or sliding surfaces.
Use Five-Axis Machining to Cut Setups, Not Just to Cut Angles
The cost of a machined casting is usually the cost of its setups. Every time the part comes off the table, you pay for re-fixturing, re-datuming and the risk of a location error. A part that needs five faces machined on three-axis machines is three or four setups. On a simultaneous five-axis center it can be one.
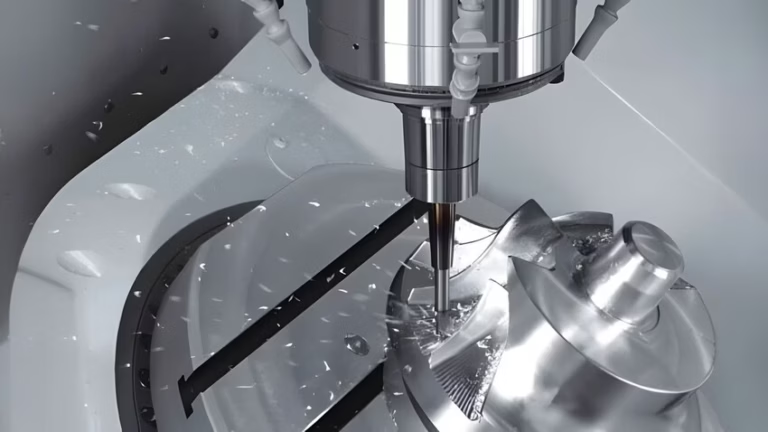
That is the real argument for five-axis work on castings: fewer handoffs. GreatLight runs 16 simultaneous five-axis machining centers alongside 12 four-axis mills and 27 three-axis machines, so we can route a part to the machine that matches its geometry rather than forcing it onto a five-axis center because that is what is free. Five-axis also lets a single tool reach undercuts and angled bosses that would otherwise need a second operation.
There is a limit. Five-axis cycle time can be longer than a well-fixtured three-axis run on a simple part, and programming takes more time up front. It wins when the part has features on multiple faces, when re-fixturing would break a datum, or when a casting has enough variation that probing and adaptive cutting saves scrap.
Mill-turn centers are the other lever. Turning and milling a cast hub in one machine removes a whole setup sequence and the concentricity error that comes with it.
Choose Material and Stock Size with Cost in Mind
Material is often the second-largest line on the quote after machining time, and the two are linked. A free-machining alloy can cut cycle time enough to offset a higher price per kilogram. The reverse is also true: the cheapest bar stock in the catalog may machine so poorly that it costs more by the time the part ships.
Stock size matters more than people expect. A part cut from the next standard bar size up can mean removing 30% more material on every face. On castings, the equivalent decision is the machining allowance: 1.5–3 mm per face is usually enough for a stable casting, and anything more is chips. Ask your foundry what allowance the process actually needs.
For aluminium parts, 6061-T6 covers most brackets and housings, while 7075 is worth the premium when strength-to-weight drives the design. On the stainless side, 303 machines faster than 304 and is often the better pick when corrosion demand allows it. Titanium and Inconel are a different conversation: the material cost is high and the cutting is slow, so near-net casting pays back sooner.
Buy material once, in the right size, with a mill certificate. Scrap from the wrong alloy is the most expensive kind.
Specify Finishes by Function, Not by Appearance
Finishing is where drawings accumulate requirements that nobody can justify. Anodizing a hidden internal surface, masking a face that will be covered by a gasket, or bead blasting a sealing surface all add steps and risk. The finishing spec should follow the function: corrosion, wear, conductivity, appearance or marking.
For aluminium, clear or colour anodizing handles corrosion and appearance, while hardcoat is for wear surfaces. Conductive anodizing exists for parts that must stay electrically grounded. Electroless nickel gives a uniform coating on complex castings where electroplating struggles to reach internal features. Black oxide on steel is a low-cost cosmetic and mild corrosion barrier.
Bead blasting and tumbling are cheap ways to blend cast surfaces and remove tool marks before anodizing. Polishing costs more and should be reserved for visible faces. Laser marking needs a minimum character height of 1.5 mm to stay legible after coating.
One caution on castings: porosity can open up during anodizing or plating and show as a cosmetic defect. If the casting has visible porosity, fix it at the foundry rather than trying to cover it in finishing.
Treat the Supplier as Part of the Process, Not a Line Item
The last tip is not a drawing change. It is how you work with the shop that makes the part. A supplier who sees the casting and the machining together can catch problems that two separate vendors never will: a parting line that lands on a sealing face, a draft that eats a wall thickness, a machining allowance that is not enough on one side.
That visibility is why we keep foundry and machining under one roof. GreatLight has been in Dongguan since 2011, with 3 wholly-owned plants covering 7,600 m² and 150 technicians, plus a factory in Singapore. Parts run from one prototype to 10,000+ with no minimum order quantity, and every order gets 100% inspection before shipment with reports on request.
The working habits that matter are simple: share the full model and the assembly context, not just the part print. Ask for DFM notes at quote time. Keep one engineer on both sides of the conversation so the casting and the machining are not optimized separately.
Cost comes out of the part when the people who make it can see the whole part.
Casting and Machining Cost Questions
How early should we involve the machining supplier in a casting project?
Before the casting drawing is released. At that stage a draft change or a fillet is a line edit. After the tool is cut, the same change means reworking or replacing the die.
If the tool already exists, send the casting model and the machining drawing together. We will tell you which features can be machined as-is and which need a design change.
Which tolerances should stay tight on a cast-and-machined part?
Only the ones the assembly needs: bearing bores, sealing faces, mating pilots and stack-up dimensions. Everything else can sit at the general tolerance block.
As-cast surfaces should stay loose. Machined interfaces carry the tight callouts. We machine to ±0.005 mm when the function requires it.
When does five-axis machining save money on a casting?
When the part has features on several faces, when re-fixturing would break a datum, or when casting variation is large enough that probing and adaptive cutting reduce scrap.
On a simple part with one machined face, a three-axis setup is usually faster and cheaper.
How much machining allowance should a casting have?
1.5–3 mm per machined face is normally enough for a stable casting. More than that is removed material and added cycle time.
The right number depends on the process and the part size. Sand castings and large parts need more than die castings.
Can you machine and finish a casting in one order?
Yes. Casting, CNC machining, finishing and inspection run under one roof, so the part does not ship between vendors.
Finishing options include anodizing, plating, powder coating, black oxide, bead blasting, polishing and laser marking.
What do you need to quote a cast-and-machined part?
A 3D model or drawing with tolerances, the alloy, the quantity and any finishing requirement. Material and inspection certificates can be added on request.
We return a quotation with free DFM analysis within 12 hours, and production can start within 24 hours of approval.
Send the Drawing, Get a Cost Review
Upload your model and we will return a quotation with DFM notes within 12 hours. Casting, five-axis machining, finishing and 100% inspection under one roof.
12-hour quote and DFM±0.005 mm tolerance100% inspection before shipmentNDA on request









