
7 Essential CNC Milling Turning Techniques to Slash Production Costs
This guide is for design engineers and sourcing managers who buy machined metal and plastic parts. It covers seven CNC milling turning techniques that change unit cost: material selection, DFM, toolpath strategy, workholding, cutting tools, automation and supplier consolidation. After reading it, you can judge which levers apply to your own part and which ones will not pay off.
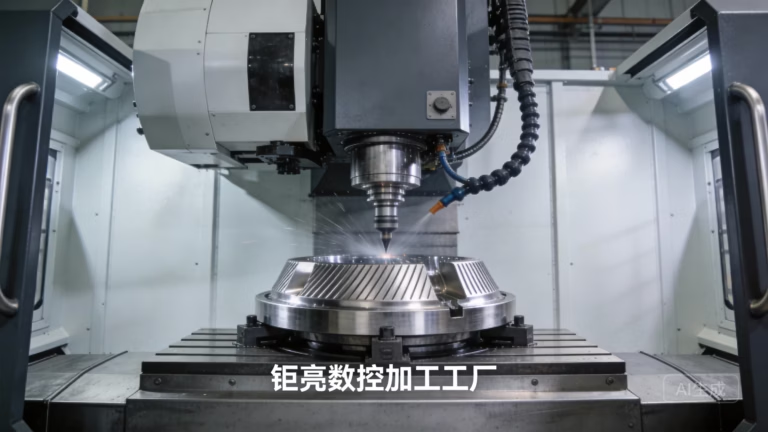
Where Machined Part Cost Actually Comes From
Cycle time, material, fixturing, tooling and inspection. Every technique below moves at least one of those five.
Pick Material by Machinability, Not by Habit
Material is usually the largest single line on a machined part quote. Engineers often specify a grade because it worked on a previous project, not because the drawing demands it. Two stainless grades can differ by 40 percent in cycle time while passing the same corrosion test. That gap shows up in every part you order, not just the first one.
Machinability drives cost more than raw stock price. Free-machining grades form short chips, cut at higher surface speed and need fewer passes. 303 stainless machines far faster than 316L. 6061-T6 aluminium cuts cleanly at high spindle speeds, while 7075 needs more care around thin walls. If the part sees no chloride exposure, moving from 316L to 17-4PH can cut cycle time without losing corrosion resistance.
Stock form matters too. Bar stock costs less per kilogram than plate, but a turned part from Ø60 mm bar wastes less material than a milled part from a 100 mm plate. When a part is mostly rotational, turning from bar is the cheaper route. When it is mostly prismatic, plate wins.
We do not swap material on a live drawing without your approval. We flag it in the DFM report and show the trade-off in cycle time, surface finish and load capacity so you can decide.
- 1Good candidatesBrackets, housings and shafts where the original grade was chosen by default.
- 2Poor candidatesParts in continuous salt spray, high-temperature service or certified pressure boundaries.
- 3Check firstCorrosion class, fatigue load, regulatory material callouts and any plating compatibility.
DFM Changes Cost Before the First Chip
Most of the cost of a machined part is fixed by the drawing. Once the geometry is frozen, a shop can only trim cycle time. It cannot remove a deep pocket or a sharp internal corner. That is why DFM review has the highest return of any technique on this list, and why it should happen before you release the drawing.
The usual suspects: pockets deeper than four times the tool diameter, internal corners with no radius, tolerances tighter than the function needs, and features on five faces that force extra setups. Each one adds time, and some add an extra fixture. A corner that reads R1.5 mm instead of a sharp edge lets us use a larger cutter and run at higher feed.
Tolerance is where drawings quietly inflate cost. A general callout of ±0.005 mm across every dimension forces slow finishing passes and extra inspection. Reserve that tolerance for the two or three features that actually locate or seal. Everything else can sit at ±0.1 mm and cut real time off the cycle.
We return a free DFM analysis with every quotation, usually within 12 hours. It lists the specific features driving cost and what to change. You keep the decision.
- 1Corner radiiMatch the corner to the largest cutter that can reach it.
- 2Tolerance scopeApply tight tolerance only to functional and mating surfaces.
- 3Setup countConsolidate features onto the fewest faces possible.
Toolpath Choices That Cut Cycle Time
What changes on the machine when you move away from a basic CAM pass. Cycle time reductions are typical for the geometry named, not a promise on every part.
| Toolpath strategy | When it fits | Cost effect |
|---|---|---|
| High-efficiency roughing | Deep pockets, hard material, long roughing cycles | Lower radial load, faster removal |
| Trochoidal milling | Narrow slots, deep ribs, hardened stock | Less tool wear, better chip evacuation |
| Adaptive finishing | Curved surfaces with a moderate tolerance band | Fewer light passes, steadier load |
| Rest machining | Corners left by a larger cutter | Small tool only cuts where needed |
| Single-setup 5-axis | Parts with features on four or five faces | Removes extra fixtures and re-datuming |
| Mill-turn | Rotational parts with milled flats or holes | One machine instead of two |
Workholding and Fixturing Decide the Real Hourly Rate
A machine sitting idle while an operator loads one part at a time is expensive. The spindle is the asset; every minute it is not cutting is cost with no output. Fixturing is the least glamorous technique here and often the biggest lever on a repeat order.
For small parts in the 20 to 150 mm range, multi-part fixtures change the economics. One plate holding eight or twelve parts means one load, one tool change sequence and one unload. The operator spends time at the machine once per batch instead of once per part. On runs above a few hundred pieces, the fixture pays for itself within the first order.
Soft jaws machined to the part profile hold thin-wall parts without crushing them, which reduces scrap. For large parts, our 5-axis centers carry a Ø400 mm rotary table and travel up to 4,000 × 400 × 150 mm, so a part can be reached from several angles without re-clamping. Every re-clamp is a chance to lose position and a chance to scrap the part.
The judgment call: fixtures make sense when the geometry is stable and the volume is known. For a single prototype, simple vise work is cheaper. We quote both when the volume is uncertain.
Cutting Tool Selection and Life Management
Tooling looks like a small cost line until you divide it by parts produced. A carbide end mill that costs more but lasts three times longer and runs 20 percent faster is cheaper per part. The trap is buying on purchase price instead of cost per part.
Coating choice matters by material. Aluminium cuts best with uncoated or zirconium-based tools because it does not need the heat resistance. Steel and stainless benefit from TiAlN or AlTiN coatings that survive higher temperatures. Running a steel coating on aluminium causes built-up edge and poor finish.
Tool life also depends on the operator watching wear. A worn tool pushes cutting forces up, which shows first in surface finish and then in dimensional drift. In-process monitoring catches that before a batch drifts out of tolerance. We inspect 100 percent of parts before shipment and monitor during the run.
We track tooling consumption per part on repeat orders. When a tool change frequency rises, we look at speeds, feeds and coolant before replacing the tool, because the tool is often a symptom rather than the cause.
Automation, Lights-Out Running and Supplier Consolidation
Automation pays on parts with long cycle times and stable geometry. A pallet system or bar feeder lets a machine run unattended through a shift or overnight. That spreads the machine hour across more parts without adding labor. It does not help a part that needs constant operator intervention or frequent probing.
The precondition is process stability. If the tool wears unpredictably or chips jam the conveyor, unattended running produces scrap at 3 a.m. with nobody watching. We only schedule lights-out work on jobs with proven tool life and reliable chip evacuation.
Supplier consolidation is the quieter technique. Every additional vendor adds a purchase order, an incoming inspection, a shipping leg and a quality record. When one shop turns, mills, finishes and inspects the part, those costs collapse into one flow. It also means one team owns the tolerance stack instead of two arguing about whose feature is out.
GreatLight runs three wholly-owned plants covering 7,600 m² with 127 high-precision CNC machines and 150 technicians in Dongguan and Singapore. Milling, turning, finishing and inspection sit under one roof, so a part does not travel between vendors. No minimum order quantity applies, from one prototype to 10,000+ part runs.
- 1Good for automationStable geometry, long cycle, proven tool life, high repeat volume.
- 2Poor for automationFirst-article work, tight cosmetic requirements, fragile thin walls.
- 3Consolidation winOne setup plan, one inspection report, one point of contact.
Questions Engineers Ask Before Releasing a Drawing
How much of my part cost can DFM review realistically remove?
It depends on how much freedom the drawing leaves. Parts with deep pockets, sharp internal corners and blanket tight tolerances usually have the most room. Parts already designed around standard tool sizes and functional tolerances have little left to remove.
We do not quote a percentage. The DFM report names the specific features and what each change would save in cycle time, so you can weigh it against function.
When is 5-axis machining cheaper than three setups on a 3-axis mill?
When the part has features on four or five faces and the datum must stay consistent. Three separate setups mean three fixtures, three re-datuming steps and more scrap risk. One 5-axis setup removes all of that.
For a simple part with features on two faces, a 3-axis machine with a good fixture is usually faster and cheaper.
Can you machine a part from bar stock instead of plate to save material?
Yes, if the part is mostly rotational. Turned parts from bar stock waste less material and often run faster. If the part is mostly prismatic with milled pockets, plate is the better starting form.
The DFM report states which stock form we recommend and why.
What tolerance should I actually put on the drawing?
Put ±0.005 mm only on the dimensions that locate, seal or mate. Everything else can sit at ±0.1 mm or looser. We hold ±0.005 mm where it is called out and inspect 100 percent of parts before shipment.
Blanket tight tolerance forces slow finishing passes across the whole part and raises cost on features that do not need it.
How do you handle confidentiality for a new design?
Uploads are secure and confidential. We can sign an NDA on request before you release drawings or models.
The DFM analysis is done in-house and not shared outside the project team.
What is the lead time for a repeat order with an existing fixture?
Quotation and free DFM analysis come back within 12 hours. Production can start within 24 hours, and parts typically ship in 3 to 5 days. Our historical late-delivery probability is below 2 percent.
Repeat orders with proven tooling and fixtures are the most predictable jobs we run.
Send a Drawing and See Which Techniques Apply
Upload your model and we will return a quotation with a free DFM analysis within 12 hours. You get the specific cost drivers and the changes worth making, not a generic list.
12-hour quote and DFM±0.005 mm tolerance100% inspectionNo minimum order quantity









