
01
Burned tools and a scrapped run
This alloy galls and work-hardens fast. A cutter that takes aluminum without complaint will rub, heat up and break in titanium. By then the bore is already oversize and the blank is gone.
Commercially pure titanium machined to drawing: milled, turned, drilled and finished in Dongguan. We hold ±0.005 mm on critical features and inspect every part before it ships.
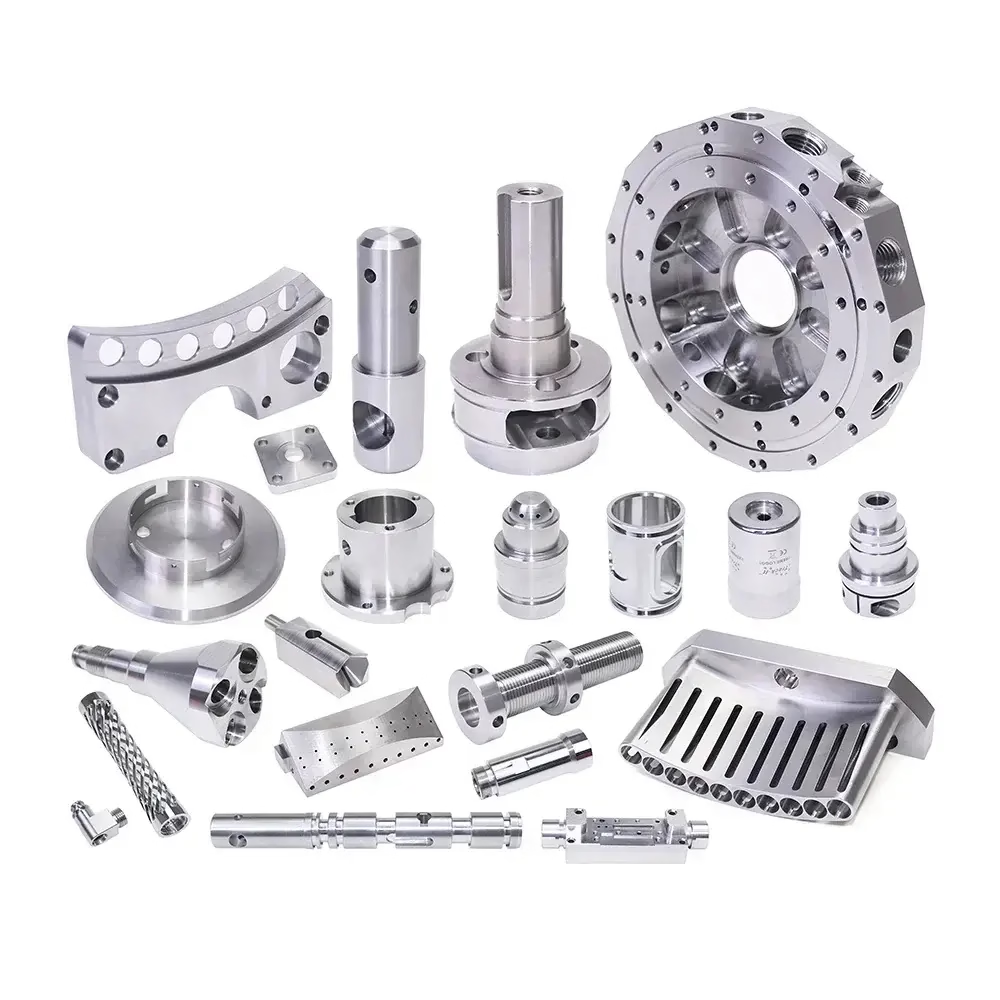
Titanium is not hard to find. It is hard to machine without scrapping a batch.
This alloy galls and work-hardens fast. A cutter that takes aluminum without complaint will rub, heat up and break in titanium. By then the bore is already oversize and the blank is gone.
Low stiffness and low thermal conductivity push vibration into the part. Wall thickness wanders, surface finish turns ragged, and the drawing tolerance on the sealing face no longer holds.
A supplier ships parts without the mill certificate. Your incoming inspection finds the chemistry later, and the whole lot has to be quarantined while you chase paperwork across an ocean.
Bead blasting rounds a sharp edge. Polishing pulls a flat face out of flatness. If the finish is applied after final inspection, the part that passed the CMM no longer matches the drawing.
Tool paths, feeds and workholding are chosen for this material, not copied from an aluminum job.

Titanium cutting tools wear by heat, not by abrasion. We run sharp, polished carbide with high positive rake, keep the cutting edge in the material instead of rubbing it, and flood coolant at pressure to pull heat out of the zone.
Spindle speeds stay low and feed per tooth stays high. That combination keeps the chip thick enough to carry heat away and stops the surface from work-hardening under a dull edge.

Thin-wall titanium parts move when the vise lets go. We plan the setup around that. Soft jaws machined to the part profile, low-pressure clamping and sacrificial tabs keep the blank supported while the wall is cut.
Where the geometry allows, we cut both sides in one 5-axis setup. Fewer re-clamps means fewer chances to shift a datum, and the positional tolerance between the bore and the mounting face stays inside ±0.005 mm.
Pick the material before you pick the process.
| Requirement | Titanium Grade UNS R50400 | Better alternative |
|---|---|---|
| Seawater or chloride exposure | Corrosion rate near zero | 316L works but pits over time |
| Weight with moderate strength | 4.51 g/cm³, light and tough | Aluminum 6061 is lighter, softer |
| Body-fluid contact | Biocompatible, non-magnetic | No substitute in this class |
| Tight flatness on a thin plate | Springs back, hard to hold flat | Stainless 17-4PH holds flatter |
| High-volume simple bracket | Cost per part stays high | Aluminum or steel die casting |
| Wear surface at high load | Gall-prone, needs a coating | Hardened 440C or tool steel |
One shop for the blank, the cut, the finish and the inspection report.
Sixteen simultaneous 5-axis centers cut contoured faces, angled ports and deep pockets in one setup. Complex geometry stops being a stack of fixtures.
Three-, four- and five-axis mills plus 16 mill-turn centers. Shafts, housings, flanges and manifolds come off the same floor.
One-off titanium prototypes within days, so you can pressure-test the design before committing to a production batch.
Bead blasting, tumbling, brushing, polishing and laser marking. Minimum character height 1.5 mm for traceability marks.
CMM checks, first article reports and material certificates on request. Raw material, in-process and final inspection are all logged.
Pressed inserts, threaded hardware and matched pairs, so parts arrive ready to bolt on instead of waiting for a second operation.
Sizes below are the working envelope, not a wish list.
| Capability | Range | Notes |
|---|---|---|
| Maximum part size | 4,000 mm | Swing and travel on the large mill |
| Standard tolerance | ±0.005 mm | ±0.0002 in on critical features |
| As-machined finish | Ra 1.6–3.2 μm | Default after a clean finishing pass |
| Fine finish | Ra 0.2–0.8 μm | Where sealing or sliding contact needs it |
| Rotary table | Ø400 mm | Indexed cuts around a bore |
| Run size | 1 to 10,000+ | No minimum order quantity |
Fifteen years cutting reactive and refractory metals. The feeds and fixtures are already worked out before your job hits the floor.
Critical dimensions verified on the CMM. Reports come with the shipment when you ask for them.
A real machinist reviews the drawing and flags the features that will fight you, before the quote goes out.
Material on the shelf and a program that runs. Standard jobs move to the machines within 24 hours.
Every part inspected before it ships. Raw material check, in-process monitoring and final inspection.
Dongguan and Singapore. 7,600 m² of floor space and 150 technicians across the group.

Light, non-magnetic brackets and duct fittings that must hold shape through thermal cycling.

Handpiece and housing parts that need a smooth, cleanable surface and no magnetic response.

Pump housings, valve bodies and fasteners that sit in chloride service for years.

Manifolds and fittings where the surface finish has to survive daily washdown.
Yes. UNS R50400 is the unified numbering system designation for commercially pure titanium Grade 2. The chemistry and mechanical properties are the same material under two naming systems.
When your drawing calls out UNS R50400 and the mill certificate says Grade 2, the two match. We can supply the certificate with the shipment so incoming inspection has the paper trail.
Titanium has roughly half the thermal conductivity of stainless. Heat cannot leave through the workpiece, so it piles up at the cutting edge and dulls the tool.
The material also work-hardens under a rubbing edge. Once that hardened layer forms, the next pass cuts a surface harder than the one before it. Sharp tools and a firm feed avoid both problems.
Ra 0.8–1.6 μm is standard after a clean finishing pass. Where a face seals against a gasket or an O-ring, we can push to Ra 0.2–0.8 μm.
Finish and flatness are two different things. On a thin titanium flange, polishing alone will not fix a face that bowed during clamping. We plan the setup so the face stays flat, then finish it.
Yes, up to 4,000 mm on the large mill. The travel envelope is 4,000 × 400 × 150 mm, which suits long rails, manifolds and frame members.
Long titanium parts deflect under their own weight and under cutting force. We support the length at intervals and take lighter passes rather than pushing a long tool through in one go.
Yes, on request. We log the heat number and match it to the mill certificate before the material reaches a machine.
If your quality system needs traceability from the blank to the finished part, say so at the quote stage. It is much easier to set up the paperwork before the run than to reconstruct it afterward.
One piece. There is no minimum order quantity, so a prototype and a 10,000-part run go through the same process and the same inspection.
For a first article we would rather machine one part and check it against the drawing before cutting the rest. Scrapping one blank is cheaper than scrapping fifty.
Quotation and a free DFM analysis come back within 12 hours. Production can start within 24 hours of approval, and standard parts ship in 3–5 days.
That timeline assumes the drawing is released and the material is in stock or arrives on schedule. If a feature needs a custom fixture, the DFM note will say so up front.
Yes. Uploads are handled as confidential, and we can sign your NDA or provide ours before any file changes hands.
If the part is under a customer NDA of your own, tell us at first contact. We will keep the geometry out of any public reference and restrict who sees the file internally.
Upload your STEP file and tolerances. A machinist reviews the part, flags what will be hard to hold, and sends the quote with the DFM notes.
Quote + DFM in 12 hours100% inspection before shipmentFrom one prototype to 10,000+ partsNDA on request
Trusted by engineers and manufacturers worldwide










Upload your 3D model or 2D drawing and get a quotation with a free DFM analysis. Maximum processing size 4,000 mm.
CNC Metals 13 grades
CNC Plastics 10 grades
Machines & processes 12 options
Surface & post-processing 10 options
Material: not selected Machine: not selected Post-process: not selected
Fill in this short form and we'll open WhatsApp with your message ready to send. We only use these details to reply to you.
Nothing is sent until you press send inside WhatsApp.